Save
Ask
Tour
Hide
Share
$209,000
33 Days On Site

803 MAGNETIC ST
Hurley, WI 54534

For Sale|Single Family Residence|Active
3
Beds
2
Total Baths
2
Full Baths
1,800
SqFt
$116
/SqFt
1955
Built
County:
Iron
Listing courtesy of GAYLE COLASSACO of FIRST WEBER - BESSEMER
803 MAGNETIC ST803 MAGNETIC ST803 MAGNETIC ST803 MAGNETIC ST
Save
Ask
Tour
Hide
Share

Mortgage Calculator

Monthly Payment (Est.)

$954
Calculator powered by Showcase IDX, a Constellation1 Company. Copyright ©2026 Information is deemed reliable but not guaranteed.

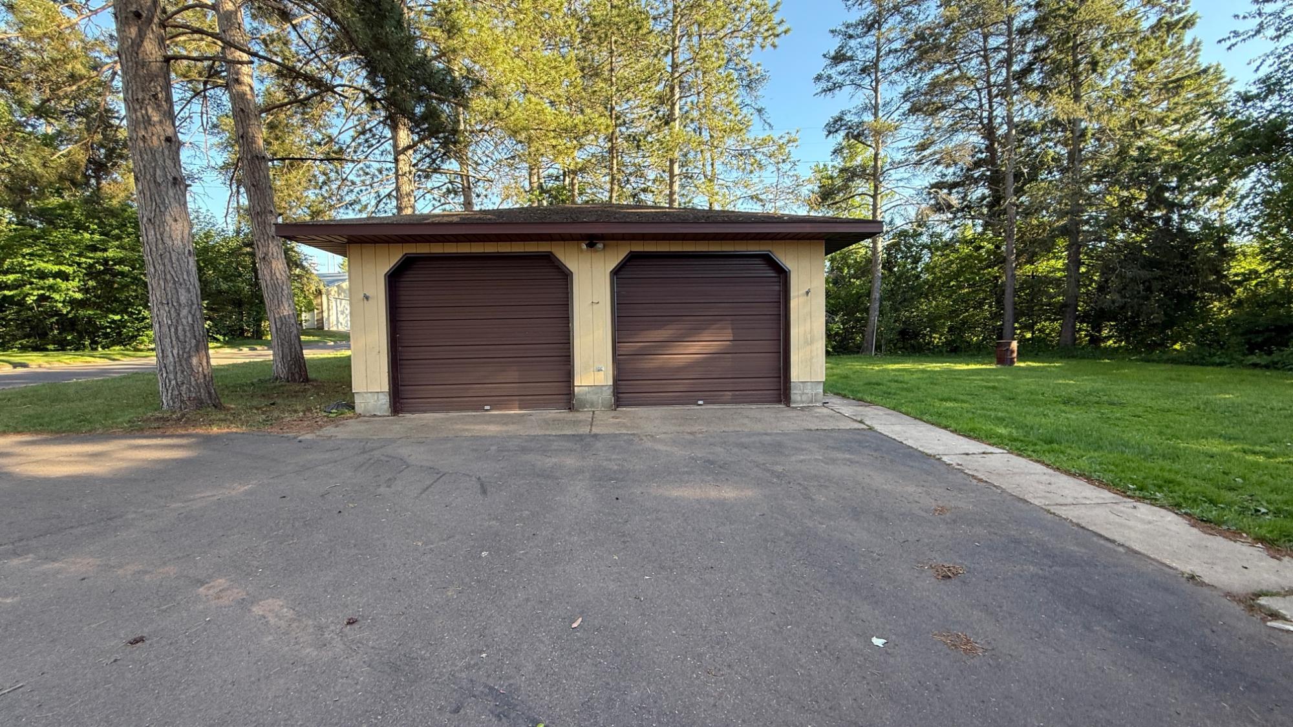
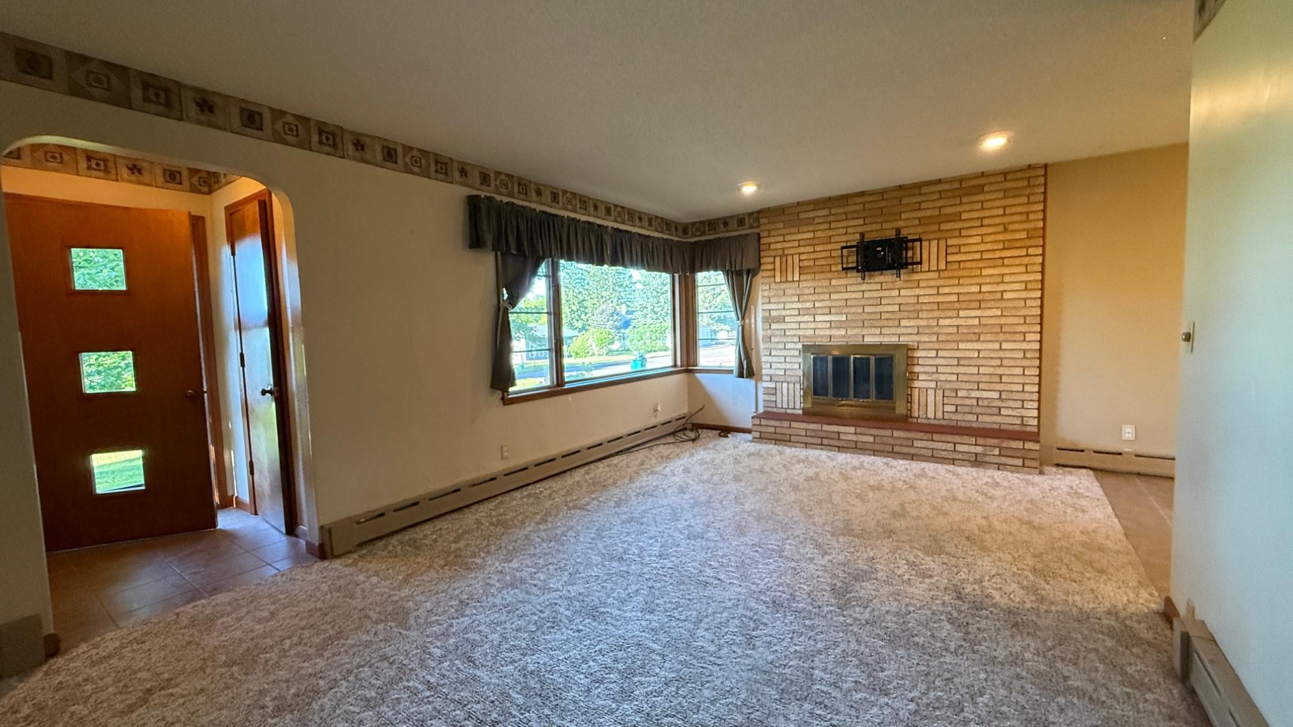
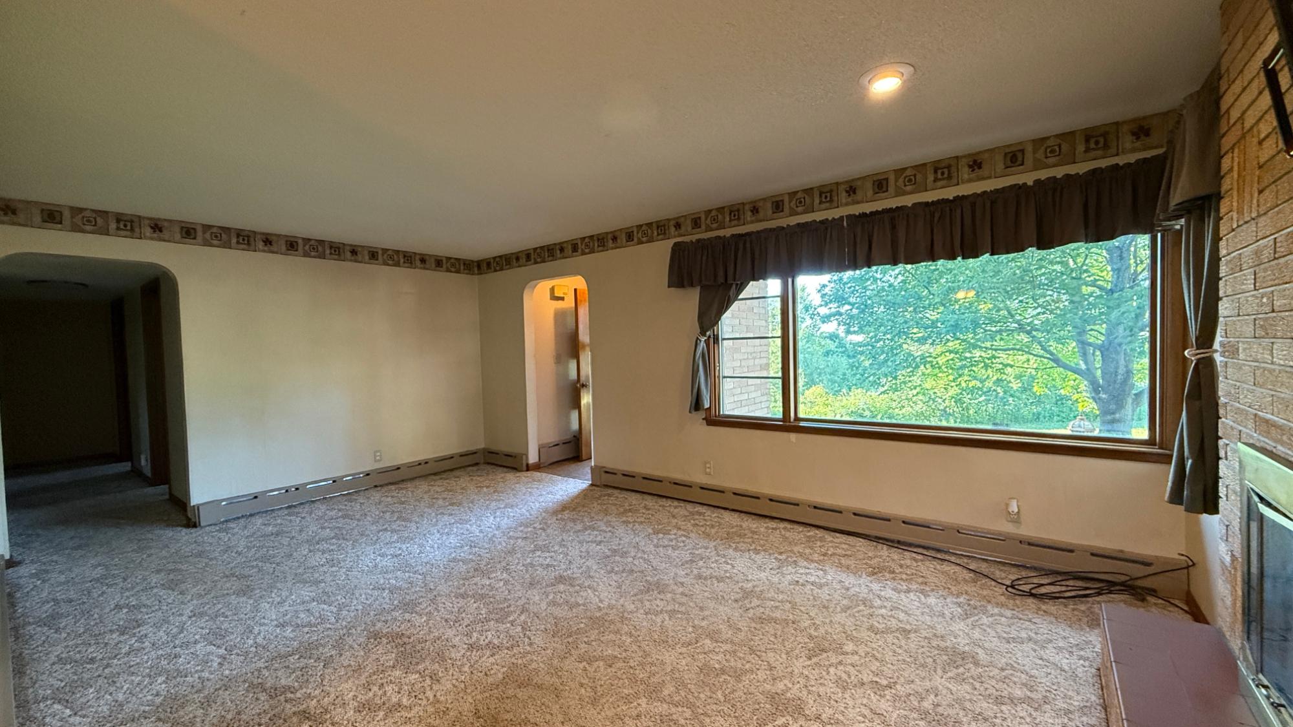
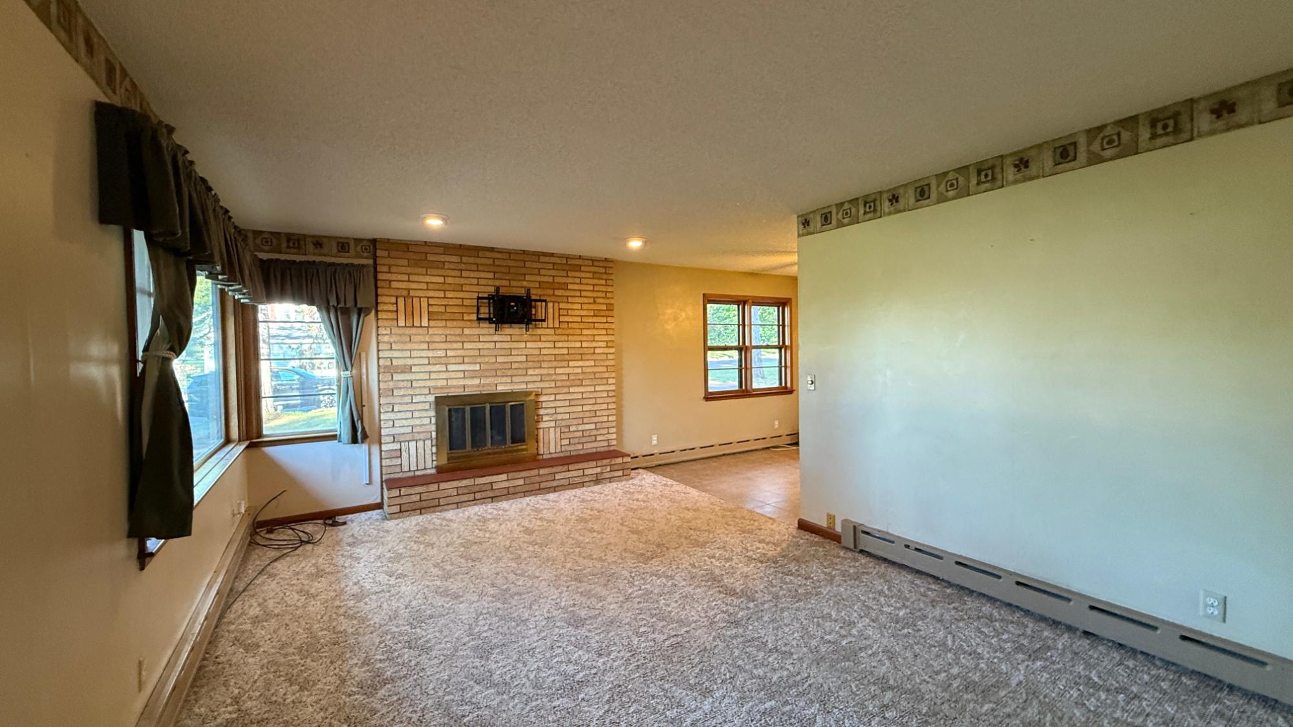
Attractive brick ranch situated on a spacious, tree-lined lot just a few blocks from downtown Hurley. Surrounded by mature trees this property offers a pleasant setting with a sense of privacy with plenty of room to enjoy the welcoming outdoors. Inside, the home offers three bedrooms, including one with hardwood flooring and two with carpeting and all have lighted closets. The bright living room is highlighted by a gas fireplace and a large picture window that fills the space with natural light. The kitchen is appointed with hickory cabinetry, ceramic tile flooring, and a center island with additional storage. Adjacent to the kitchen, the dining area includes a built-in hutch and large windows overlooking the backyard. A full updated bathroom on the main level. The lower level expands the living space with a large family room, an additional room that can accommodate a home office, hobby space, or flex room, and a spacious laundry room that includes a second full bath with a shower. Painted basement floors provide a clean and finished appearance. Additional features include a boiler heating system, indirect-fired water heater, and pre-charged water system tank. A blacktop driveway leads to the impressive 31’ x 23’ detached garage complete with shelving, electricity, and a heater, providing excellent space for vehicles, storage, hobbies, or workshop use. Comfortable living spaces, sizable garage, nice yard and desirable location, this property is ready for its next owner to enjoy.

Save
Ask
Tour
Hide
Share
Listing Snapshot
Price 
$209,000
Days On Site 
33 Days
Bedrooms 
3
Inside Area (SqFt) 
1,800 sqft
Total Baths 
2
Full Baths 
2
Partial Baths 
N/A
Lot Size 
N/A
Year Built 
1955
MLS® Number 
218007
Status 
Active
Property Tax 
$4,110
HOA/Condo/Coop Fees 
N/A
Sq Ft Source 
N/A
Friends & Family
Recent Activity
3 days agoListing updated with changes from the MLS®
a week agoPrice changed to $209,000
a month agoListing first seen on site
General Features
Foundation 
Block
Garage 
Yes
Garage Spaces 
2
Levels 
One
Parking 
PavedDetachedGarageHeated Garage
Property Sub Type 
Single Family Residence
Sewer 
Public Sewer
SqFt Above 
1050
SqFt Below 
750
SqFt Total 
1800
Style 
RanchOneStory
Water Source 
Public
Interior Features
Appliances 
DryerDishwasherElectric OvenElectric RangeElectric Water HeaterDisposalMicrowaveRefrigeratorWasher
Basement 
Full
Electric 
Circuit Breakers
Fireplace 
Yes
Fireplace Features 
Masonry
Fireplaces 
1
Flooring 
CarpetCeramic TileWood
Heating 
Hot WaterNatural Gas
Laundry Features 
Washer HookupIn Basement
Bathroom 
Level - Basement
Bedroom 
Dimensions - 11x13Level - First
Dining Room 
Dimensions - 10x11Level - First
EntryFoyer 
Dimensions - 6x4Level - First
Family Room 
Dimensions - 30x15Level - Basement
Kitchen 
Dimensions - 11x13Level - First
Other 
Dimensions - 15x12Level - Basement
Recreation 
Dimensions - 10x12Level - Basement
Utility Room 
Dimensions - 10x23Level - Basement
Save
Ask
Tour
Hide
Share
Exterior Features
Construction Details 
BrickFrame
Frontage 
0
Community Features
Township 
IR Hurley (City)
Schools
School District
Unknown
Elementary School
Unknown
Middle School
Unknown
High School
IR Hurley
Listing courtesy of GAYLE COLASSACO of FIRST WEBER - BESSEMER


Listing information is provided by Participants of the Northwoods Association of Realtors MLS. IDX information is provided exclusively for personal, non-commercial use, and may not be used for any purpose other than to identify prospective properties consumers may be interested in purchasing. Information is deemed reliable but not guaranteed. Copyright 2026, Northwoods Association of Realtors MLS.
Data last updated at: 2026-07-26 01:45 AM UTC

Neighborhood & Commute
Source: Walkscore
Disclosure: Community information and market data powered by Constellation Data Labs. Information is deemed reliable but not guaranteed.
Save
Ask
Tour
Hide
Share