


Save
Ask
Tour
Hide
$324,900
34 Days On Site
N6305 HWY 107Tomahawk, WI 54487
For Sale|Single Family Residence|Active Under Contract
2
Beds
2
Total Baths
2
Full Baths
2,142
SqFt
$152
/SqFt
1960
Built
County:
Lincoln
Listing courtesy of ANDREA KRUEGER of CENTURY 21 BEST WAY REALTY

Save
Ask
Tour
Hide
Mortgage Calculator
Monthly Payment (Est.)
$1,482Calculator powered by Showcase IDX, a Constellation1 Company. Copyright ©2026 Information is deemed reliable but not guaranteed.
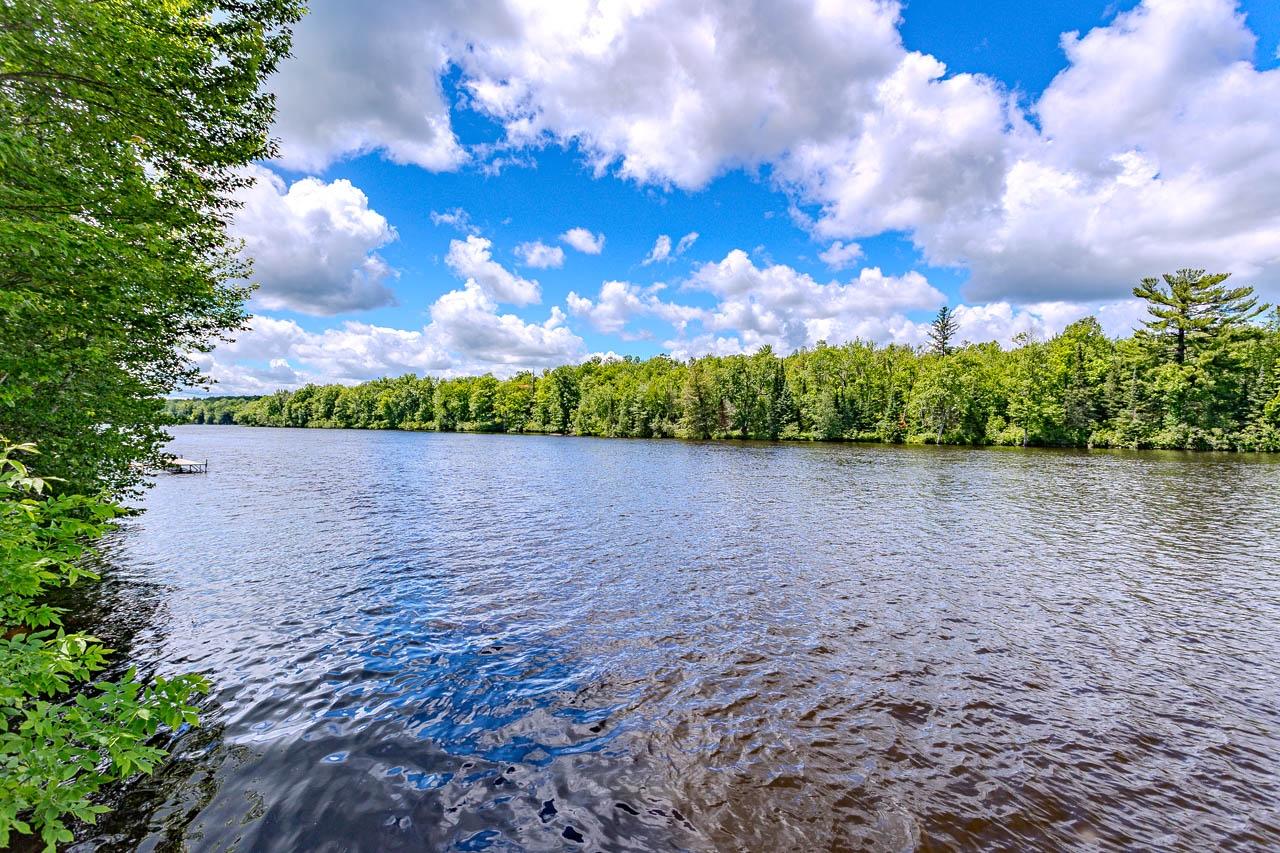
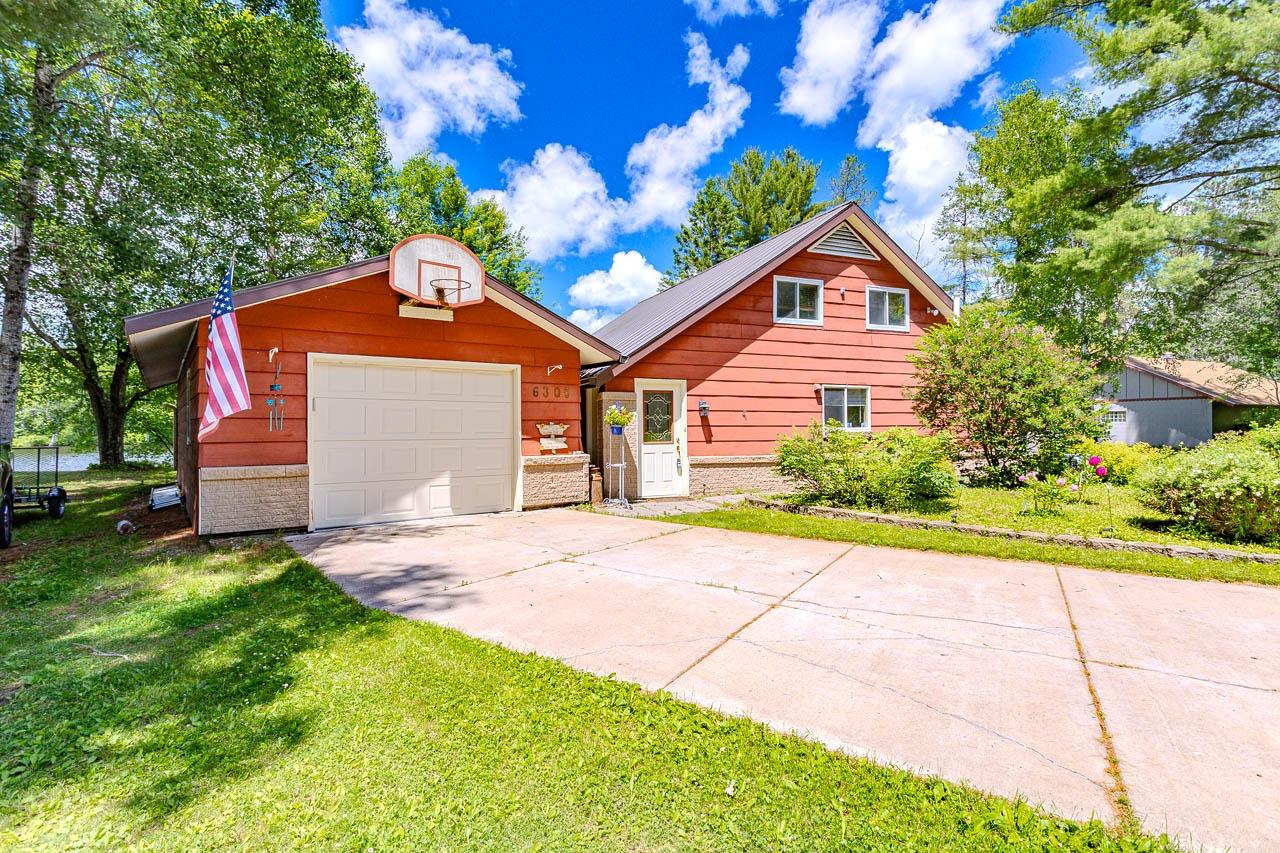
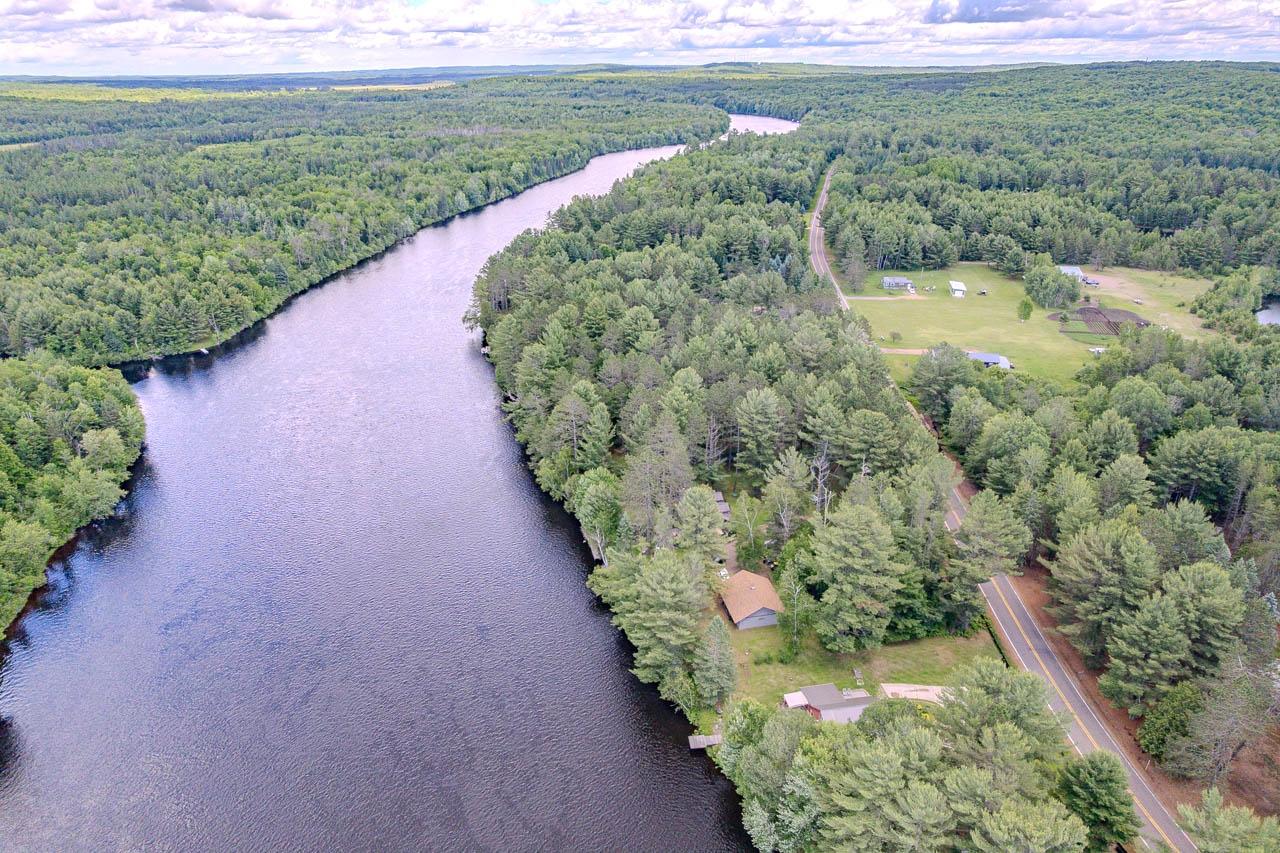
If you’ve been dreaming of life on the water, this Grandmother Flowage gem delivers. Known for great fishing and abundant wildlife, this property offers level frontage right to the shoreline—perfect for relaxing, paddling, or casting a line. The cottage-style, year-round home features two bedrooms, an open living/dining/kitchen layout, and a fantastic lanai and patio overlooking the water. Upstairs, the primary suite includes a jacuzzi tub and a generous walk-in closet with potential to convert into another bedroom. Main-floor laundry, an attached garage, and a garden shed add to the convenience.
Save
Ask
Tour
Hide
Listing Snapshot
Price
$324,900
Days On Site
34 Days
Bedrooms
2
Inside Area (SqFt)
2,142 sqft
Total Baths
2
Full Baths
2
Partial Baths
N/A
Lot Size
N/A
Year Built
1960
MLS® Number
218006
Status
Active Under Contract
Property Tax
$2,869
HOA/Condo/Coop Fees
N/A
Sq Ft Source
N/A
Friends & Family
Recent Activity
| 3 days ago | Listing updated with changes from the MLS® | |
| 3 weeks ago | Status changed to Active Under Contract | |
| a month ago | Listing first seen on site |
General Features
Foundation
Slab
Garage
Yes
Garage Spaces
1
Levels
One and One Half
Parking
Garage
Parking Spaces
1
Property Sub Type
Single Family Residence
Sewer
Septic TankMound Septic
SqFt Above
2142
SqFt Total
2142
Style
OneAndOneHalfStory
Interior Features
Appliances
DryerRangeRefrigeratorWasher
Basement
None
Cooling
Central Air
Fireplace Features
None
Flooring
Laminate
Heating
Forced AirPropane
Bathroom
Level - First
Bedroom
Dimensions - 17x8Level - First
Bonus Room
Dimensions - 7x11Level - Second
Dining Room
Dimensions - 16x10Level - First
Kitchen
Dimensions - 14x9Level - First
Living Room
Dimensions - 12x12Level - First
Office
Dimensions - 10'1x8Level - First
ScreenedPorch
Dimensions - 12x16Level - First
Save
Ask
Tour
Hide
Exterior Features
Construction Details
FrameMasonite
Exterior
Dock
Frontage
River
Lot Features
LevelWaterfront
Other Structures
Shed(s)
Patio And Porch
Patio
Road Frontage
Highway
Roof
Metal
Waterfront
Yes
Waterfront Features
River Front
Community Features
Township
LI Rock Falls (Town)
Schools
School District
Unknown
Elementary School
LI Tomahawk
Middle School
LI Tomahawk
High School
LI Tomahawk
Listing courtesy of ANDREA KRUEGER of CENTURY 21 BEST WAY REALTY

Listing information is provided by Participants of the Northwoods Association of Realtors MLS. IDX information is provided exclusively for personal, non-commercial use, and may not be used for any purpose other than to identify prospective properties consumers may be interested in purchasing. Information is deemed reliable but not guaranteed. Copyright 2026, Northwoods Association of Realtors MLS.
Data last updated at: 2026-07-26 01:45 AM UTC
Listing information is provided by Participants of the Northwoods Association of Realtors MLS. IDX information is provided exclusively for personal, non-commercial use, and may not be used for any purpose other than to identify prospective properties consumers may be interested in purchasing. Information is deemed reliable but not guaranteed. Copyright 2026, Northwoods Association of Realtors MLS.
Data last updated at: 2026-07-26 01:45 AM UTC
Neighborhood & Commute
Source: Walkscore
Disclosure: Community information and market data powered by Constellation Data Labs. Information is deemed reliable but not guaranteed.
Save
Ask
Tour
Hide