


N16203 RIVER RD NPark Falls, WI 54552
Mortgage Calculator
Monthly Payment (Est.)
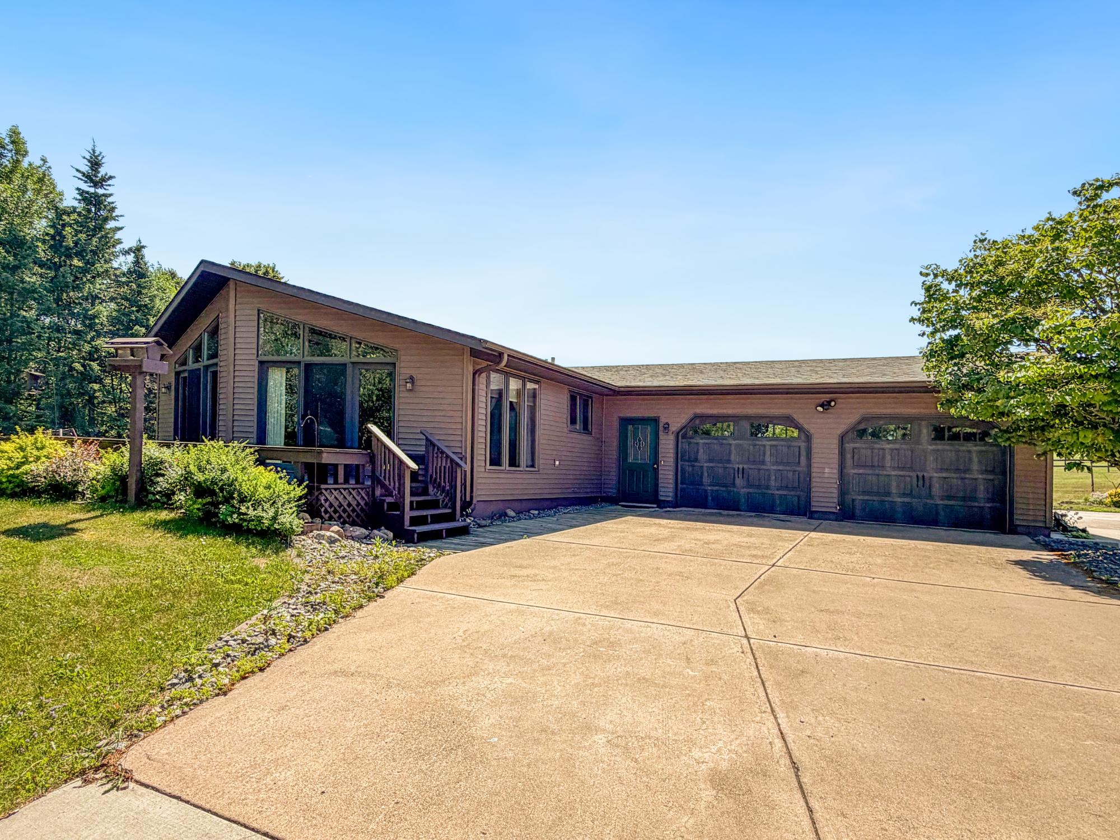
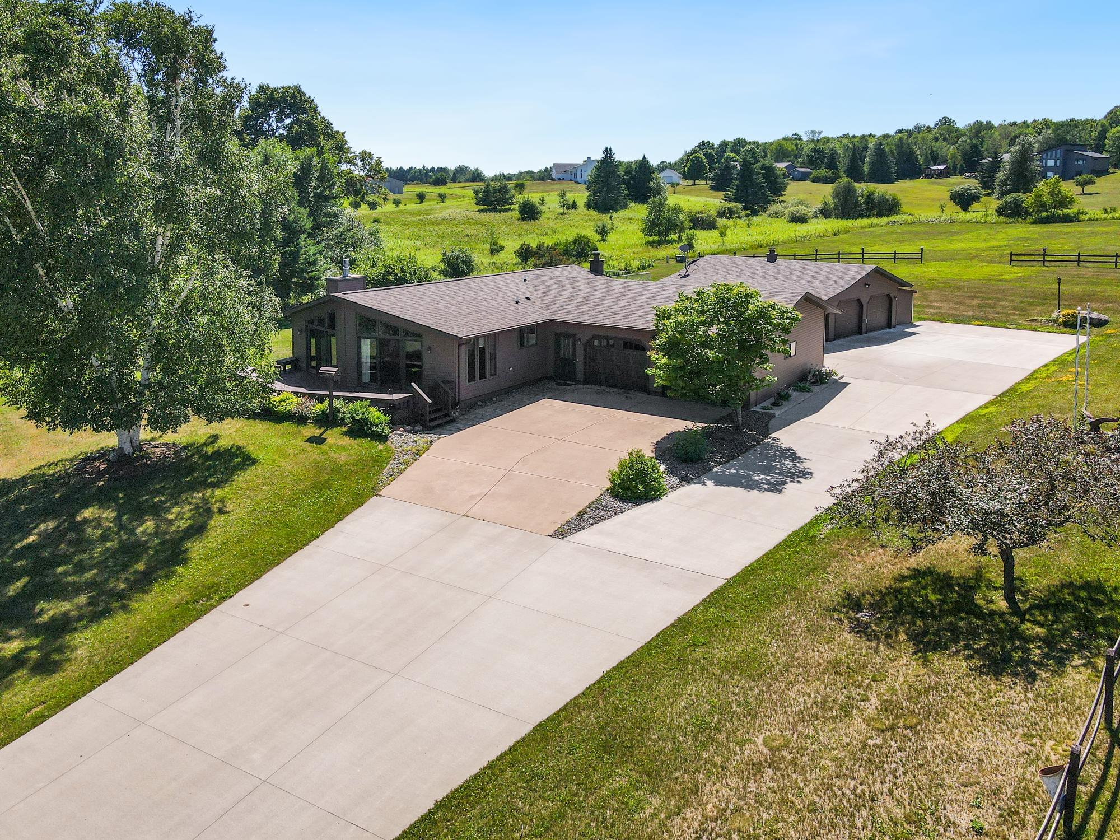
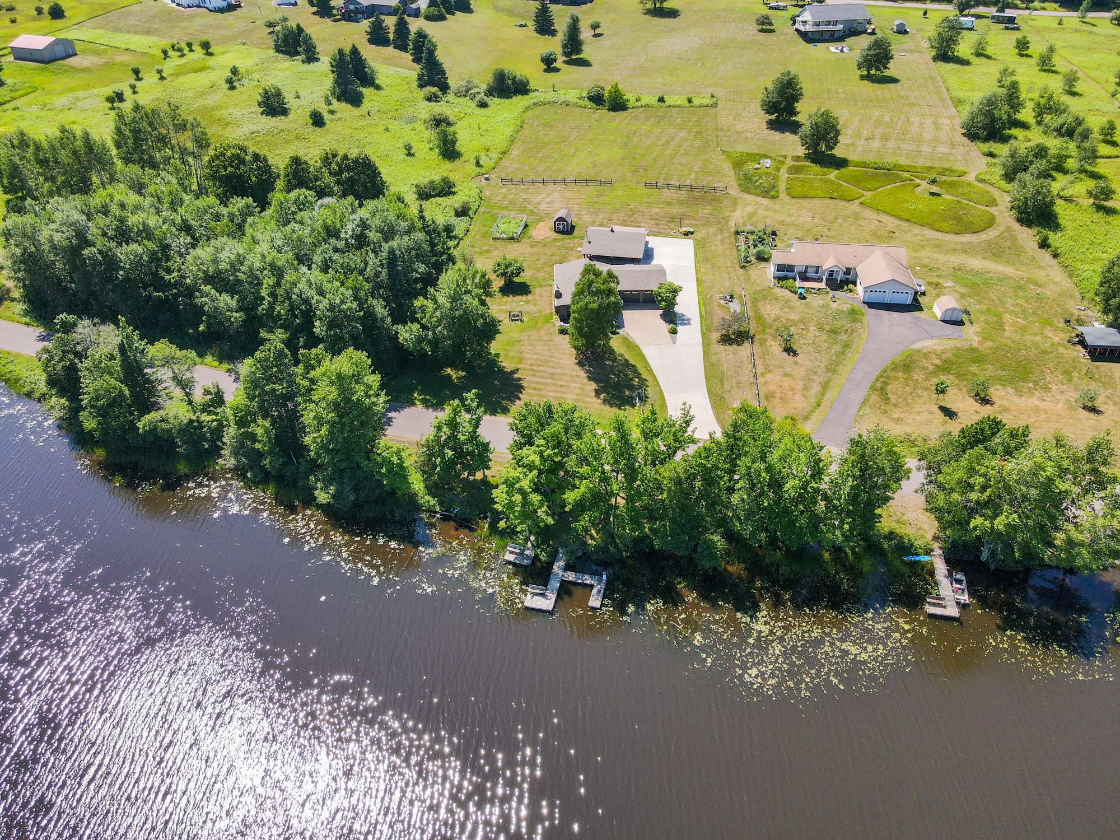
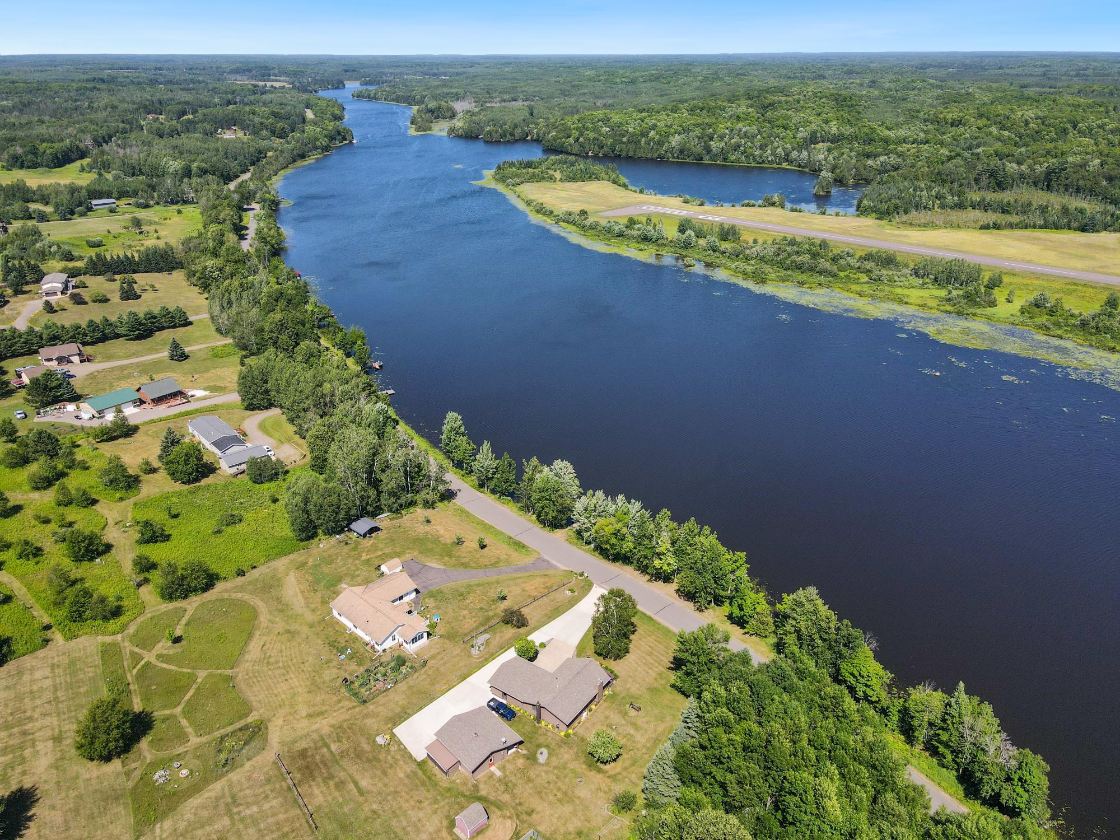
$1,912Beautiful Northwoods Haven on the North Fork of the Flambeau River! This well-maintained chalet-style ranch home offers tranquility, simplicity & serene water views. Set on 1.82 sprawling acres, this 2BR/3BA home welcomes you with a bright & spacious great room featuring cathedral ceilings & a stunning wall of windows complete with 2 single French doors. The functional & bright kitchen w/ French door refrigerator & convection oven flows seamlessly into the dining & living areas, creating an inviting & welcoming atmosphere for entertaining & day to day living. Cozy up by the gas fireplace or step outside to the expansive sun deck to enjoy morning coffee, wildlife sightings & beautiful views of the river. The main level also features a master bedroom w/ walk-in closet & an additional generous sized bedroom - each featuring its own en-suite bathroom. Main level laundry completes the first floor layout. The fully finished lower level w/ in-floor heating provides outstanding extra living space with a 2nd kitchen w/ fridge & gas oven/range, spacious family room, bonus room & 3rd full bath - creating plenty of room for guests, hobbies, game nights, events & storage. Beautifully landscaped grounds & a fenced in garden add charm & provide the perfect opportunity for those who enjoy planting flowers, herbs & produce. A private dock with boat slip offers easy access to the water - making it simple to enjoy boating, fishing, kayaking & exploring right from your own property. Car enthusiasts, hobbyists & outdoor adventurers will appreciate the 2-car attached garage, additional 32x24 detached garage w/workshop & lean-to patio cover, storage shed & large concrete driveway with RV electric hook-up. The property also features a drilled well, conventional septic & mini-split air conditioner. Whether you're searching for a year-round residence, investment opportunity, or vacation getaway, this property checks all the boxes & offers the Northwoods lifestyle you've been dreaming of!
| 3 days ago | Listing updated with changes from the MLS® | |
| a month ago | Listing first seen on site |

Listing information is provided by Participants of the Northwoods Association of Realtors MLS. IDX information is provided exclusively for personal, non-commercial use, and may not be used for any purpose other than to identify prospective properties consumers may be interested in purchasing. Information is deemed reliable but not guaranteed. Copyright 2026, Northwoods Association of Realtors MLS.
Data last updated at: 2026-07-26 01:45 AM UTC