Save
Ask
Tour
Hide
Share
$299,500
36 Days On Site

1153 SAUNDERS AVE
Park Falls, WI 54552

For Sale|Single Family Residence|Active
4
Beds
2
Total Baths
2
Full Baths
2,998
SqFt
$100
/SqFt
1966
Built
County:
Price
Listing courtesy of PETER BUSHMAN of BIRCHLAND REALTY, INC - PARK FALLS
1153 SAUNDERS AVE1153 SAUNDERS AVE1153 SAUNDERS AVE1153 SAUNDERS AVE
Save
Ask
Tour
Hide
Share

Mortgage Calculator

Monthly Payment (Est.)

$1,366
Calculator powered by Showcase IDX, a Constellation1 Company. Copyright ©2026 Information is deemed reliable but not guaranteed.

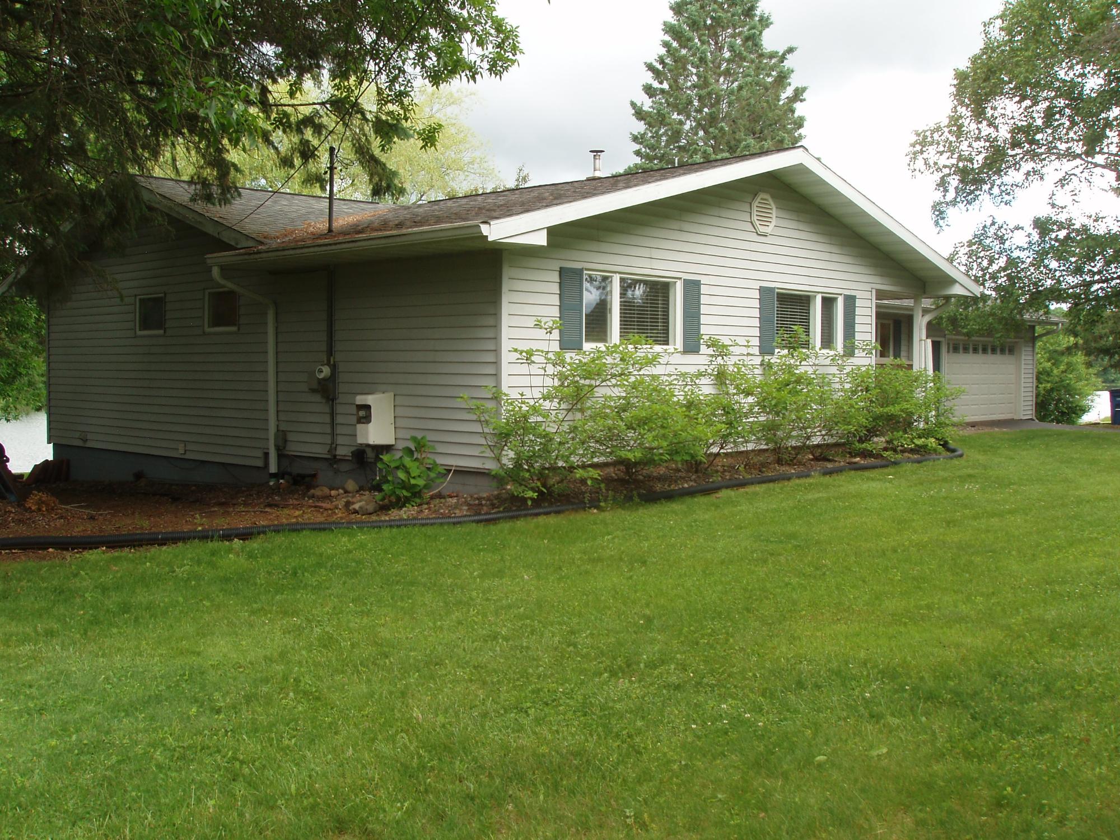
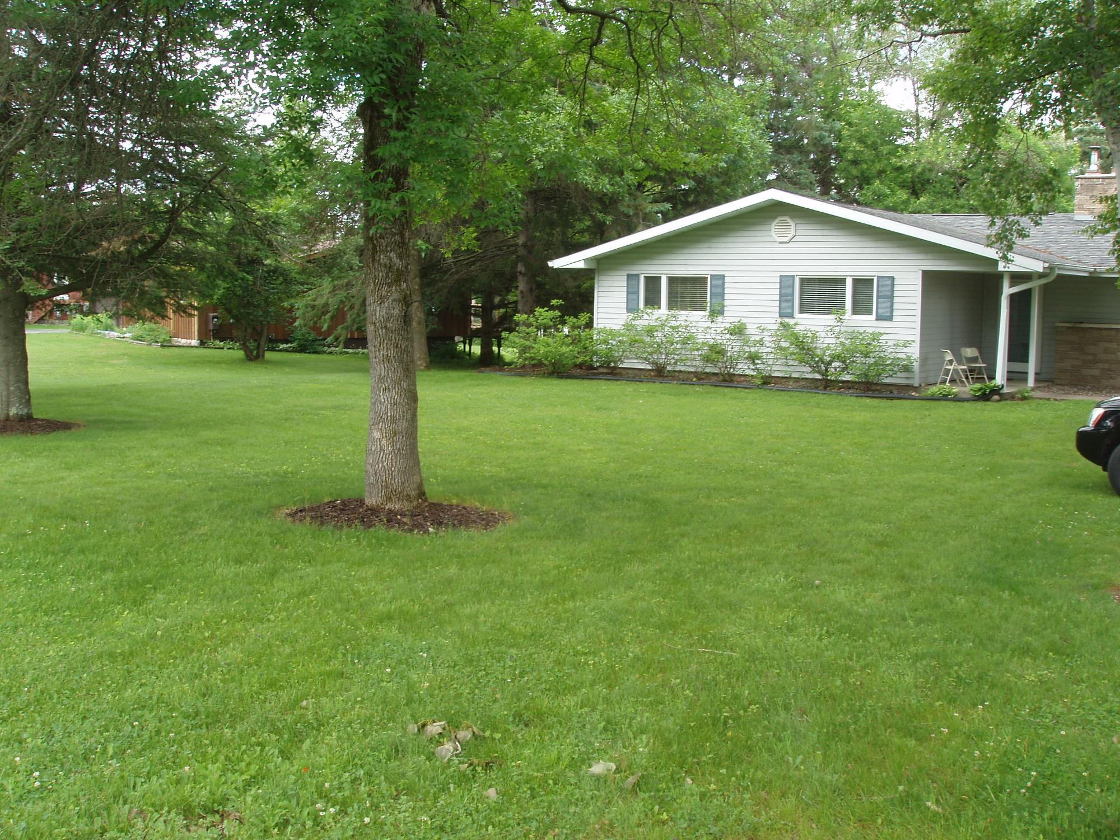
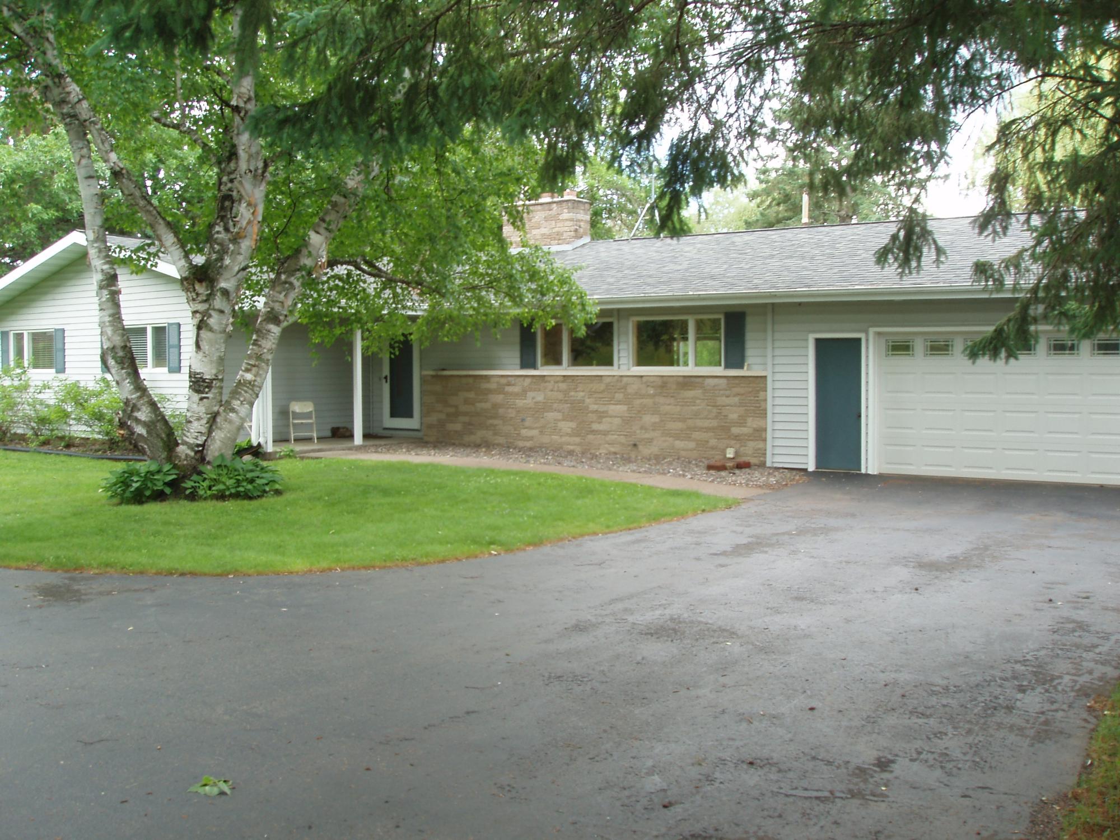
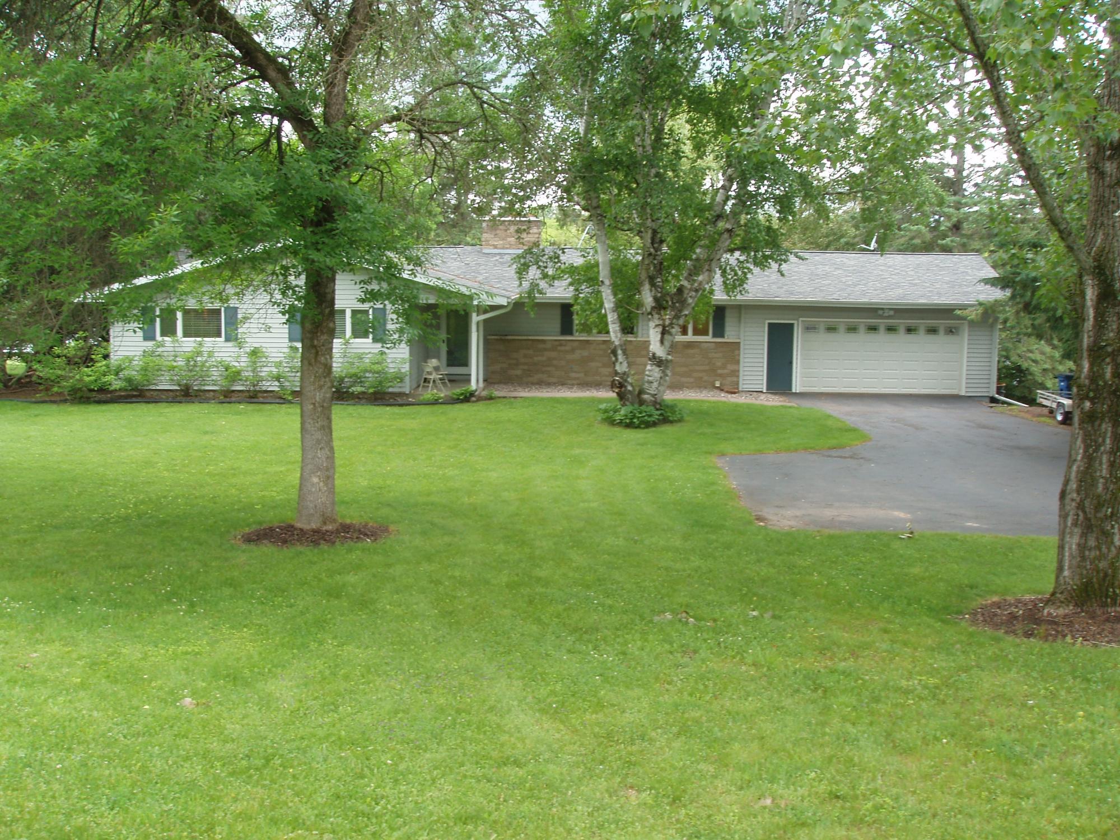
(262/PB) Location! Location! This Park Falls city home has frontage on the Northfork of the Flambeau River and easy access to the Park Falls golf course which is located across the street. This move-in ready spacious ranch-style home features a large living room that faces the river and has a striking brick fireplace, dining area with patio door to screen porch overlooking the river, eat-in kitchen with built-in appliances, 4 main floor bedrooms with hardwood floors and a full bath all on the main floor. The lower level includes a large family room with fieldstone fireplace, spacious laundry area, ¾ bath, shop/hobby area and a mechanical room. City water and sewer. Attached 2-car garage. 10x12 storage shed. Blacktop driveway. All situated on a gentle sloping western exposure lot with 106+/- feet frontage on this pristine wide, navigable body of water known for its clean water and excellent fishing. Play golf in the morning and fish in the afternoon/evening. End your home search here! Asking $299,500. 2025 taxes: $4,145. (Lot 1 CSM Vol 1 Page 41, 13-40N-1W)

Save
Ask
Tour
Hide
Share
Listing Snapshot
Price 
$299,500
Days On Site 
36 Days
Bedrooms 
4
Inside Area (SqFt) 
2,998 sqft
Total Baths 
2
Full Baths 
2
Partial Baths 
N/A
Lot Size 
N/A
Year Built 
1966
MLS® Number 
217972
Status 
Active
Property Tax 
$4,175
HOA/Condo/Coop Fees 
N/A
Sq Ft Source 
N/A
Friends & Family
Recent Activity
3 days agoListing updated with changes from the MLS®
2 weeks agoPrice changed to $299,500
a month agoListing first seen on site
General Features
Attached Garage 
Yes
Direction Faces 
West
Foundation 
Block
Garage 
Yes
Garage Spaces 
2
Levels 
One
Parking 
AttachedGarage
Parking Spaces 
2
Property Sub Type 
Single Family Residence
Sewer 
Public Sewer
SqFt Above 
1798
SqFt Below 
1200
SqFt Total 
2998
Style 
RanchOneStory
Water Source 
Public
Interior Features
Appliances 
CooktopDouble OvenDryerDishwasherElectric Water HeaterDisposalMicrowaveRefrigeratorWasher
Basement 
FullSump Pump
Electric 
Circuit Breakers
Fireplace 
Yes
Fireplace Features 
MasonryStone
Fireplaces 
2
Flooring 
CarpetVinylWood
Heating 
BaseboardHot WaterNatural Gas
Laundry Features 
Washer HookupIn Basement
Bathroom 
Level - Basement
Bedroom 
Dimensions - 11x10Level - First
Dining Room 
Dimensions - 10x9Level - First
Family Room 
Dimensions - 40x15Level - Basement
Kitchen 
Dimensions - 15x8Level - First
Laundry 
Dimensions - 15x9Level - Basement
Living Room 
Dimensions - 21x16Level - First
Utility Room 
Dimensions - 22x10Level - Basement
Workshop 
Dimensions - 24x12Level - Basement
Save
Ask
Tour
Hide
Share
Exterior Features
Construction Details 
BrickFrameVinyl Siding
Frontage 
River
Lot Features 
Waterfront
Road Frontage 
City Street
Roof 
CompositionShingle
Waterfront 
Yes
Waterfront Features 
River Front
Community Features
Township 
PR Park Falls (City)
Schools
School District
Unknown
Elementary School
PR Chequamegon
Middle School
PR Chequamegon (Park Falls / Glidden)
High School
PR Chequamegon
Listing courtesy of PETER BUSHMAN of BIRCHLAND REALTY, INC - PARK FALLS


Listing information is provided by Participants of the Northwoods Association of Realtors MLS. IDX information is provided exclusively for personal, non-commercial use, and may not be used for any purpose other than to identify prospective properties consumers may be interested in purchasing. Information is deemed reliable but not guaranteed. Copyright 2026, Northwoods Association of Realtors MLS.
Data last updated at: 2026-07-26 02:23 AM UTC

Neighborhood & Commute
Source: Walkscore
Disclosure: Community information and market data powered by Constellation Data Labs. Information is deemed reliable but not guaranteed.
Save
Ask
Tour
Hide
Share