


Save
Ask
Tour
Hide
$449,000
37 Days On Site
N11106 SHORE RD EPearson, WI 54462
For Sale|Single Family Residence|Active
3
Beds
2
Total Baths
2
Full Baths
1,740
SqFt
$258
/SqFt
2005
Built
County:
Langlade
Listing courtesy of ROB CORNELIUS of CR REALTY
Save
Ask
Tour
Hide
Mortgage Calculator
Monthly Payment (Est.)
$2,049Calculator powered by Showcase IDX, a Constellation1 Company. Copyright ©2026 Information is deemed reliable but not guaranteed.
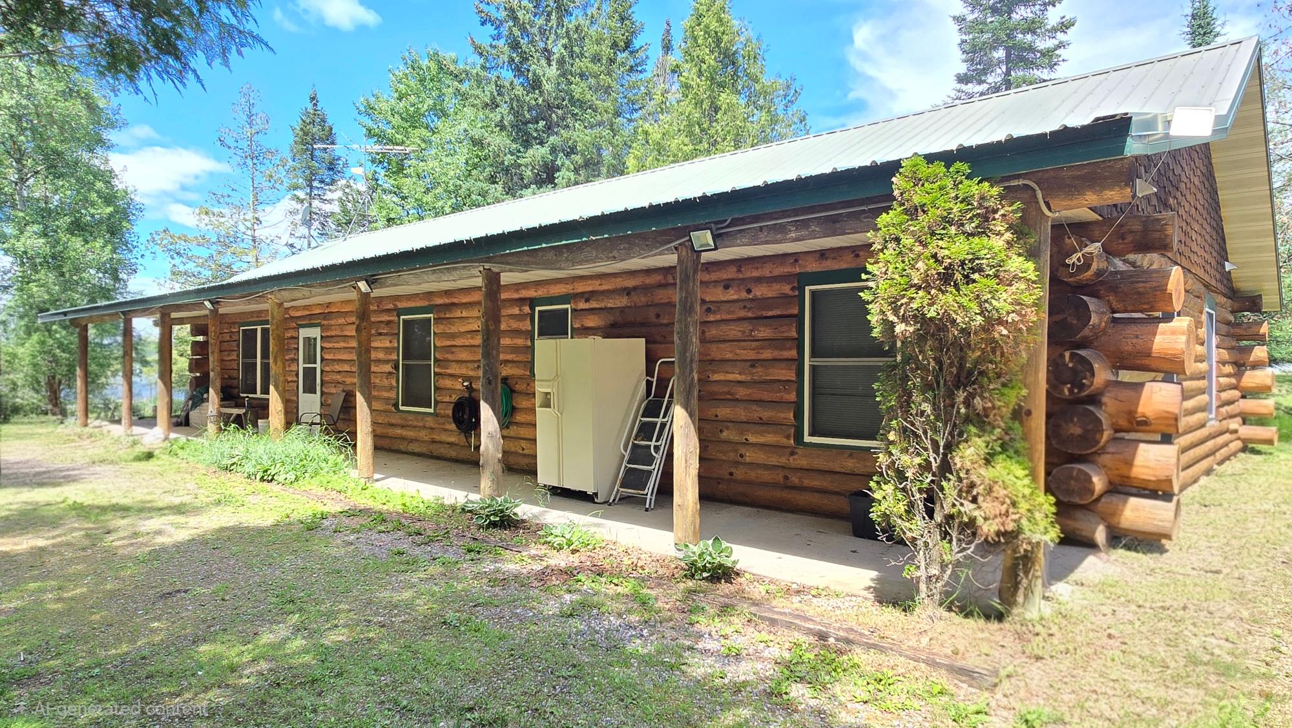
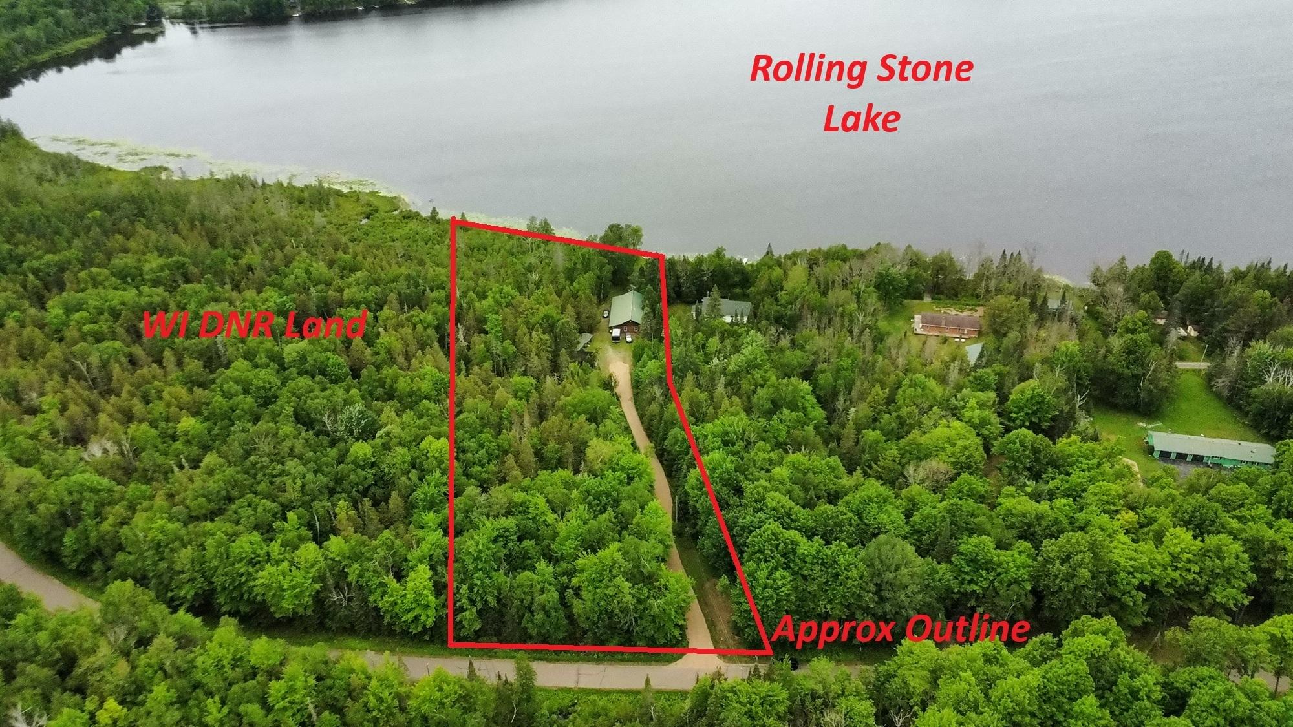
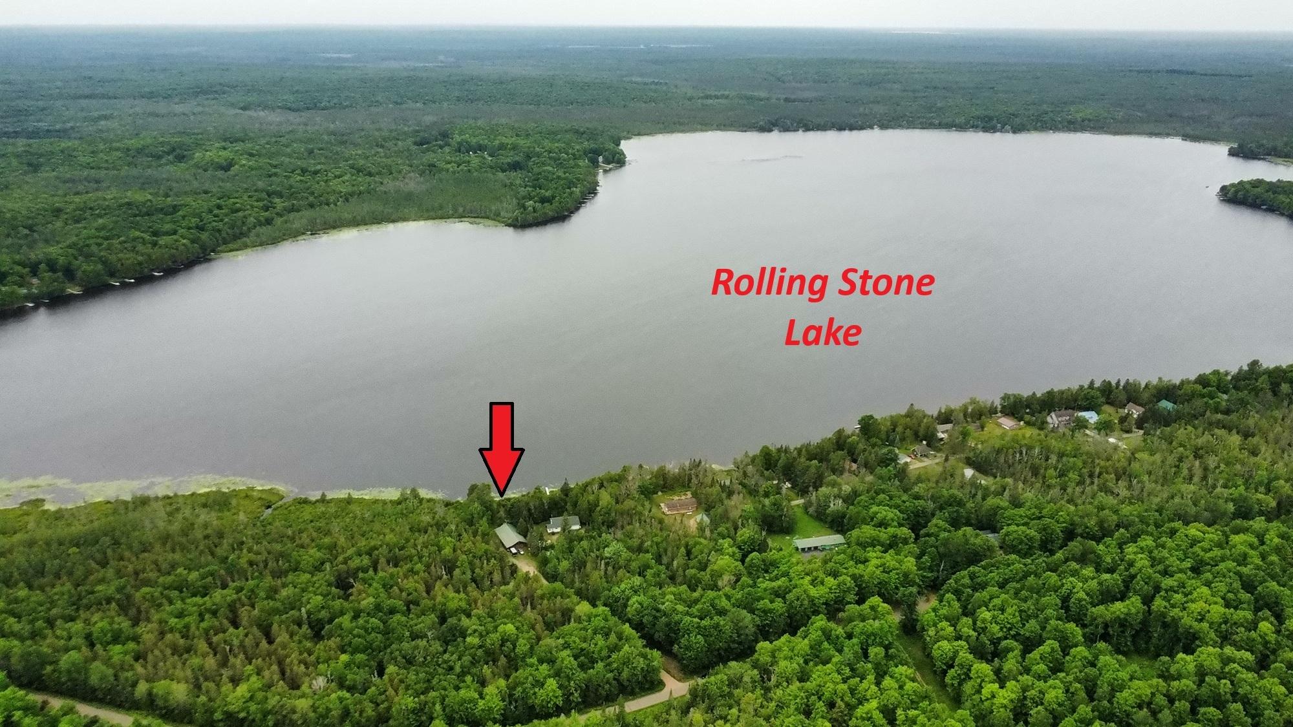
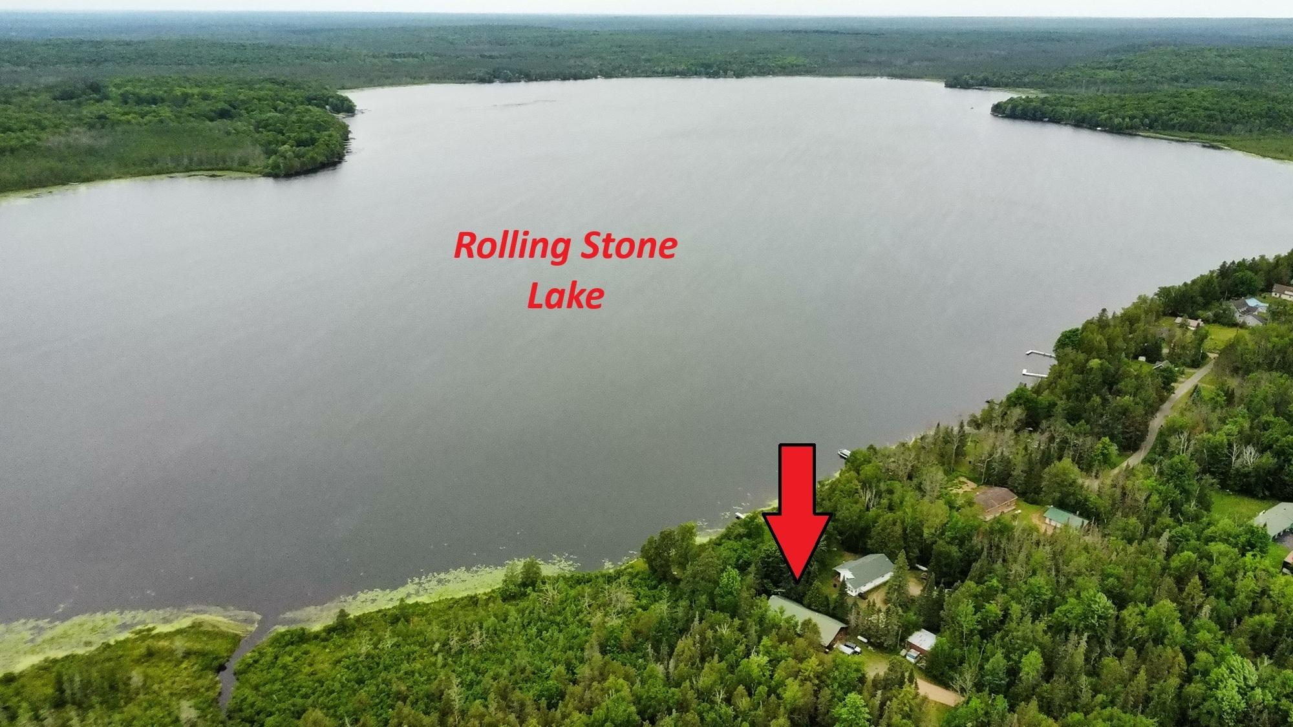
Escape to this Northwoods sanctuary at this 3.5-acre lakefront home. This 3-bedroom, 2-bathroom log-style home perfectly blends rustic charm with modern comfort. Boasting direct access to full-recreation Rolling Stone Lake, this property is great for boating and fishing enthusiasts alike. Step inside to an open-concept main floor featuring vaulted ceilings, exposed wood beams, and an abundance of natural light. Detached older 2 car garage. This property offers great privacy with direct access to ATV/UTV trail, near the public boat launch & connected to WI DNR Public Land... COME SEE!!
Save
Ask
Tour
Hide
Listing Snapshot
Price
$449,000
Days On Site
37 Days
Bedrooms
3
Inside Area (SqFt)
1,740 sqft
Total Baths
2
Full Baths
2
Partial Baths
N/A
Lot Size
N/A
Year Built
2005
MLS® Number
217957
Status
Active
Property Tax
$3,440
HOA/Condo/Coop Fees
N/A
Sq Ft Source
N/A
Friends & Family
Recent Activity
| 3 days ago | Listing updated with changes from the MLS® | |
| a month ago | Listing first seen on site |
General Features
Direction Faces
West
Garage
Yes
Garage Spaces
2
Levels
One
Parking
DetachedGarage
Property Sub Type
Single Family Residence
Sewer
Septic TankMound Septic
SqFt Above
1740
SqFt Total
1740
Style
CabinOneStory
Interior Features
Fireplace Features
None
Flooring
CarpetCeramic Tile
Heating
PropaneRadiant FloorRadiant
Interior
Master Downstairs
Laundry Features
Main Level
Bathroom
Level - First
Bedroom
Dimensions - 15x12Level - First
Kitchen
Dimensions - 23x14Level - First
Living Room
Dimensions - 19x14Level - First
Save
Ask
Tour
Hide
Exterior Features
Construction Details
Log
Exterior
Dock
Frontage
Lakefront
Lot Features
LevelPrivateSecludedViewsWoodedWaterfront
Road Frontage
Highway
View
Water
Waterfront
Yes
Waterfront Features
Lake Front
Waterview
Water
Community Features
Roads
Paved
Township
LA Ainsworth (Town)
Schools
School District
Unknown
Elementary School
LA Elcho
Middle School
Unknown
High School
LA Elcho
Listing courtesy of ROB CORNELIUS of CR REALTY

Listing information is provided by Participants of the Northwoods Association of Realtors MLS. IDX information is provided exclusively for personal, non-commercial use, and may not be used for any purpose other than to identify prospective properties consumers may be interested in purchasing. Information is deemed reliable but not guaranteed. Copyright 2026, Northwoods Association of Realtors MLS.
Data last updated at: 2026-07-26 02:23 AM UTC
Listing information is provided by Participants of the Northwoods Association of Realtors MLS. IDX information is provided exclusively for personal, non-commercial use, and may not be used for any purpose other than to identify prospective properties consumers may be interested in purchasing. Information is deemed reliable but not guaranteed. Copyright 2026, Northwoods Association of Realtors MLS.
Data last updated at: 2026-07-26 02:23 AM UTC
Neighborhood & Commute
Source: Walkscore
Disclosure: Community information and market data powered by Constellation Data Labs. Information is deemed reliable but not guaranteed.
Save
Ask
Tour
Hide