


Save
Ask
Tour
Hide
$175,000
38 Days On Site
1041 3RD AVEAntigo, WI 54409
For Sale|Single Family Residence|Active Under Contract
2
Beds
1
Total Bath
1
Full Bath
884
SqFt
$198
/SqFt
1977
Built
County:
Langlade
Listing courtesy of TIFFANY MATUSZEWSKI of CR REALTY
Save
Ask
Tour
Hide
Mortgage Calculator
Monthly Payment (Est.)
$798Calculator powered by Showcase IDX, a Constellation1 Company. Copyright ©2026 Information is deemed reliable but not guaranteed.
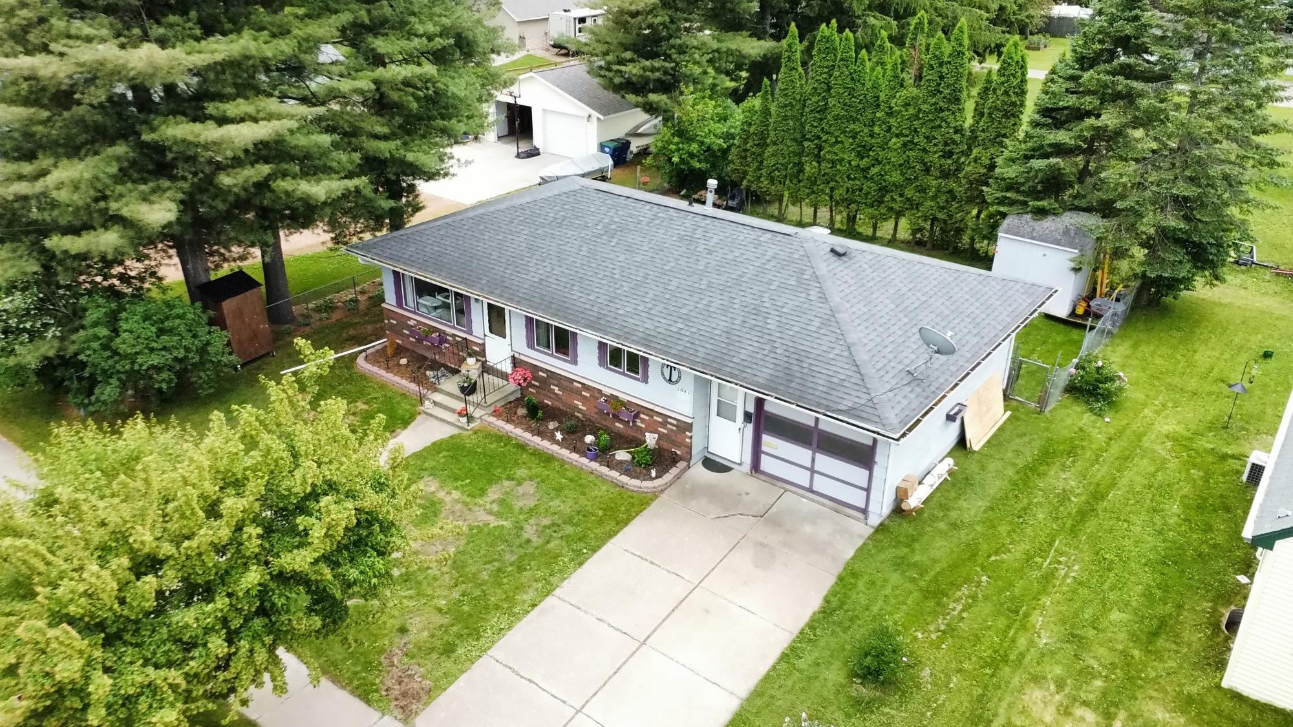
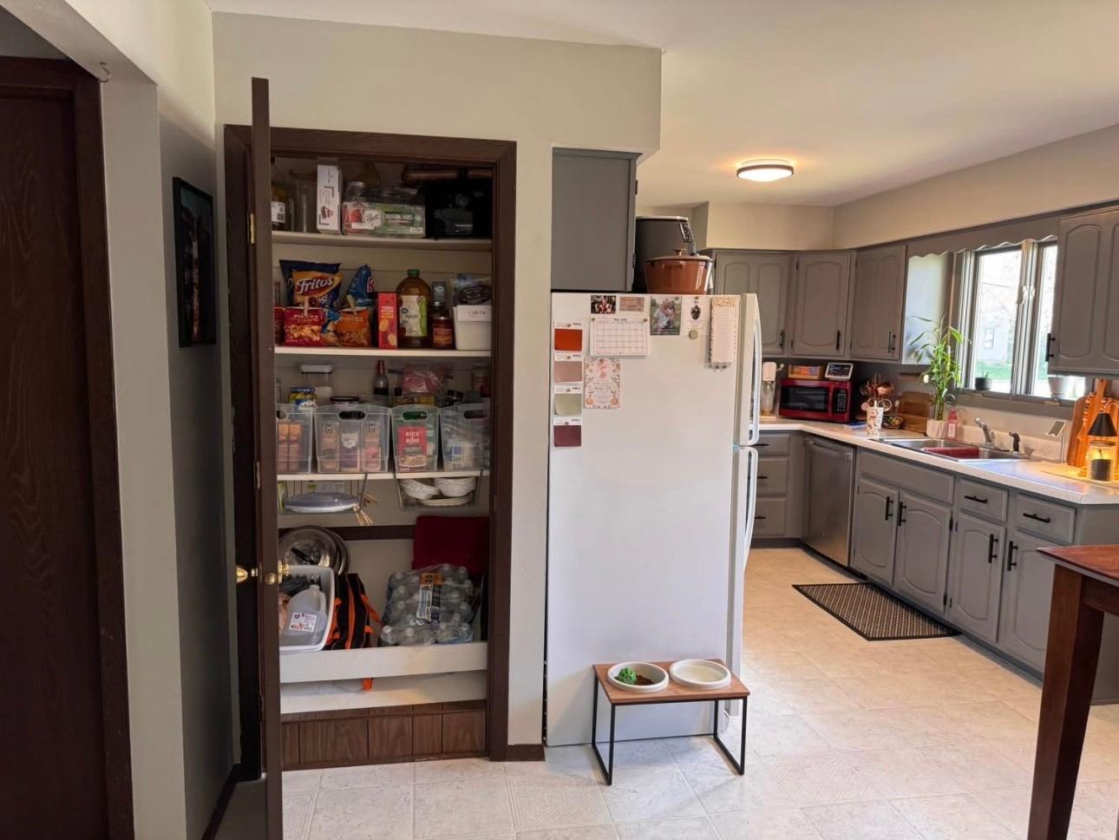
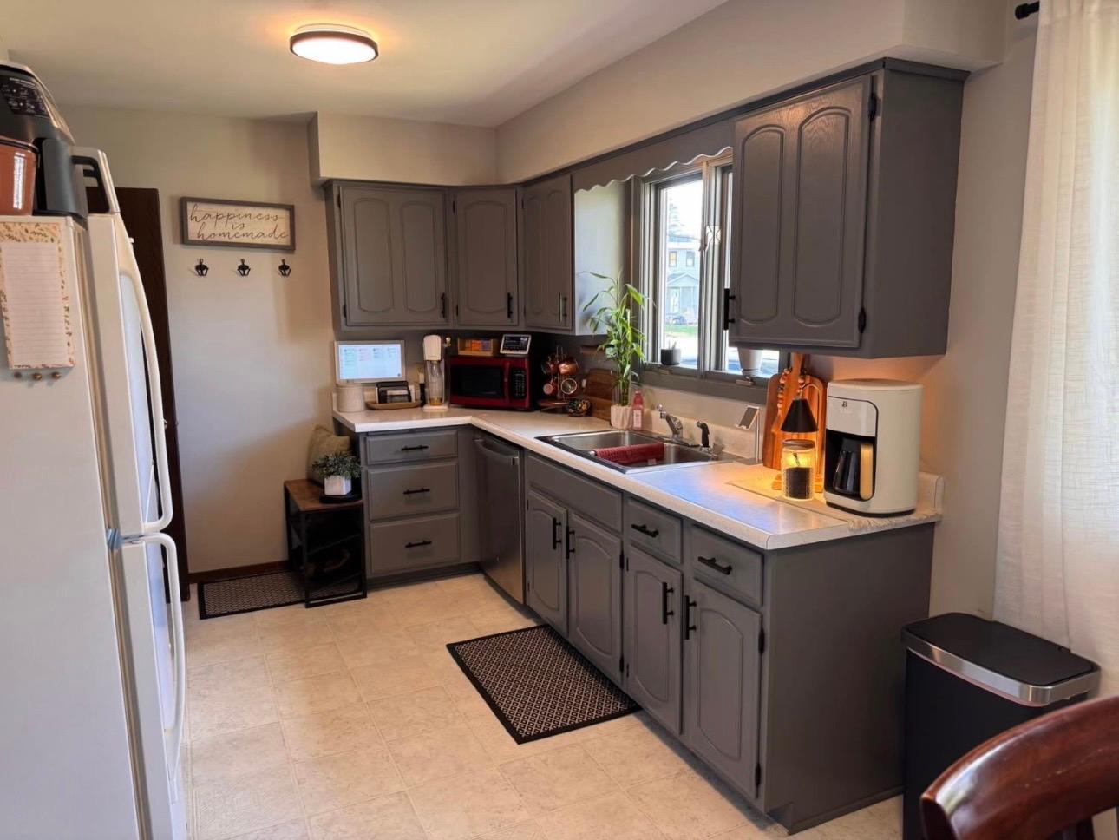
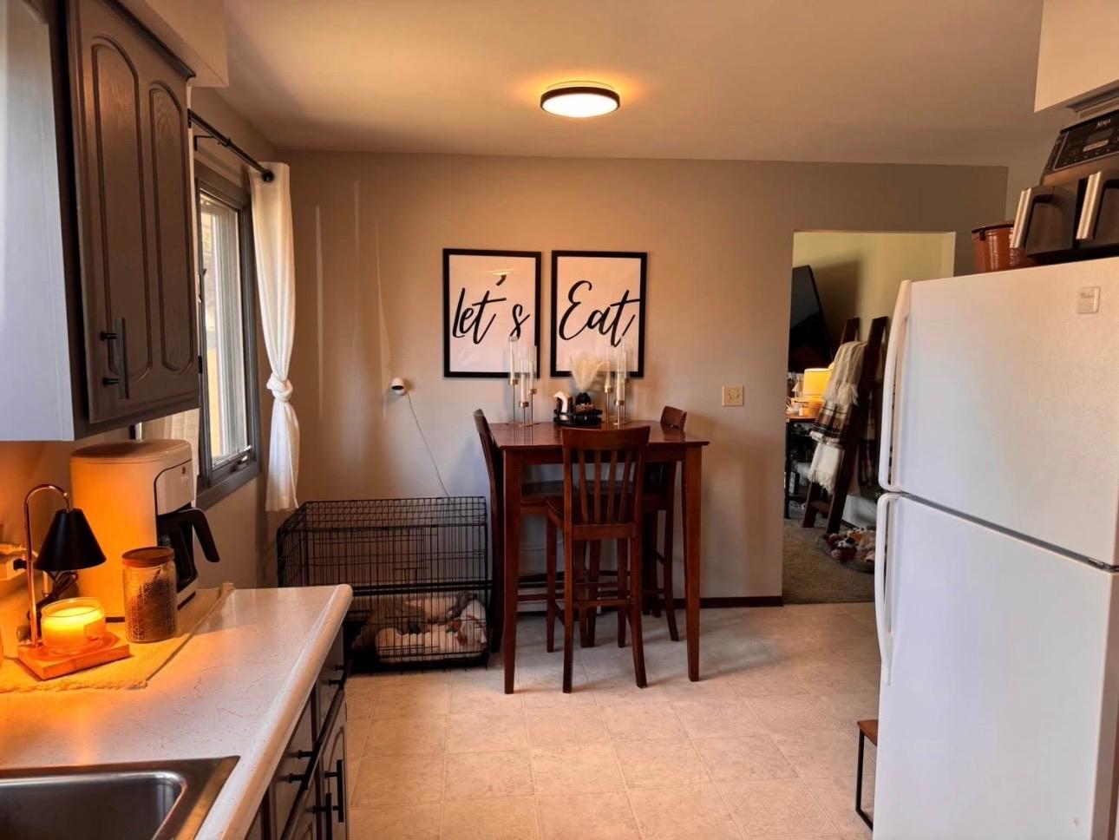
City Living at it's finest. This well maintained home is ready for you to move in. 2-bedroom, 1- bath ranch-style home with attached garage. All newer (2024) appliances included, you have nothing more than to make it cozy with your own personal touch. A mini split was added in 2024. The newer patio makes it easy for relaxing, entertaining or grilling out. This is a must see today!
Save
Ask
Tour
Hide
Listing Snapshot
Price
$175,000
Days On Site
38 Days
Bedrooms
2
Inside Area (SqFt)
884 sqft
Total Baths
1
Full Baths
1
Partial Baths
N/A
Lot Size
N/A
Year Built
1977
MLS® Number
217953
Status
Active Under Contract
Property Tax
$1,749
HOA/Condo/Coop Fees
N/A
Sq Ft Source
N/A
Friends & Family
Recent Activity
| 4 days ago | Listing updated with changes from the MLS® | |
| 4 days ago | Status changed to Active Under Contract | |
| a month ago | Price changed to $175,000 | |
| a month ago | Listing first seen on site |
General Features
Foundation
Block
Garage
Yes
Garage Spaces
1
Levels
One
Parking
PavedGarageDriveway
Parking Spaces
2
Property Sub Type
Single Family Residence
Sewer
Public Sewer
SqFt Above
884
SqFt Total
884
Style
RanchOneStory
Water Source
Public
Zoning
Residential
Interior Features
Appliances
DryerDishwasherExhaust FanElectric OvenElectric RangeGas Water HeaterRefrigeratorRange HoodWasher
Basement
FullInterior Entry
Cooling
Wall/Window Unit(s)
Fireplace Features
None
Flooring
CarpetCeramic TileLaminate
Heating
Forced AirNatural Gas
Interior
PantryMaster Downstairs
Laundry Features
Washer HookupIn Basement
Bathroom
Level - First
Bedroom
Dimensions - 12x10Level - First
Kitchen
Dimensions - 17x19Level - First
Living Room
Dimensions - 16x12'6Level - First
Save
Ask
Tour
Hide
Exterior Features
Construction Details
Frame
Fencing
Fenced
Frontage
0
Other Structures
Outbuilding
Patio And Porch
Patio
Road Frontage
City Street
Roof
CompositionShingle
Community Features
Township
LA Antigo (City)
Schools
School District
Unknown
Elementary School
LA Antigo
Middle School
LA Antigo
High School
LA Antigo
Listing courtesy of TIFFANY MATUSZEWSKI of CR REALTY

Listing information is provided by Participants of the Northwoods Association of Realtors MLS. IDX information is provided exclusively for personal, non-commercial use, and may not be used for any purpose other than to identify prospective properties consumers may be interested in purchasing. Information is deemed reliable but not guaranteed. Copyright 2026, Northwoods Association of Realtors MLS.
Data last updated at: 2026-07-27 03:04 AM UTC
Listing information is provided by Participants of the Northwoods Association of Realtors MLS. IDX information is provided exclusively for personal, non-commercial use, and may not be used for any purpose other than to identify prospective properties consumers may be interested in purchasing. Information is deemed reliable but not guaranteed. Copyright 2026, Northwoods Association of Realtors MLS.
Data last updated at: 2026-07-27 03:04 AM UTC
Neighborhood & Commute
Source: Walkscore
Disclosure: Community information and market data powered by Constellation Data Labs. Information is deemed reliable but not guaranteed.
Save
Ask
Tour
Hide