Save
Ask
Tour
Hide
Share
$450,000
37 Days On Site

1219 KING RD E
Tomahawk, WI 54487

For Sale|Single Family Residence|Active Under Contract
3
Beds
2
Total Baths
2
Full Baths
2,038
SqFt
$221
/SqFt
1956
Built
Subdivision:
Sunset Blvd Add
County:
Lincoln
Listing courtesy of KEITH HANSE of NORTHWOODS COMMUNITY REALTY, LLC
1219 KING RD E1219 KING RD E1219 KING RD E1219 KING RD E
Save
Ask
Tour
Hide
Share

Mortgage Calculator

Monthly Payment (Est.)

$2,053
Calculator powered by Showcase IDX, a Constellation1 Company. Copyright ©2026 Information is deemed reliable but not guaranteed.

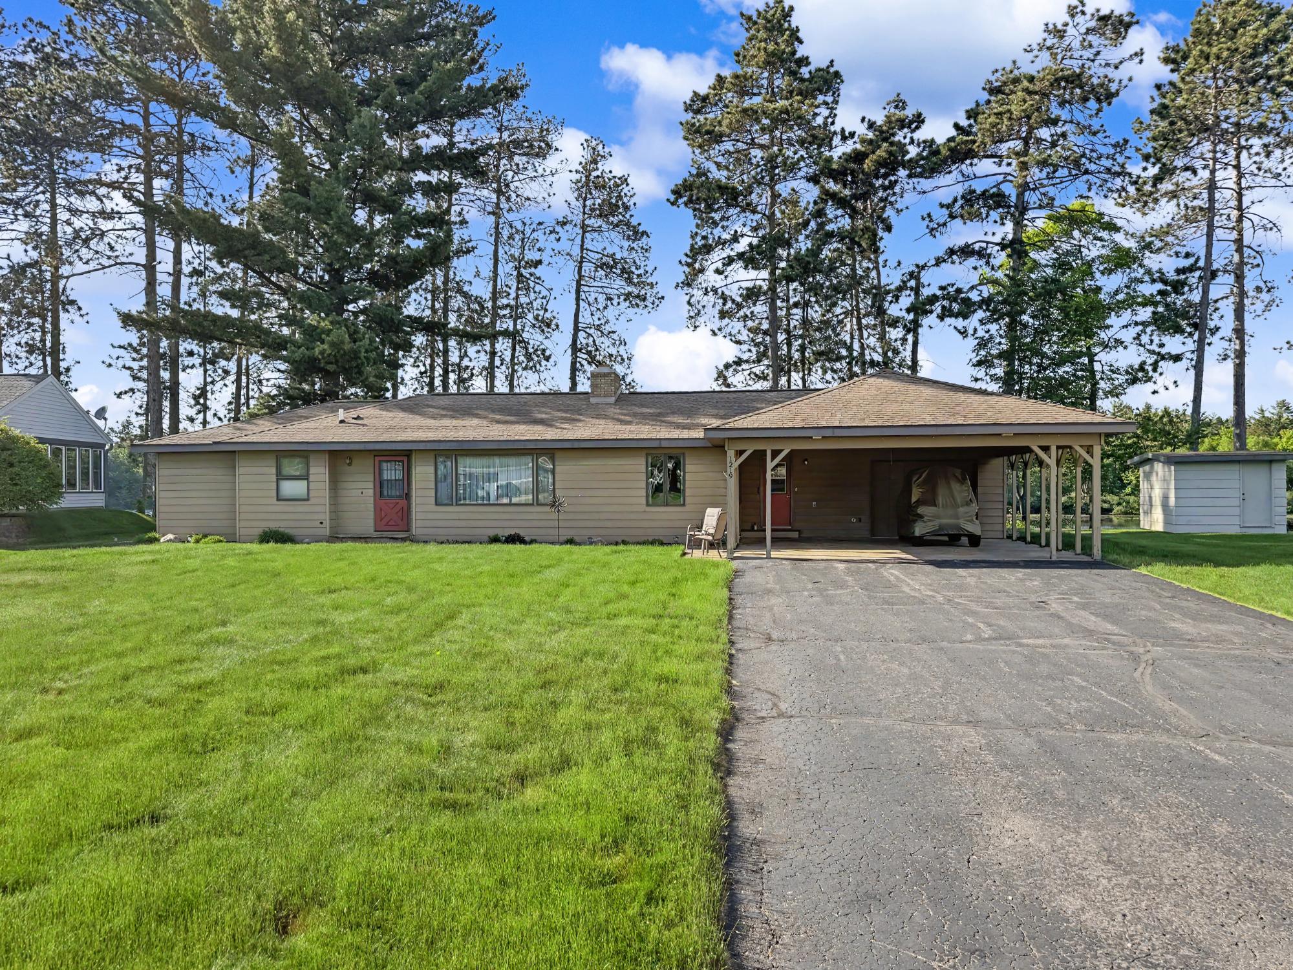
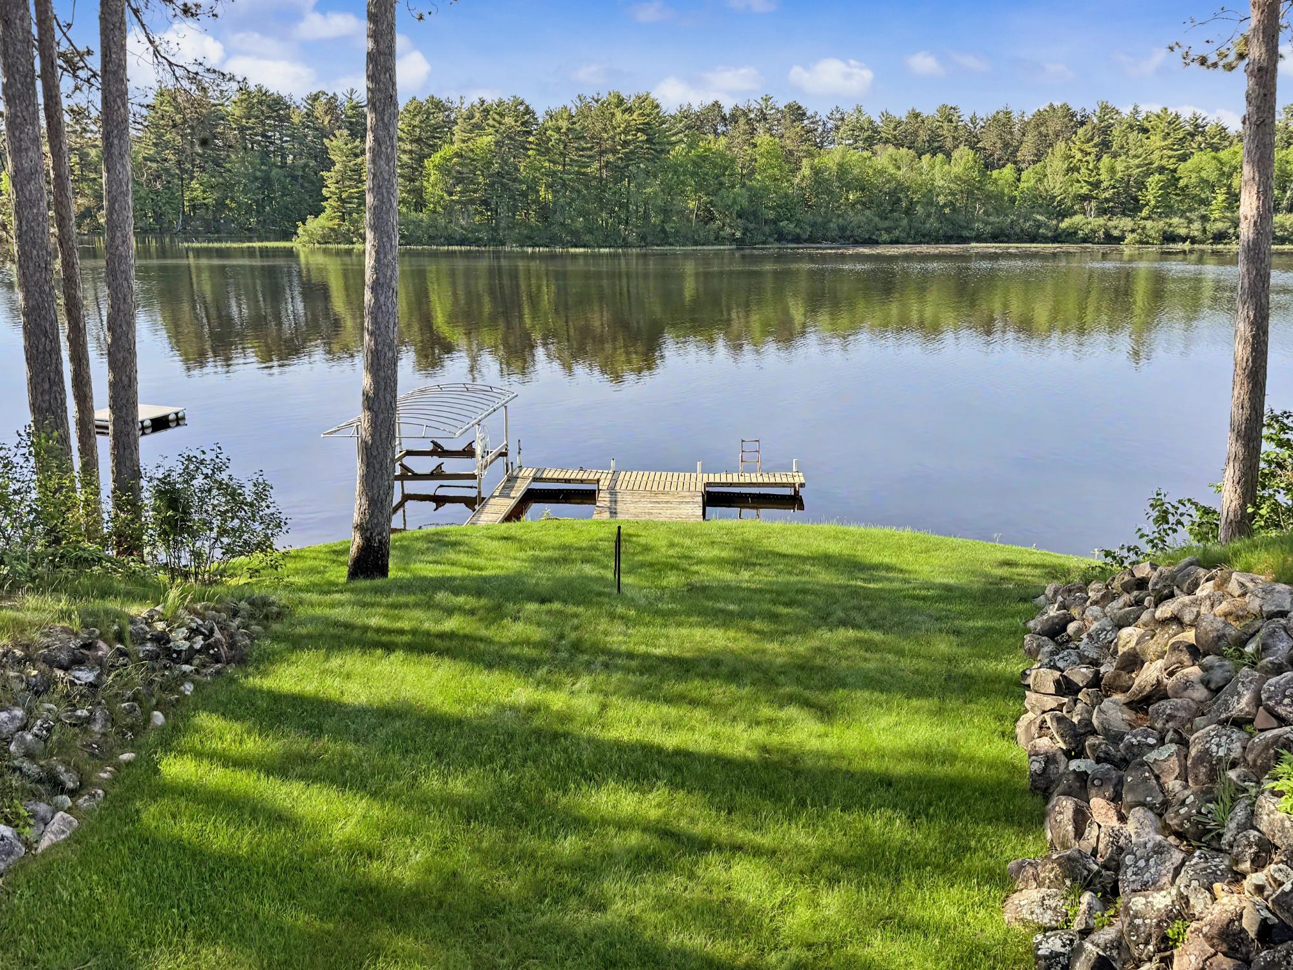
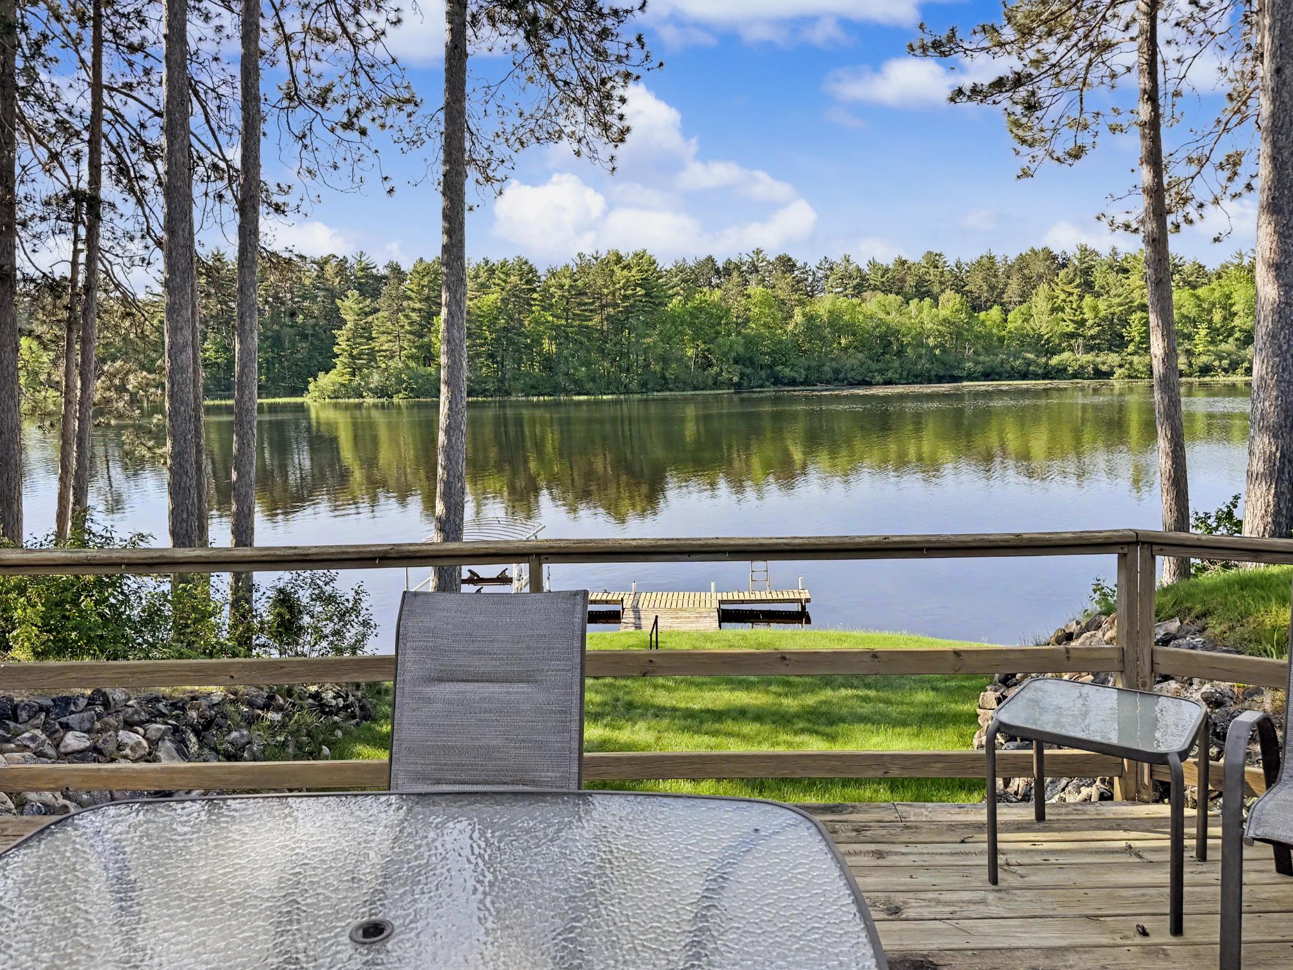
Experience waterfront living at its finest at 1219 E Kings Road in Tomahawk. This beautiful 3-bedroom, 2-bath home offers stunning water views and a peaceful setting while remaining conveniently close to all the amenities of town. Large windows capture the beauty of the water and fill the home with natural light, creating a warm and inviting atmosphere throughout. The spacious layout is designed for both everyday living and entertaining, featuring comfortable living areas, well-appointed bedrooms, and plenty of room for family and guests. Step outside and enjoy the breathtaking waterfront scenery, whether you're sipping your morning coffee, hosting summer gatherings, or simply relaxing as the sun sets over the water. With direct access to the water, endless recreational opportunities, and picturesque views from your own backyard, this property is the perfect Northwoods retreat or year-round residence. Don't miss your chance to own a piece of waterfront paradise in the heart of Tomahawk.

Save
Ask
Tour
Hide
Share
Listing Snapshot
Price 
$450,000
Days On Site 
37 Days
Bedrooms 
3
Inside Area (SqFt) 
2,038 sqft
Total Baths 
2
Full Baths 
2
Partial Baths 
N/A
Lot Size 
N/A
Year Built 
1956
MLS® Number 
217935
Status 
Active Under Contract
Property Tax 
$4,512
HOA/Condo/Coop Fees 
N/A
Sq Ft Source 
N/A
Friends & Family
Recent Activity
3 days agoListing updated with changes from the MLS®
a month agoStatus changed to Active Under Contract
a month agoListing first seen on site
General Features
Attached Garage 
Yes
Foundation 
Block
Garage 
Yes
Levels 
One
Parking 
PavedAttachedCarportGarageStorage
Parking Spaces 
2
Property Sub Type 
Single Family Residence
Sewer 
Public Sewer
SqFt Above 
1274
SqFt Below 
764
SqFt Total 
2038
Style 
OneStory
Utilities 
Cable Available
Water Source 
Public
Interior Features
Appliances 
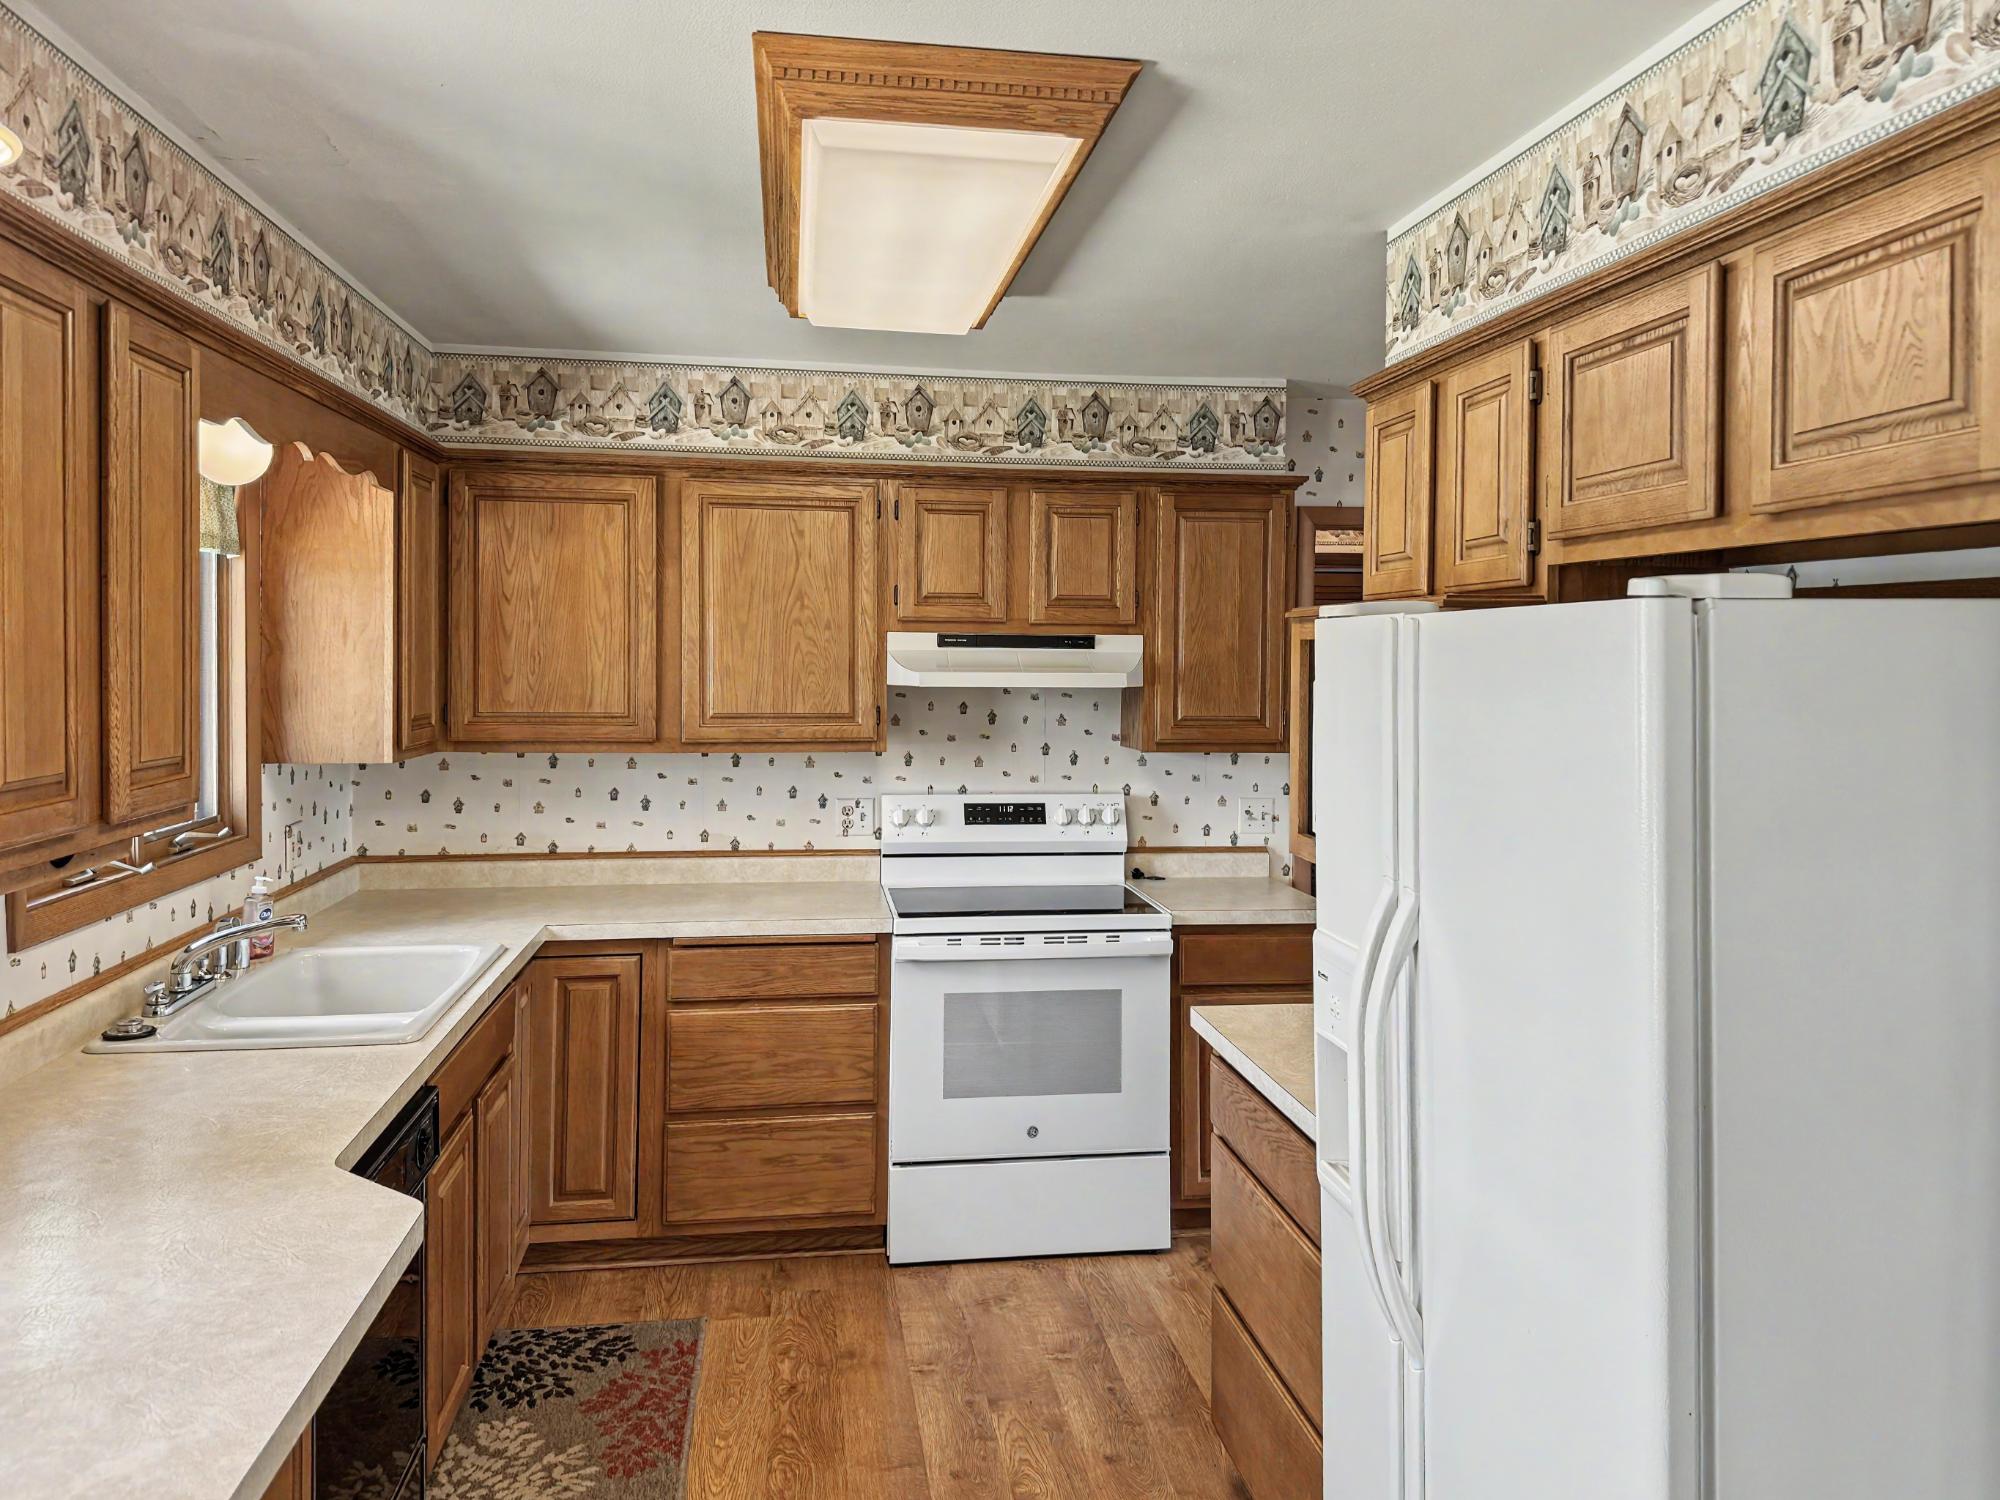
DryerDishwasherElectric OvenElectric RangeGas Water HeaterMicrowaveRefrigeratorRange HoodWasher
Basement 
FullFinishedWalk-Out Access
Cooling 
Central Air
Electric 
Circuit Breakers
Fireplace 
Yes
Fireplace Features 
GasWood Burning
Fireplaces 
2
Flooring 
CarpetLaminate
Heating 
Forced AirNatural Gas
Interior 
Central VacuumWalk-In Closet(s)
Laundry Features 
Main Level
Bathroom 
Level - First
Bedroom 
Dimensions - 12'8x12'11Level - First
Dining Room 
Dimensions - 15'3x12'6Level - First
EntryFoyer 
Dimensions - 6'6x6'6Level - First
Kitchen 
Dimensions - 14'10x8'7Level - First
Laundry 
Dimensions - 9'11x6'10Level - First
Living Room 
Dimensions - 12'10x23'4Level - First
Recreation 
Dimensions - 26x20'11Level - Basement
StorageRoom 
Dimensions - 23'6x15'4Level - Basement
Save
Ask
Tour
Hide
Share
Exterior Features
Construction Details 
Aluminum SidingFrame
Exterior 
Dock
Frontage 
115
Lot Features 
Waterfront
Patio And Porch 
Deck
Road Frontage 
City Street
Roof 
CompositionShingle
Waterfront 
Yes
Waterfront Features 
MOHAWKSIN
Community Features
Township 
LI Tomahawk (City)
Schools
School District
Unknown
Elementary School
LI Tomahawk
Middle School
LI Tomahawk
High School
LI Tomahawk
Listing courtesy of KEITH HANSE of NORTHWOODS COMMUNITY REALTY, LLC


Listing information is provided by Participants of the Northwoods Association of Realtors MLS. IDX information is provided exclusively for personal, non-commercial use, and may not be used for any purpose other than to identify prospective properties consumers may be interested in purchasing. Information is deemed reliable but not guaranteed. Copyright 2026, Northwoods Association of Realtors MLS.
Data last updated at: 2026-07-26 01:45 AM UTC

Neighborhood & Commute
Source: Walkscore
Disclosure: Community information and market data powered by Constellation Data Labs. Information is deemed reliable but not guaranteed.
Save
Ask
Tour
Hide
Share