Save
Ask
Tour
Hide
Share
$249,900
39 Days On Site

9201-03W LAKE DR
Upson, WI 54565

For Sale|Duplex|Active
4
Beds
4
Total Baths
4
Full Baths
2,000
SqFt
$125
/SqFt
1984
Built
County:
Iron
Listing courtesy of DEREK LARSON TEAM of FIRST WEBER - MINOCQUA
9201-03W LAKE DR9201-03W LAKE DR9201-03W LAKE DR9201-03W LAKE DR
Save
Ask
Tour
Hide
Share

Mortgage Calculator

Monthly Payment (Est.)

$1,140
Calculator powered by Showcase IDX, a Constellation1 Company. Copyright ©2026 Information is deemed reliable but not guaranteed.

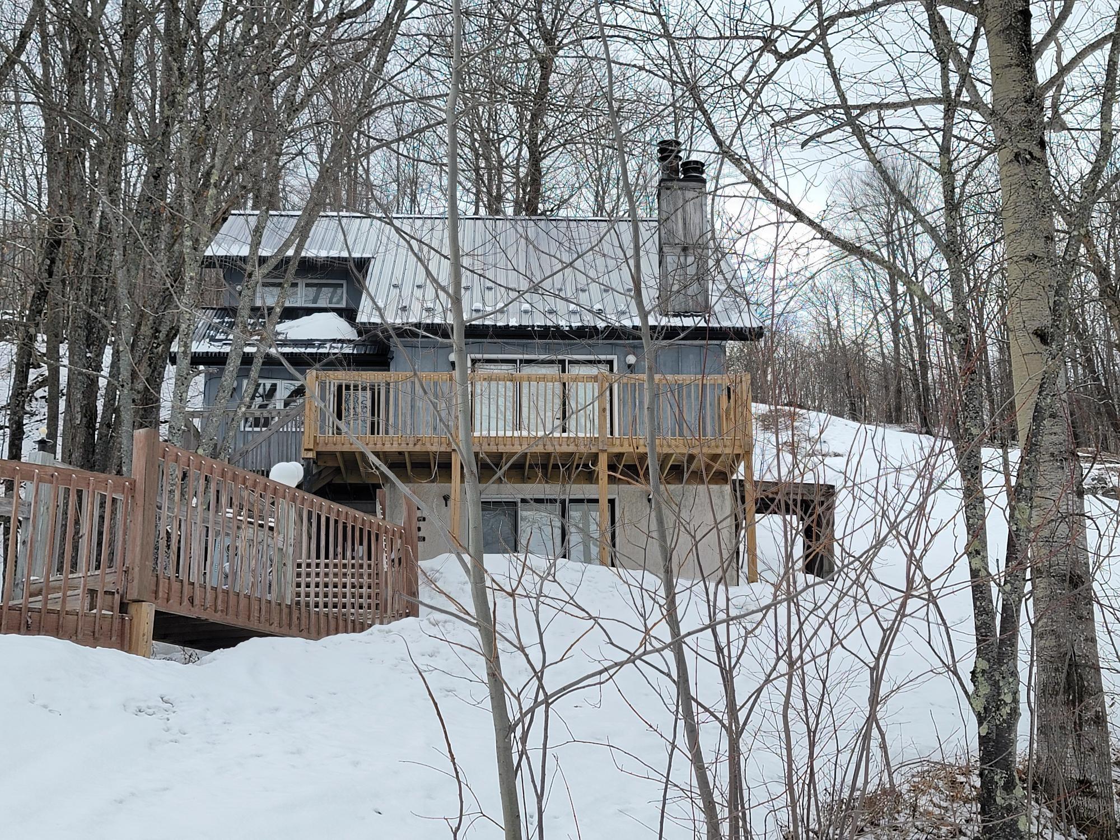
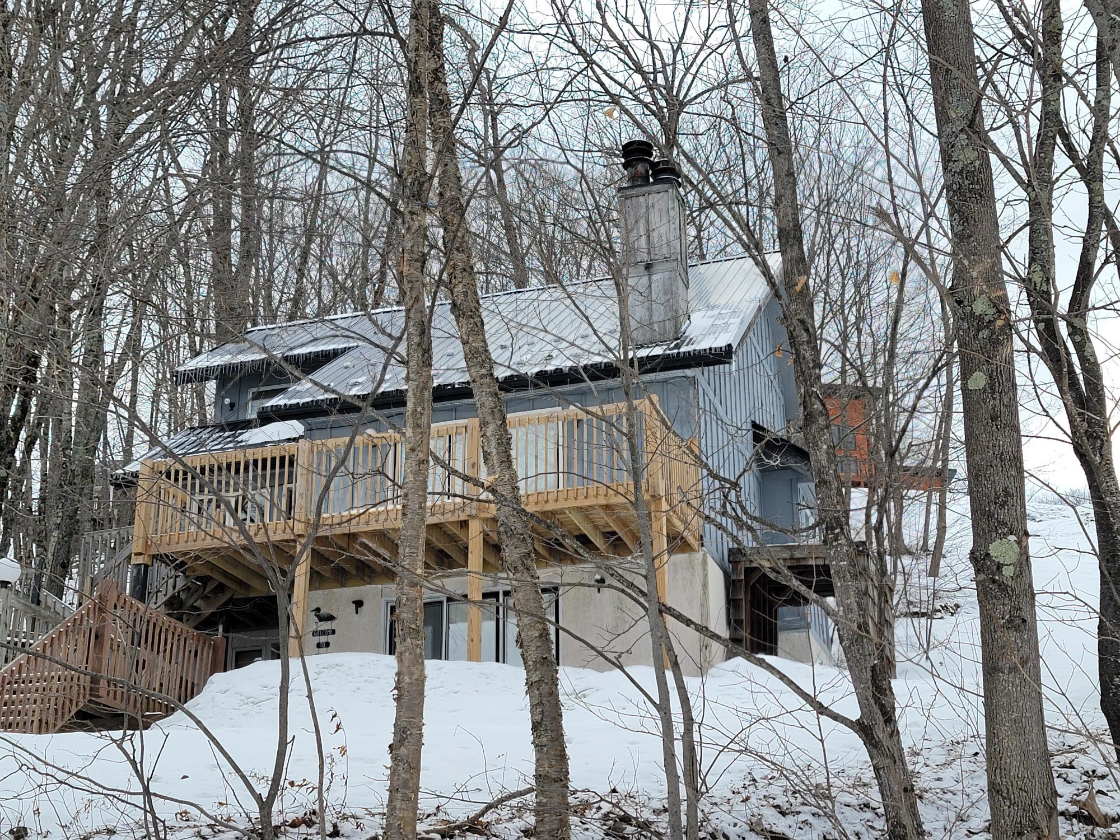
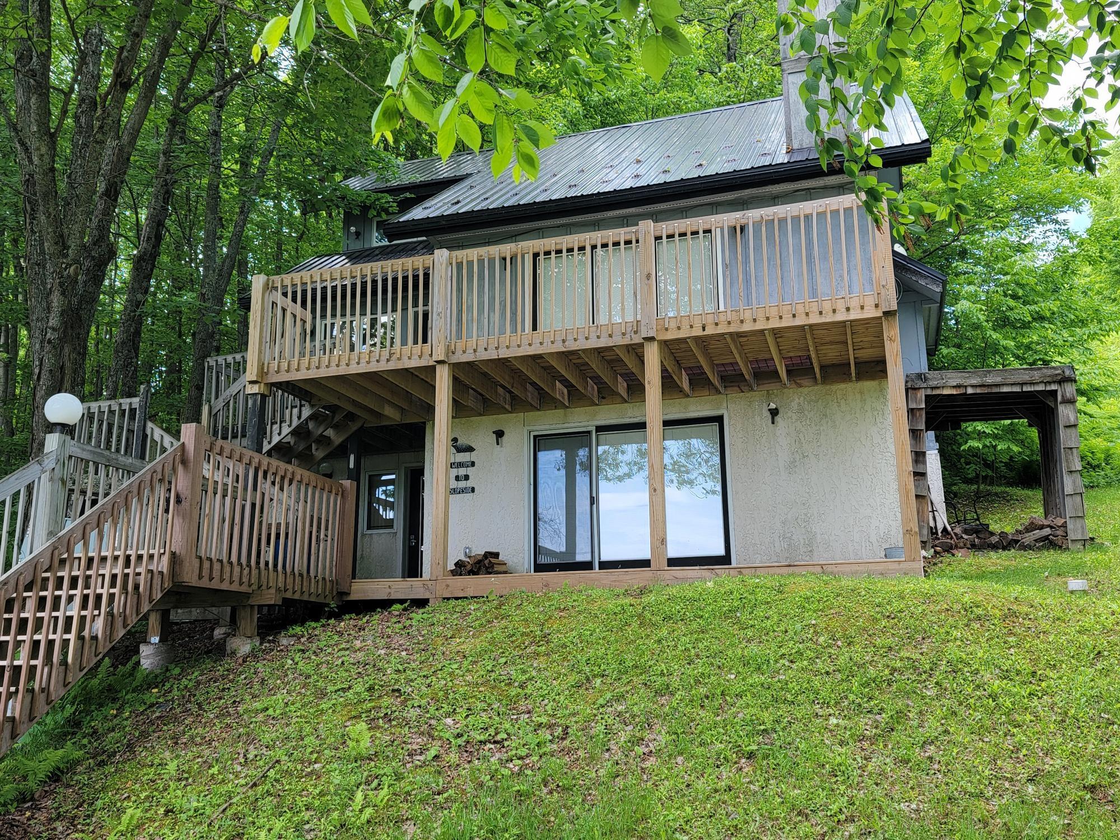
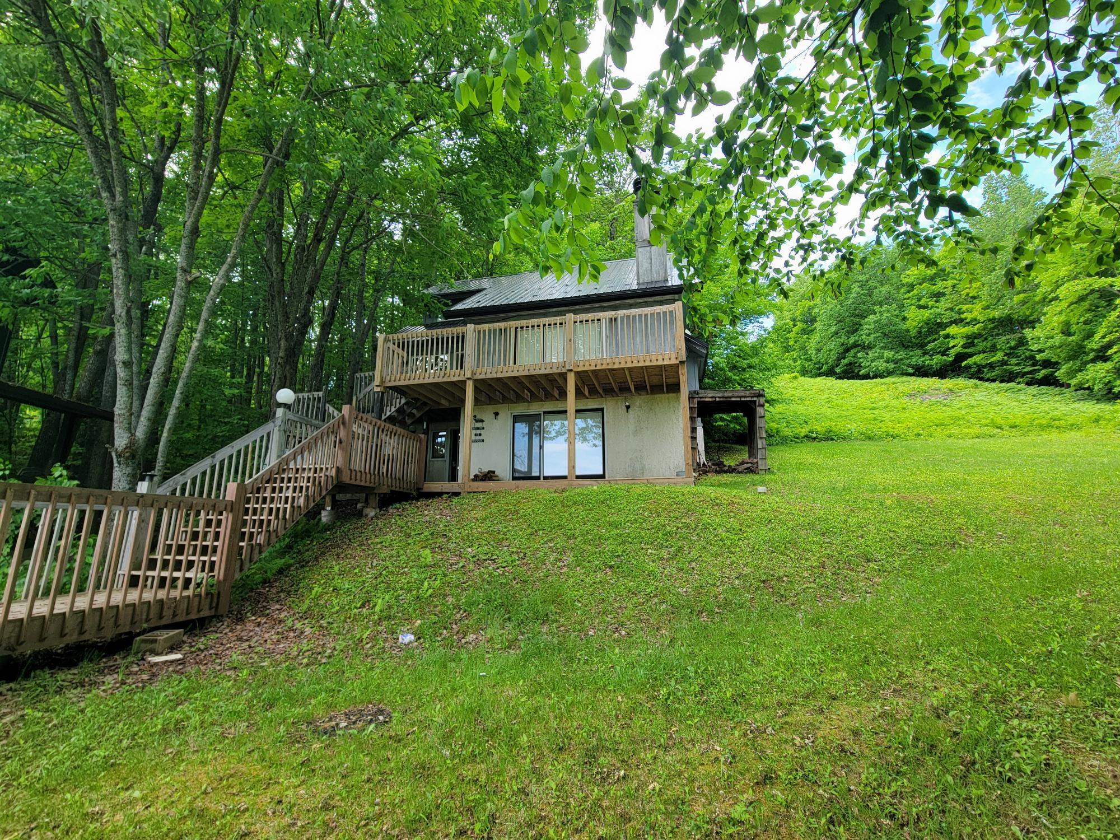
Ski-In-Ski-Out Duplex Chalet at Whitecap Mountains Ski Resort. Slopeside Chalet is strategically placed along the Grenoble Ski Run and is just a few feet off the scenic shores of pristine Weber Lake. You are also just a short downhill run to the Main Chairlift. The European style 2000 Sq. Ft. construction offers 3 floors of living area with patio decks affording dramatic waterfront and mountain views. The property has a new metal roof, new decking and exterior stairway. The Lower Unit has 1 bedroom, 1 bath, Cedar Sauna, living room with a Brick Fireplace, kitchen, dining room, & a mud room entry. The Upper Unit has 3 bedrooms, 3 baths, Cedar Sauna, cathedral living room with a Ceramic Wood Fireplace, kitchen, dining room, & a mud room entry. The 2 loft bedrooms each have their own private baths. The Duplex comes fully furnished. Great investment property with year round vacation rental income Enjoy the 43 ski runs of Whitecap along with incredible Snowmobile / UTV trails coming into the resort, & there is the adjacent Weber Lake County Park. This is a Year Round Paradise!!!

Save
Ask
Tour
Hide
Share
Listing Snapshot
Price 
$249,900
Days On Site 
39 Days
Bedrooms 
4
Inside Area (SqFt) 
2,000 sqft
Total Baths 
4
Full Baths 
4
Partial Baths 
N/A
Lot Size 
N/A
Year Built 
1984
MLS® Number 
217876
Status 
Active
Property Tax 
$2,076
HOA/Condo/Coop Fees 
N/A
Sq Ft Source 
N/A
Friends & Family
Recent Activity
3 days agoListing updated with changes from the MLS®
a month agoListing first seen on site
General Features
Levels 
Three Or More
Parking 
No Garage
Property Sub Type 
Duplex
Sewer 
Public Sewer
SqFt Above 
2000
SqFt Total 
2000
Style 
ChaletAlpineThreeStory
Water Source 
Public
Interior Features
Appliances 
DishwasherElectric OvenElectric RangeElectric Water HeaterMicrowaveRefrigerator
Basement 
None
Cooling 
Ceiling Fan(s)
Electric 
Circuit Breakers
Fireplace 
Yes
Fireplace Features 
MasonryOtherWood Burning
Fireplaces 
2
Flooring 
CarpetTileVinyl
Heating 
BaseboardElectric
Interior 
Ceiling Fan(s)Cathedral Ceiling(s)High CeilingsVaulted Ceiling(s)
Bathroom 
Level - Third
Bedroom 
Dimensions - 12x12Level - Third
Kitchen 
Dimensions - 14x9Level - First
Living Room 
Dimensions - 14x18Level - First
Save
Ask
Tour
Hide
Share
Exterior Features
Construction Details 
FrameStuccoWood Siding
Frontage 
0
Lot Features 
Rolling SlopeSlopedViewsWooded
Patio And Porch 
Deck
Road Frontage 
Private Road
Roof 
Metal
View 
Water
Waterview 
Water
Community Features
Township 
IR Anderson (Town)
Schools
School District
Unknown
Elementary School
IR Hurley K-12
Middle School
IR Hurley
High School
IR Hurley
Listing courtesy of DEREK LARSON TEAM of FIRST WEBER - MINOCQUA


Listing information is provided by Participants of the Northwoods Association of Realtors MLS. IDX information is provided exclusively for personal, non-commercial use, and may not be used for any purpose other than to identify prospective properties consumers may be interested in purchasing. Information is deemed reliable but not guaranteed. Copyright 2026, Northwoods Association of Realtors MLS.
Data last updated at: 2026-07-26 01:45 AM UTC

Neighborhood & Commute
Source: Walkscore
Disclosure: Community information and market data powered by Constellation Data Labs. Information is deemed reliable but not guaranteed.
Save
Ask
Tour
Hide
Share