Save
Ask
Tour
Hide
Share
$345,000
43 Days On Site

W4981 MORNER RD
Ogema, WI 54556

For Sale|Single Family Residence|Active Under Contract
3
Beds
3
Total Baths
2
Full Baths
1
Partial Bath
2,072
SqFt
$167
/SqFt
2005
Built
County:
Price
Listing courtesy of JAMIE LUND of RE/MAX NEW HORIZONS REALTY LLC
W4981 MORNER RDW4981 MORNER RDW4981 MORNER RDW4981 MORNER RD
Save
Ask
Tour
Hide
Share

Mortgage Calculator

Monthly Payment (Est.)

$1,574
Calculator powered by Showcase IDX, a Constellation1 Company. Copyright ©2026 Information is deemed reliable but not guaranteed.

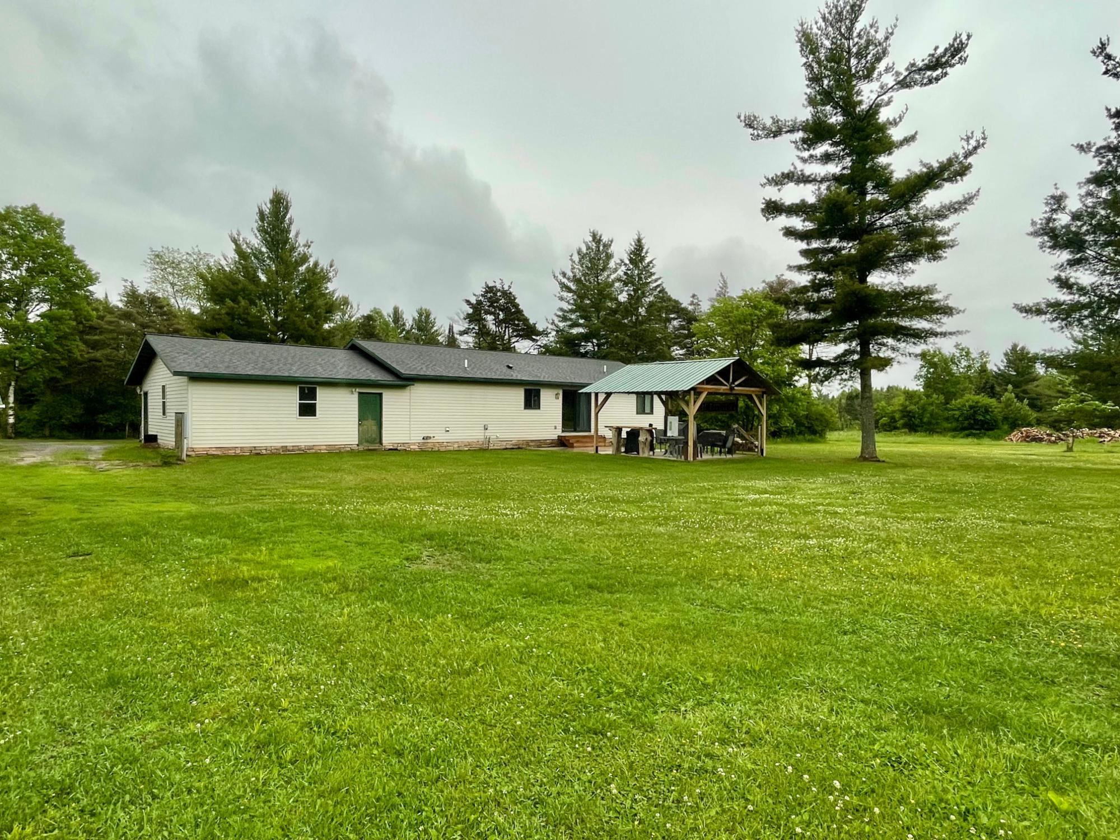
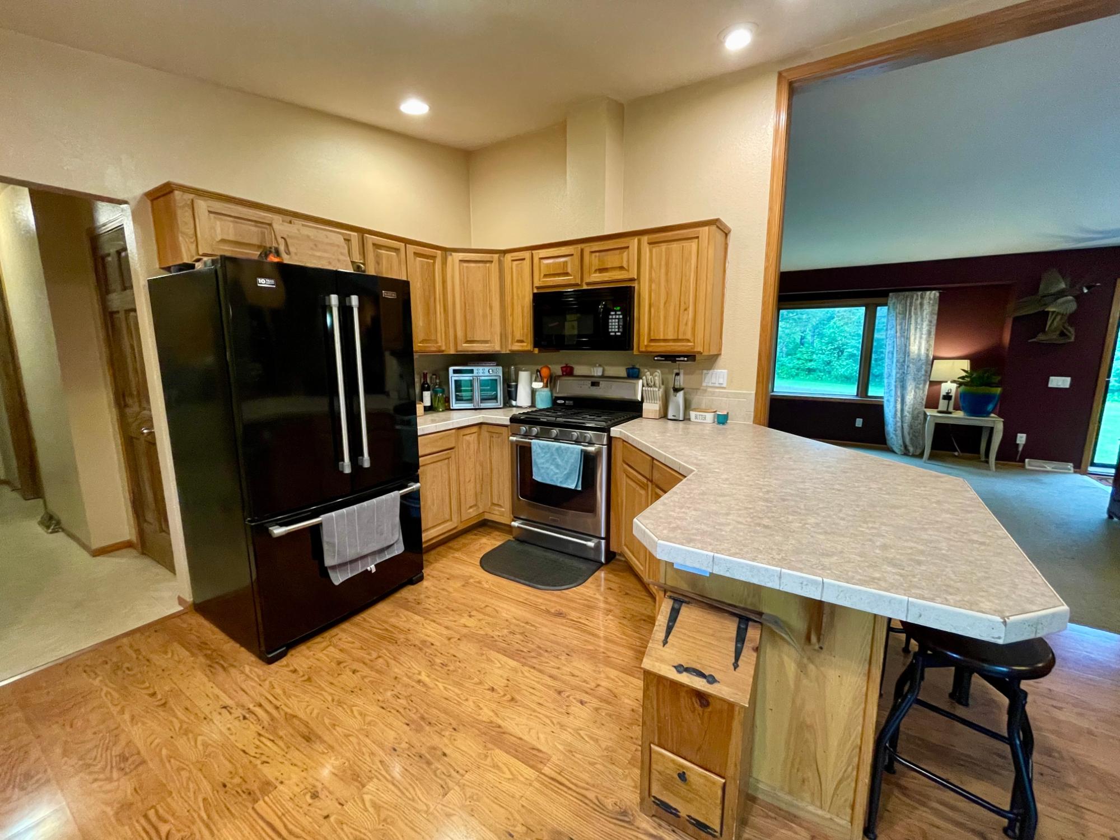
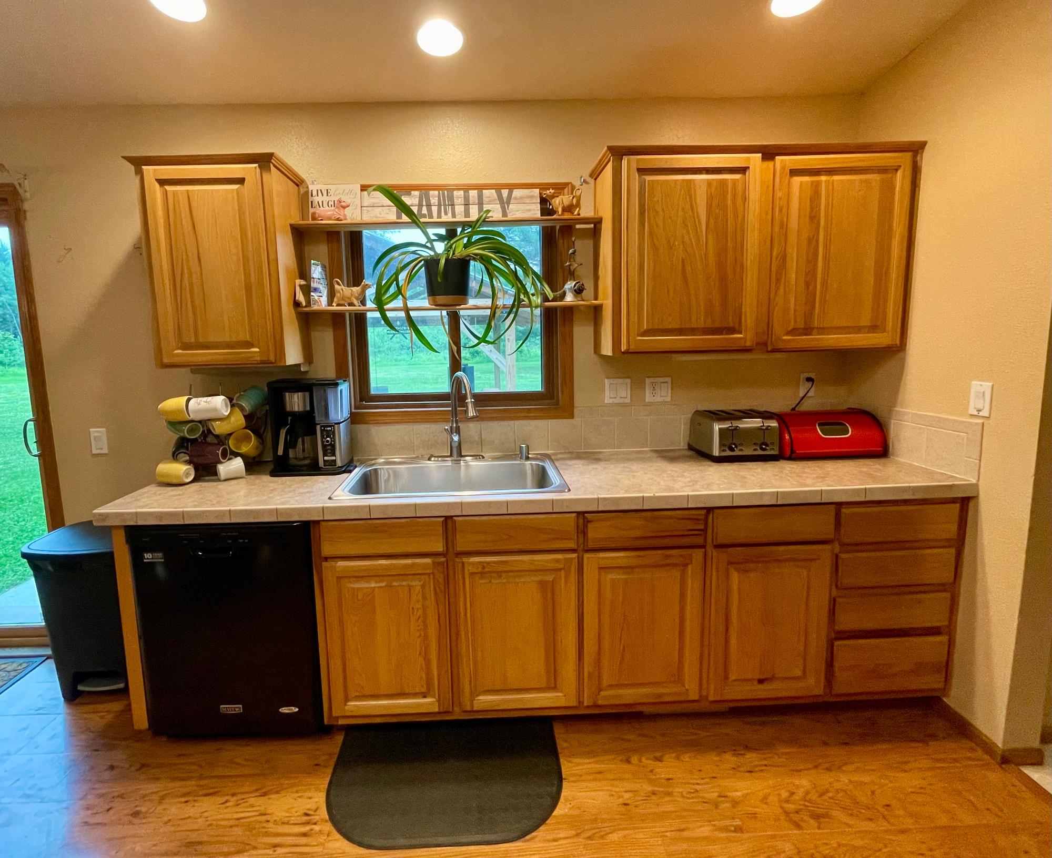
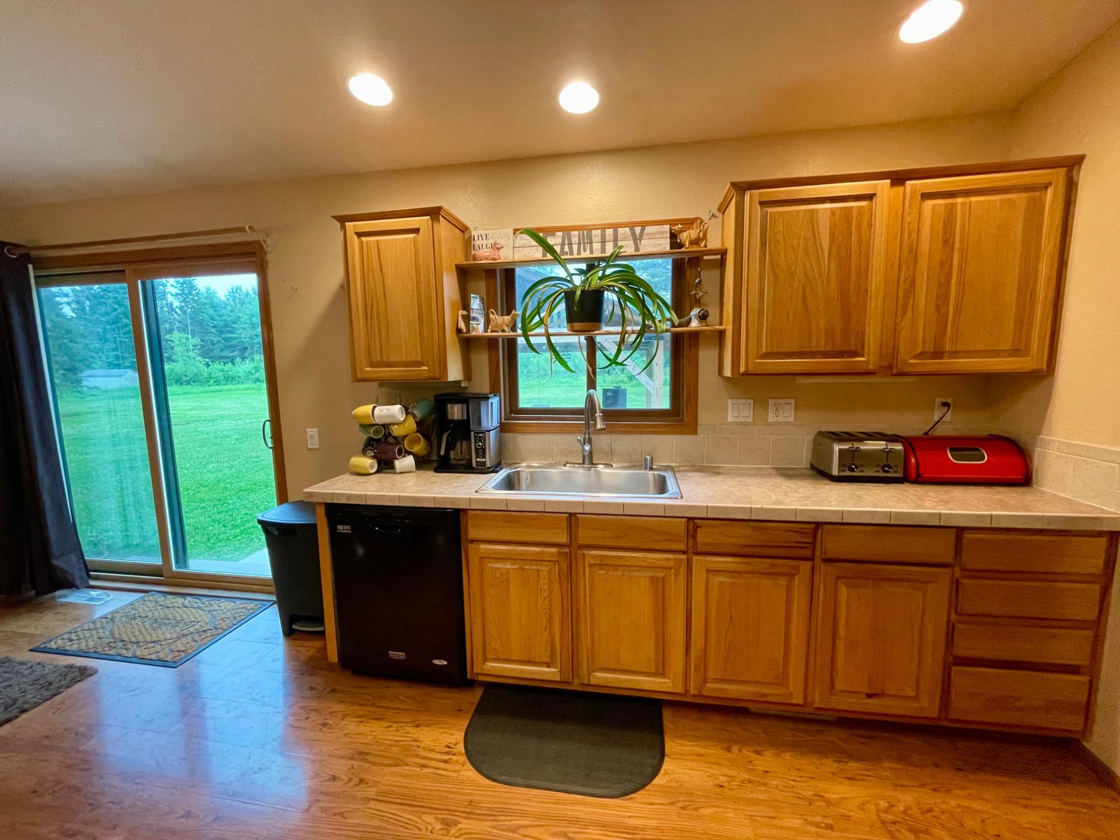
Welcome home to this beautiful country retreat on 15 private acres just outside of Prentice. This well-maintained 3-bedroom, 3-bath home, built in 2005, offers a great floor plan, with abundant natural light, and tasteful updates throughout. Designed for comfortable main-floor living, the home also features a partially finished basement complete with a bar and spacious family room—perfect for entertaining or relaxing. The generously sized bedrooms provide plenty of space, while the primary suite includes an ensuite bath with a stand-up shower and jetted soaking tub. Step outside and experience the best of Northwoods living. The expansive yard offers endless opportunities for recreation. Enjoy summer evenings on the fire pit patio—an ideal setting for gatherings with family and friends. Additional highlights include both an attached and detached garage, providing ample storage for vehicles, tools, and all your Northwoods toys. The property’s unbeatable location sits directly on ATV trails and is just minutes from the Pine Line Trail, offering immediate access to snowmobiling, hiking, biking, and more right from your front door. This exceptional property combines space, privacy, and year-round adventure—don’t miss your chance to make it yours. Schedule your showing today!

Save
Ask
Tour
Hide
Share
Listing Snapshot
Price 
$345,000
Days On Site 
43 Days
Bedrooms 
3
Inside Area (SqFt) 
2,072 sqft
Total Baths 
3
Full Baths 
2
Partial Baths 
1
Lot Size 
N/A
Year Built 
2005
MLS® Number 
217799
Status 
Active Under Contract
Property Tax 
$2,980
HOA/Condo/Coop Fees 
N/A
Sq Ft Source 
N/A
Friends & Family
Recent Activity
3 days agoListing updated with changes from the MLS®
a month agoStatus changed to Active Under Contract
a month agoListing first seen on site
General Features
Additional Property Use 
Hunting
Attached Garage 
Yes
Garage 
Yes
Garage Spaces 
2
Levels 
One
Parking 
AttachedDetachedGarageHeated GarageStorageDriveway
Property Sub Type 
Single Family Residence
Sewer 
Septic TankMound Septic
SqFt Above 
1512
SqFt Below 
560
SqFt Total 
2072
Style 
OneStory
Zoning 
Agricultural
Interior Features
Appliances 
DryerDishwasherGas OvenGas RangeMicrowaveRefrigeratorWasher
Basement 
FullPartially FinishedBath/StubbedSump Pump
Cooling 
Ceiling Fan(s)Central Air
Electric 
Circuit Breakers
Fireplace Features 
Wood Burning
Flooring 
CarpetLaminateVinyl
Heating 
Forced AirPropaneWood
Interior 
Ceiling Fan(s)PantryMaster Downstairs
Laundry Features 
Main Level
Bathroom 
Level - Basement
Bedroom 
Dimensions - 11x13Level - First
Bonus Room 
Dimensions - 29x28Level - Basement
Dining Room 
Dimensions - 14x10Level - First
EntryFoyer 
Dimensions - 14x6Level - First
Kitchen 
Dimensions - 14x20Level - First
Living Room 
Dimensions - 14x21Level - First
Master Bedroom 
Dimensions - 14x13Level - First
Other 
Dimensions - 14x11Level - Basement
Utility Room 
Dimensions - 18x28Level - Basement
Save
Ask
Tour
Hide
Share
Exterior Features
Construction Details 
Vinyl Siding
Frontage 
0
Lot Features 
LevelPrivateSecludedWooded
Other Structures 
Shed(s)Garage(s)
Roof 
CompositionShingle
Community Features
Township 
PR Ogema (Town)
Schools
School District
Unknown
Elementary School
PR Prentice
Middle School
PR Prentice
High School
PR Prentice
Listing courtesy of JAMIE LUND of RE/MAX NEW HORIZONS REALTY LLC


Listing information is provided by Participants of the Northwoods Association of Realtors MLS. IDX information is provided exclusively for personal, non-commercial use, and may not be used for any purpose other than to identify prospective properties consumers may be interested in purchasing. Information is deemed reliable but not guaranteed. Copyright 2026, Northwoods Association of Realtors MLS.
Data last updated at: 2026-07-26 01:45 AM UTC

Neighborhood & Commute
Source: Walkscore
Disclosure: Community information and market data powered by Constellation Data Labs. Information is deemed reliable but not guaranteed.
Save
Ask
Tour
Hide
Share