


709 WILDWOOD LNMerrill, WI 54452
Mortgage Calculator
Monthly Payment (Est.)
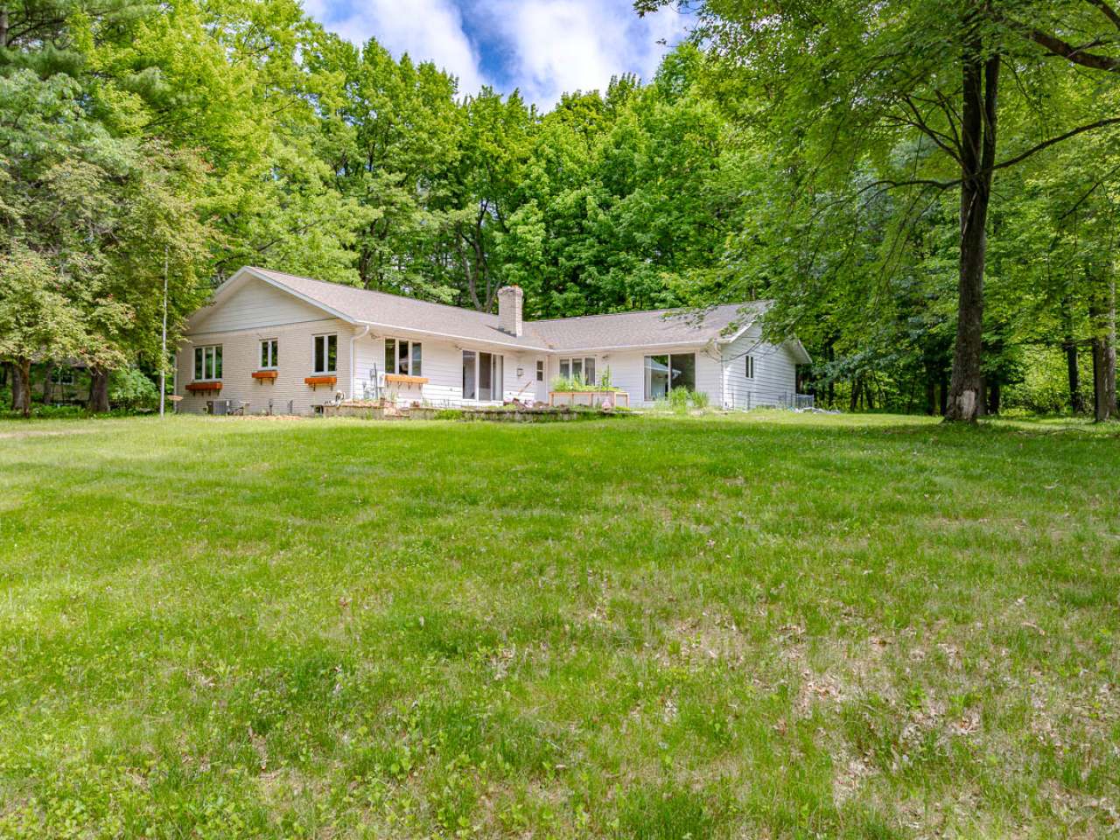
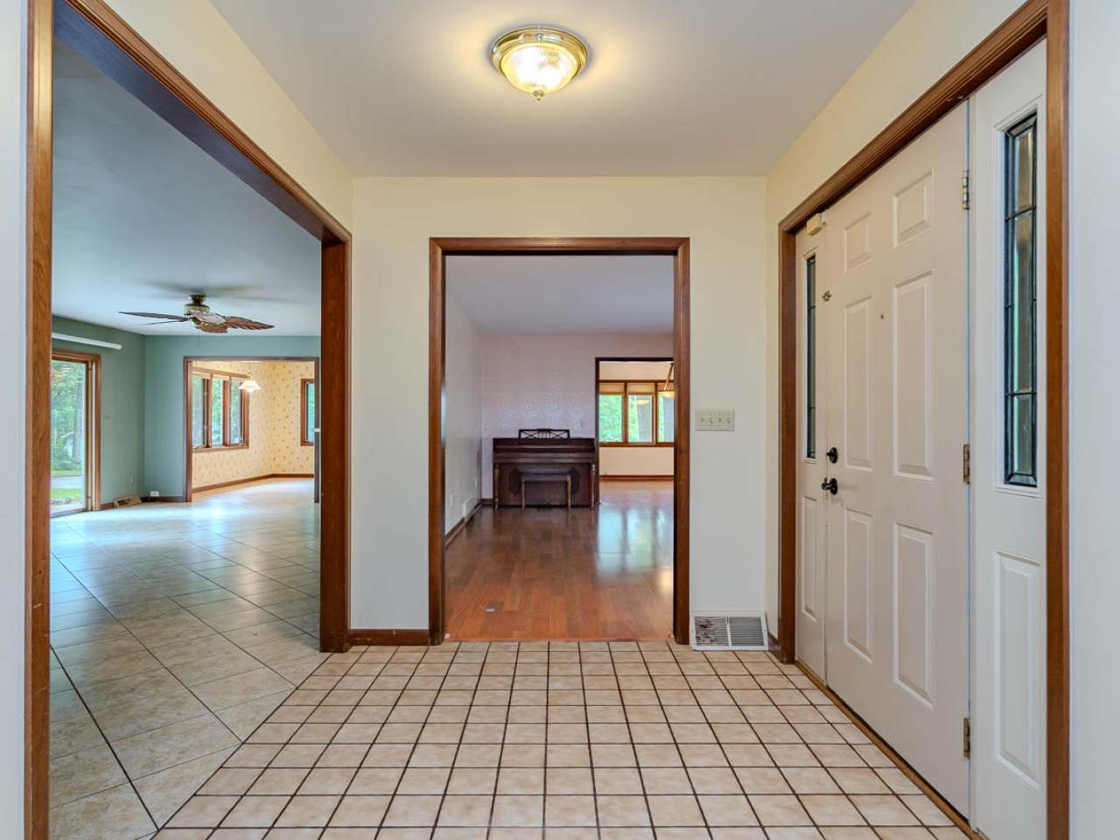
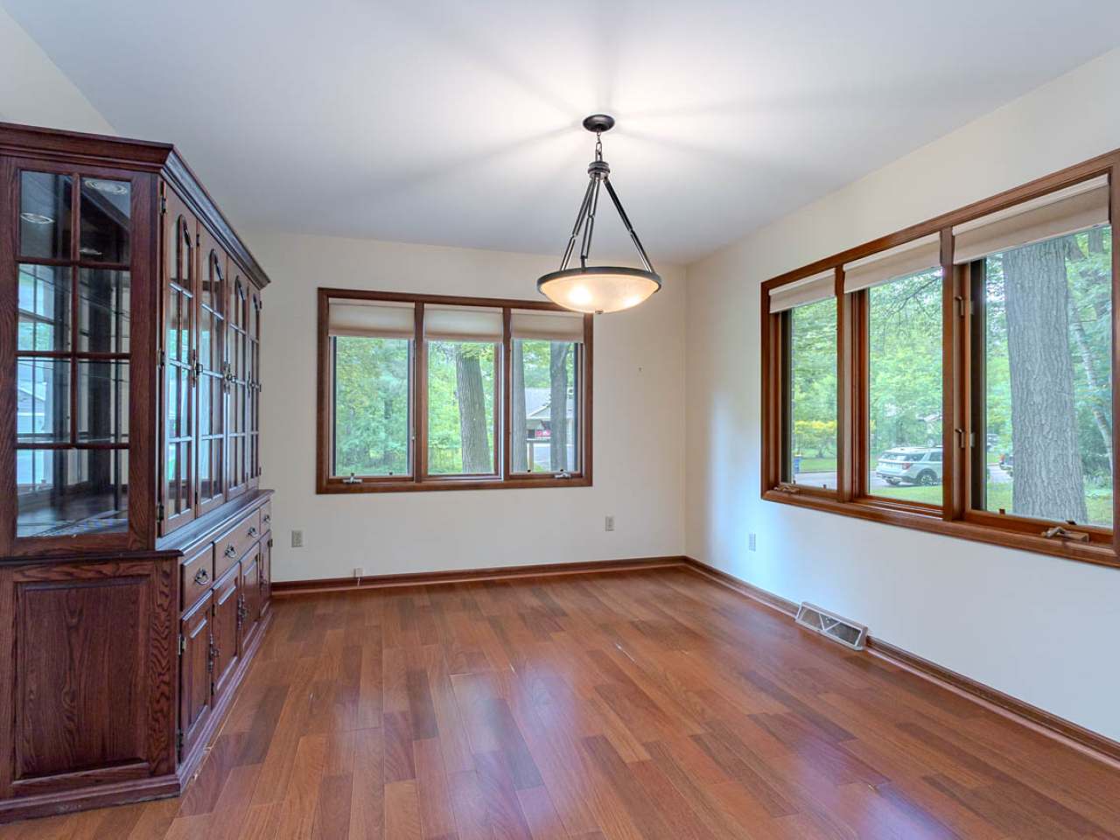
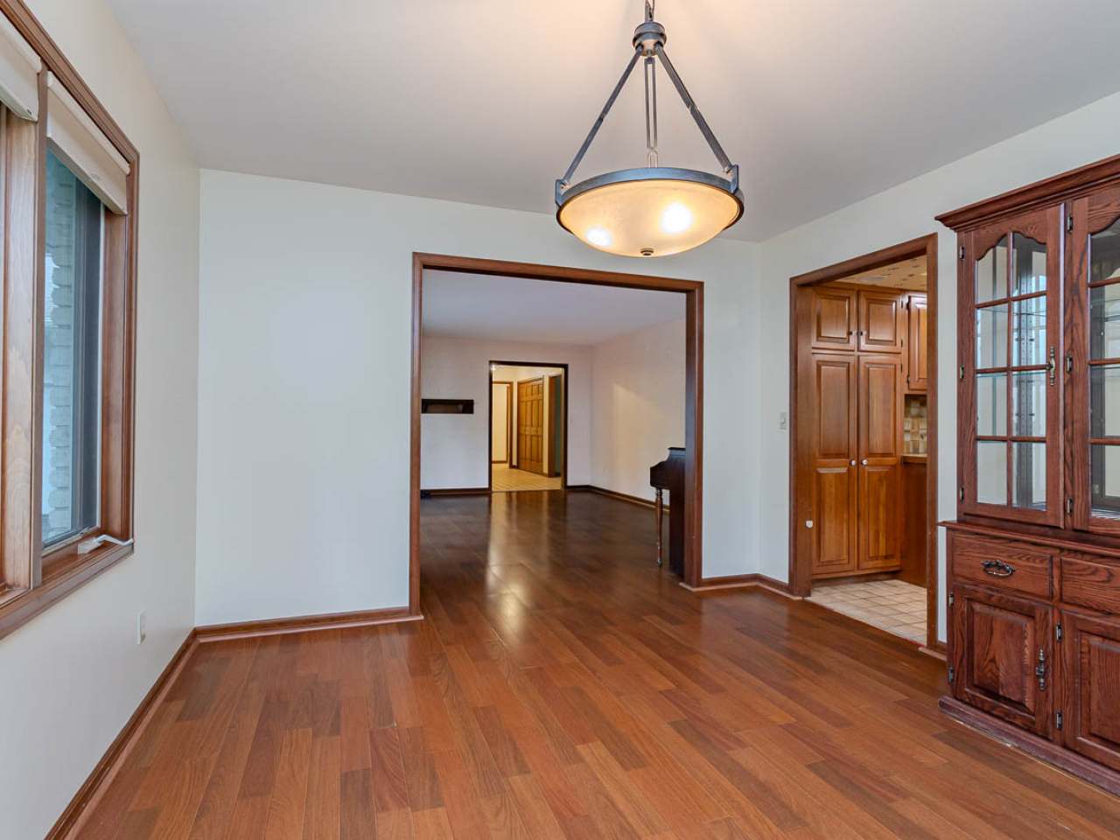
$1,711Tucked away in one of Merrill's best-kept secrets, this custom built 1985 home offers a rare opportunity to own nearly 4,500 finished square feet in a remarkably private neighborhood on the edge of the city. Situated on .75 acres across two tax parcels, this property features 3 main-floor bedrooms and 3 full bathrooms, a mostly finished lower level that includes an office, 4th full bathroom, family room and bonus room. The living spaces are expansive and the quality construction defined an era of luxury custom homes. The setting is what truly sets this property apart. Surrounded by mature landscaping and tucked away from the everyday hustle, many longtime residents don't even realize this neighborhood exists. Enjoy the feeling of a somewhat secluded retreat while remaining just minutes from everyday conveniences, including downtown Merrill's shopping and dining district, the River Bend Trail system, and major healthcare providers such as Aspirus Merrill Hospital and Marshfield Clinic. While some cosmetic updates and modernization may be desired, the next owner will have the opportunity to enhance and personalize the property while benefiting from its generous square footage, thoughtful design, and highly sought-after location. Homes in neighborhoods like this rarely become available. Whether you're searching for privacy, room to spread out, a home with character, or the chance to create your own vision in one of Merrill's most desirable hidden settings, this property offers a unique opportunity to make a lasting investment in both lifestyle and location. Additional notes: 2 furnaces, 2 central air units and roof are all approximately 7 years. There is 400 Amp service to the home with 2 200 amp panels due to a former in ground pool.
| 3 days ago | Listing updated with changes from the MLS® | |
| 2 weeks ago | Price changed to $375,000 | |
| a month ago | Listing first seen on site |

Listing information is provided by Participants of the Northwoods Association of Realtors MLS. IDX information is provided exclusively for personal, non-commercial use, and may not be used for any purpose other than to identify prospective properties consumers may be interested in purchasing. Information is deemed reliable but not guaranteed. Copyright 2026, Northwoods Association of Realtors MLS.
Data last updated at: 2026-07-26 01:45 AM UTC