Save
Ask
Tour
Hide
Share
$299,900
45 Days On Site

W7424 JOE SNOW RD
Merrill, WI 54452

For Sale|Single Family Residence|Active Under Contract
4
Beds
1
Total Bath
1
Full Bath
1,352
SqFt
$222
/SqFt
1920
Built
County:
Lincoln
Listing courtesy of MARK KELLY of NORTH CENTRAL REAL ESTATE
W7424 JOE SNOW RDW7424 JOE SNOW RDW7424 JOE SNOW RDW7424 JOE SNOW RD
Save
Ask
Tour
Hide
Share

Mortgage Calculator

Monthly Payment (Est.)

$1,368
Calculator powered by Showcase IDX, a Constellation1 Company. Copyright ©2026 Information is deemed reliable but not guaranteed.

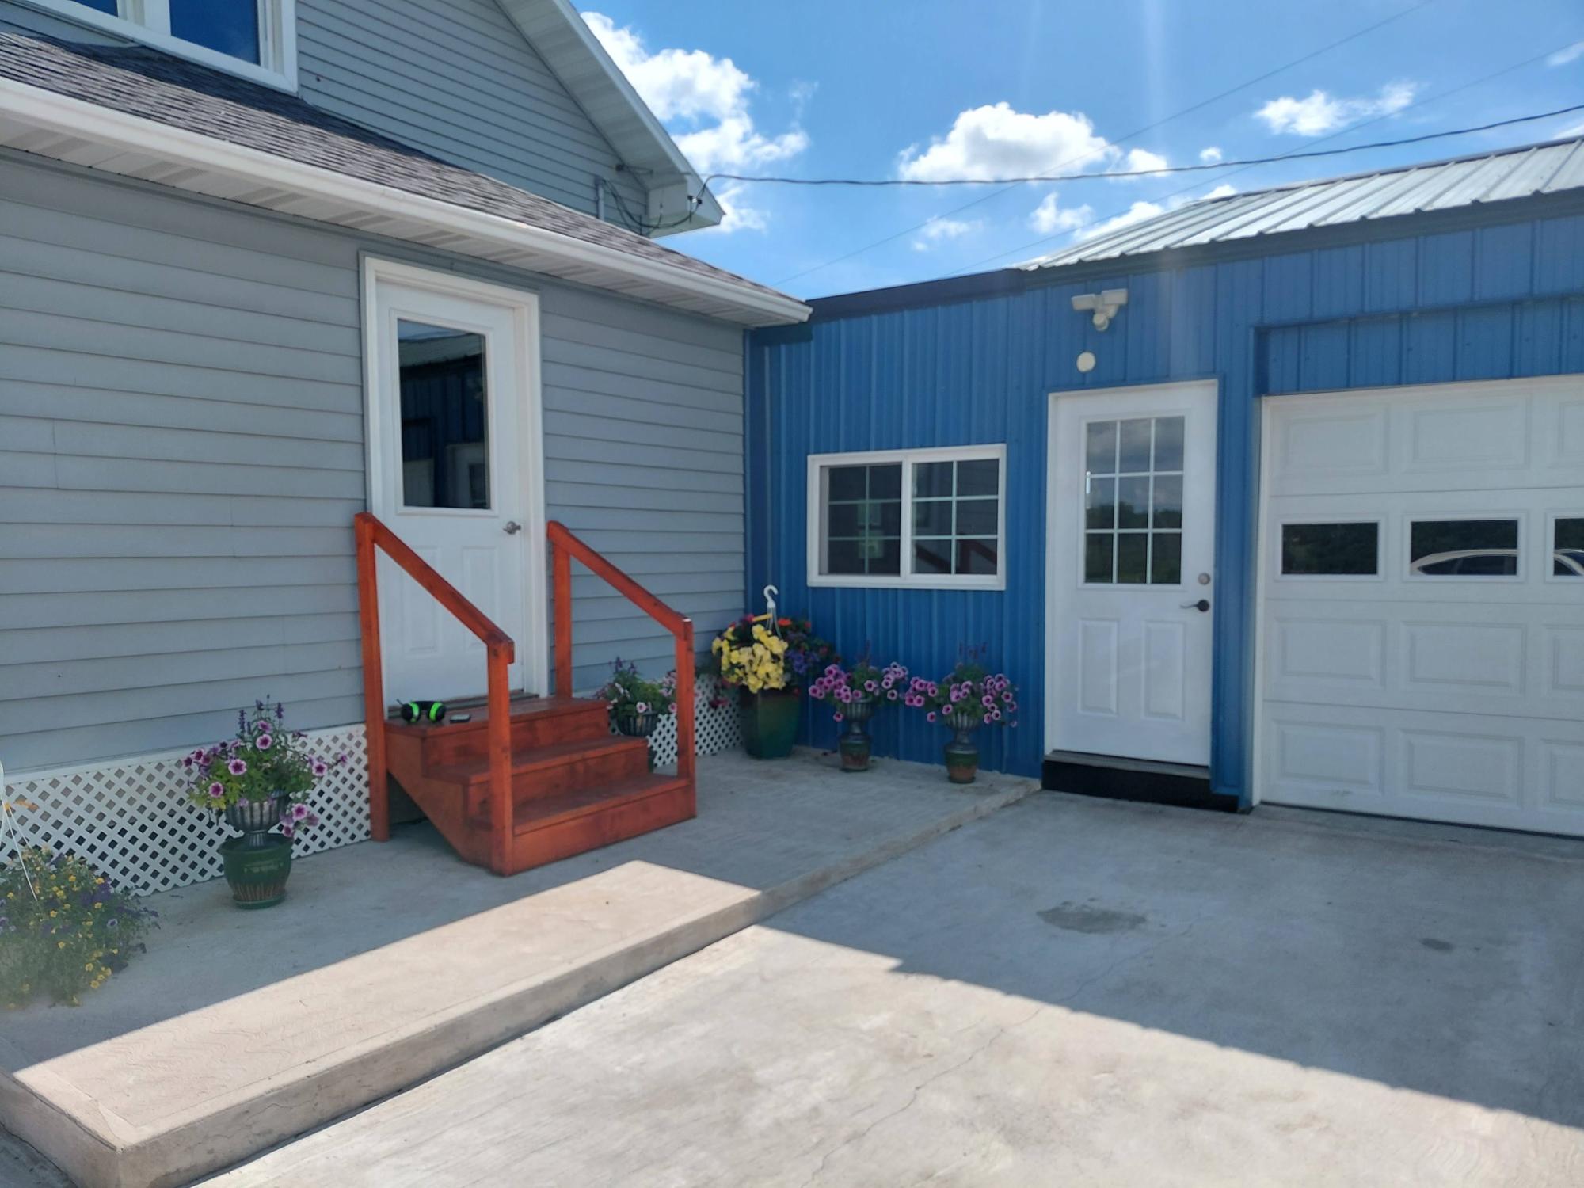
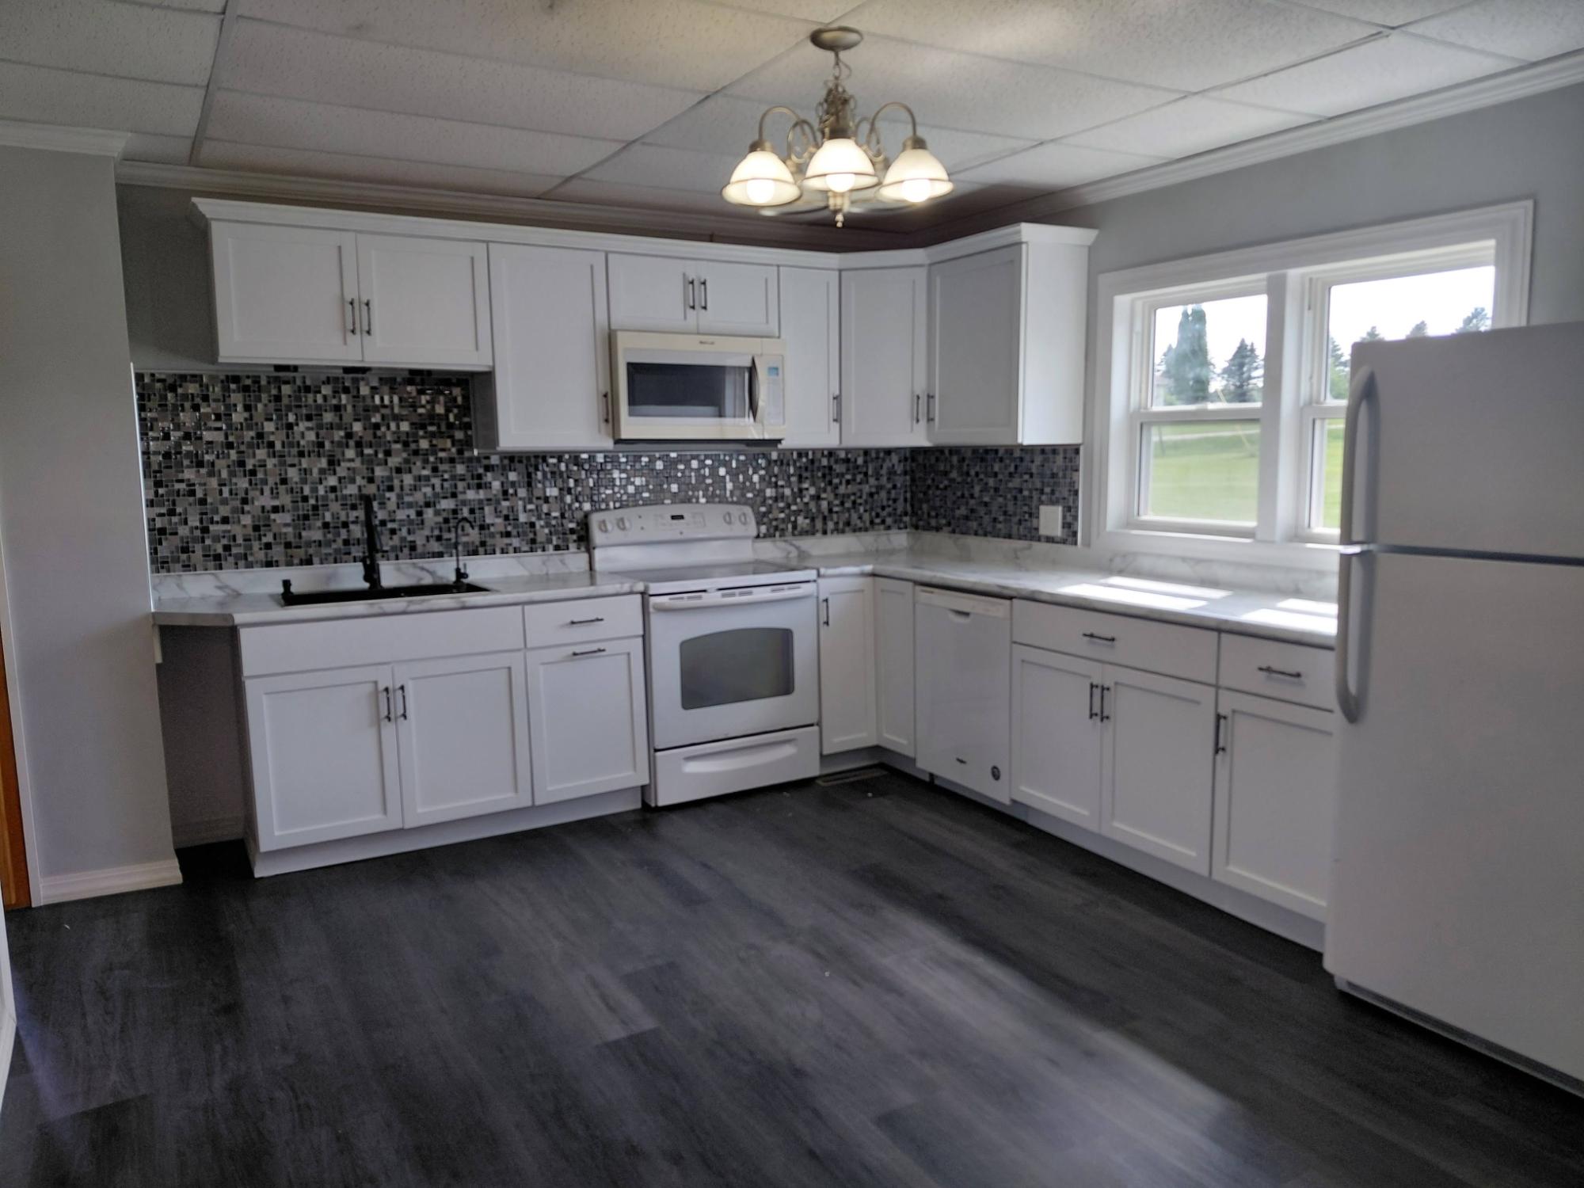
Hard to find, rural property (Merrill) featuring a beautifully updated 4-bedroom home situated on 10 acres on a blacktop road. The home has been extensively renovated with a completely remodeled interior, updated kitchen, improved basement with new floor and drain tile, and numerous mechanical upgrades, offering modern comfort while maintaining its rural charm. Outside, you'll find an impressive 100' x 40' barn(new paint and white washed) with concreted gutters, providing exceptional space for storage, livestock, a workshop, or hobby farming. Portions of the property are already fenced, making it ideal for cattle, horses, or other animals. This versatile property offers the perfect blend of country living, functionality, and room to grow. Did I mention it’s on 10 acres.

Save
Ask
Tour
Hide
Share
Listing Snapshot
Price 
$299,900
Days On Site 
45 Days
Bedrooms 
4
Inside Area (SqFt) 
1,352 sqft
Total Baths 
1
Full Baths 
1
Partial Baths 
N/A
Lot Size 
N/A
Year Built 
1920
MLS® Number 
217735
Status 
Active Under Contract
Property Tax 
$1,304
HOA/Condo/Coop Fees 
N/A
Sq Ft Source 
N/A
Friends & Family
Recent Activity
3 days agoListing updated with changes from the MLS®
a month agoStatus changed to Active Under Contract
2 months agoListing first seen on site
General Features
Attached Garage 
Yes
Garage 
Yes
Garage Spaces 
2
Levels 
One and One Half
Parking 
AttachedGarage
Property Sub Type 
Single Family Residence
Sewer 
Holding Tank
SqFt Above 
1352
SqFt Total 
1352
Style 
OneAndOneHalfStory
Interior Features
Appliances 
Electric Water Heater
Cooling 
Ceiling Fan(s)
Fireplace Features 
None
Heating 
Forced AirPropane
Interior 
Ceiling Fan(s)
Laundry Features 
Washer HookupIn Basement
Bathroom 
Level - First
Bedroom 
Dimensions - 10x13Level - Second
BreakfastRoomNook 
Dimensions - 10x10Level - Second
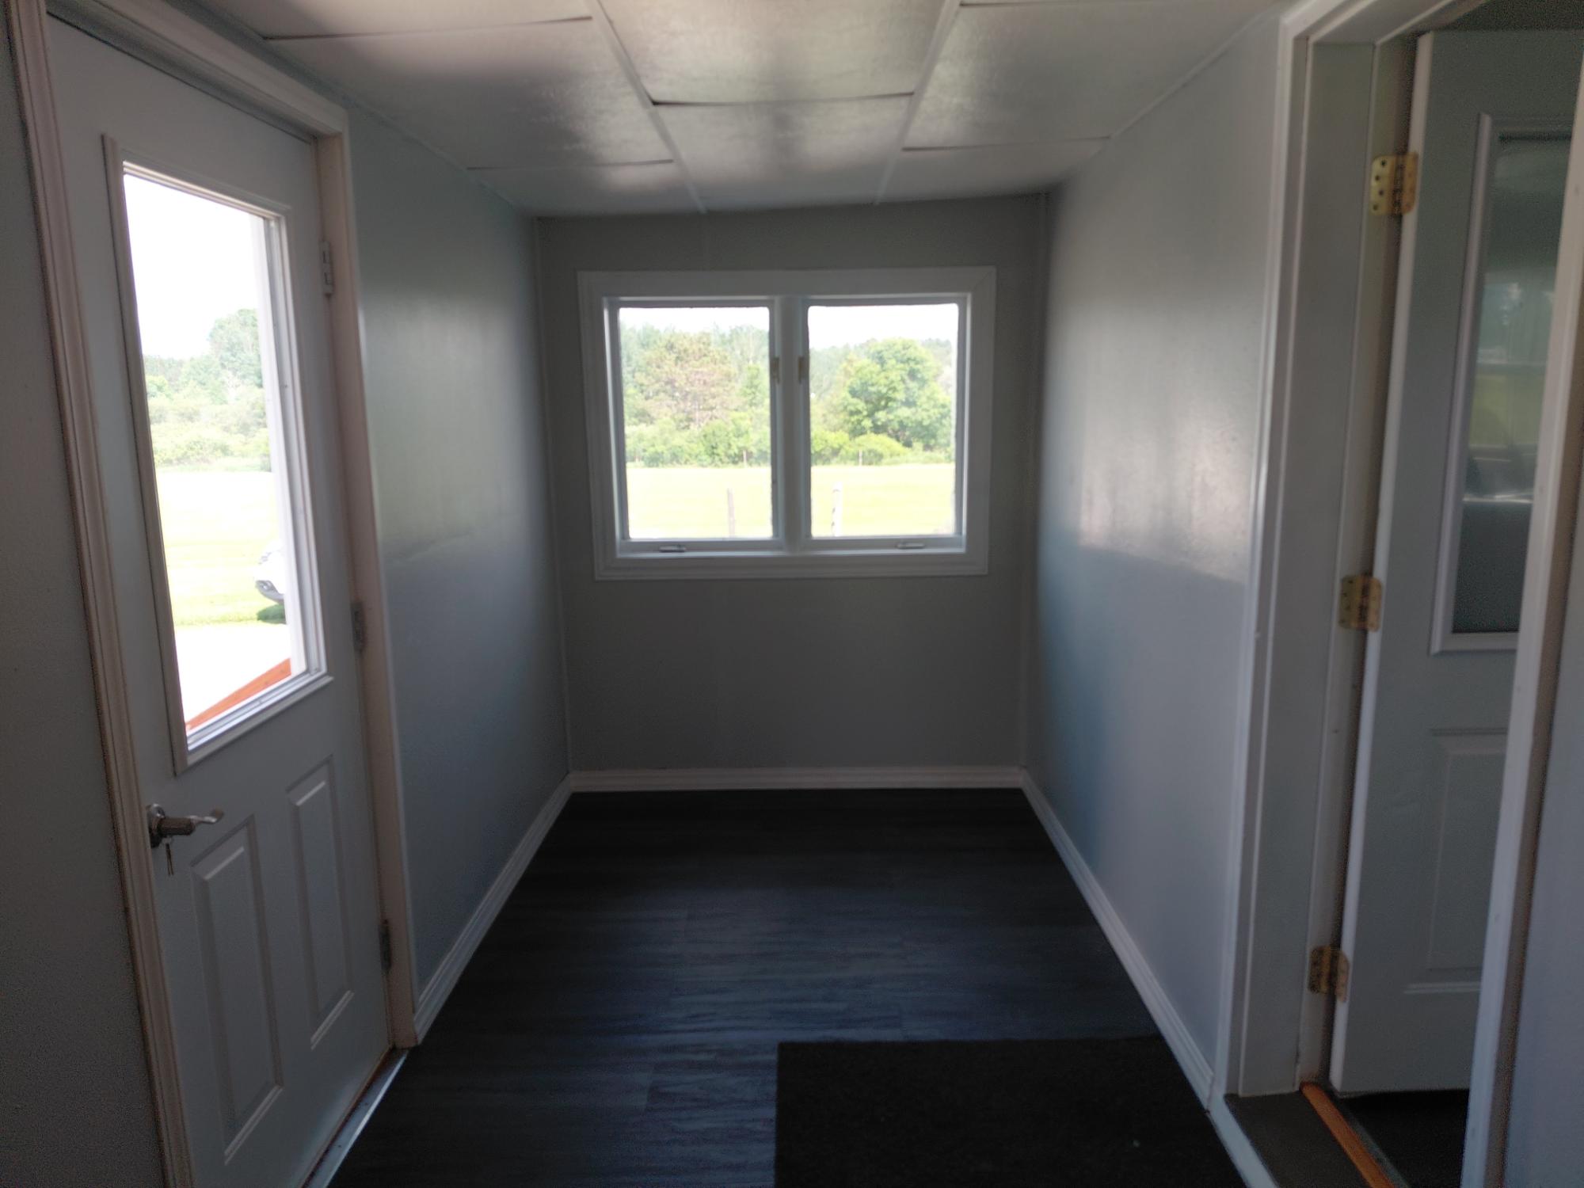
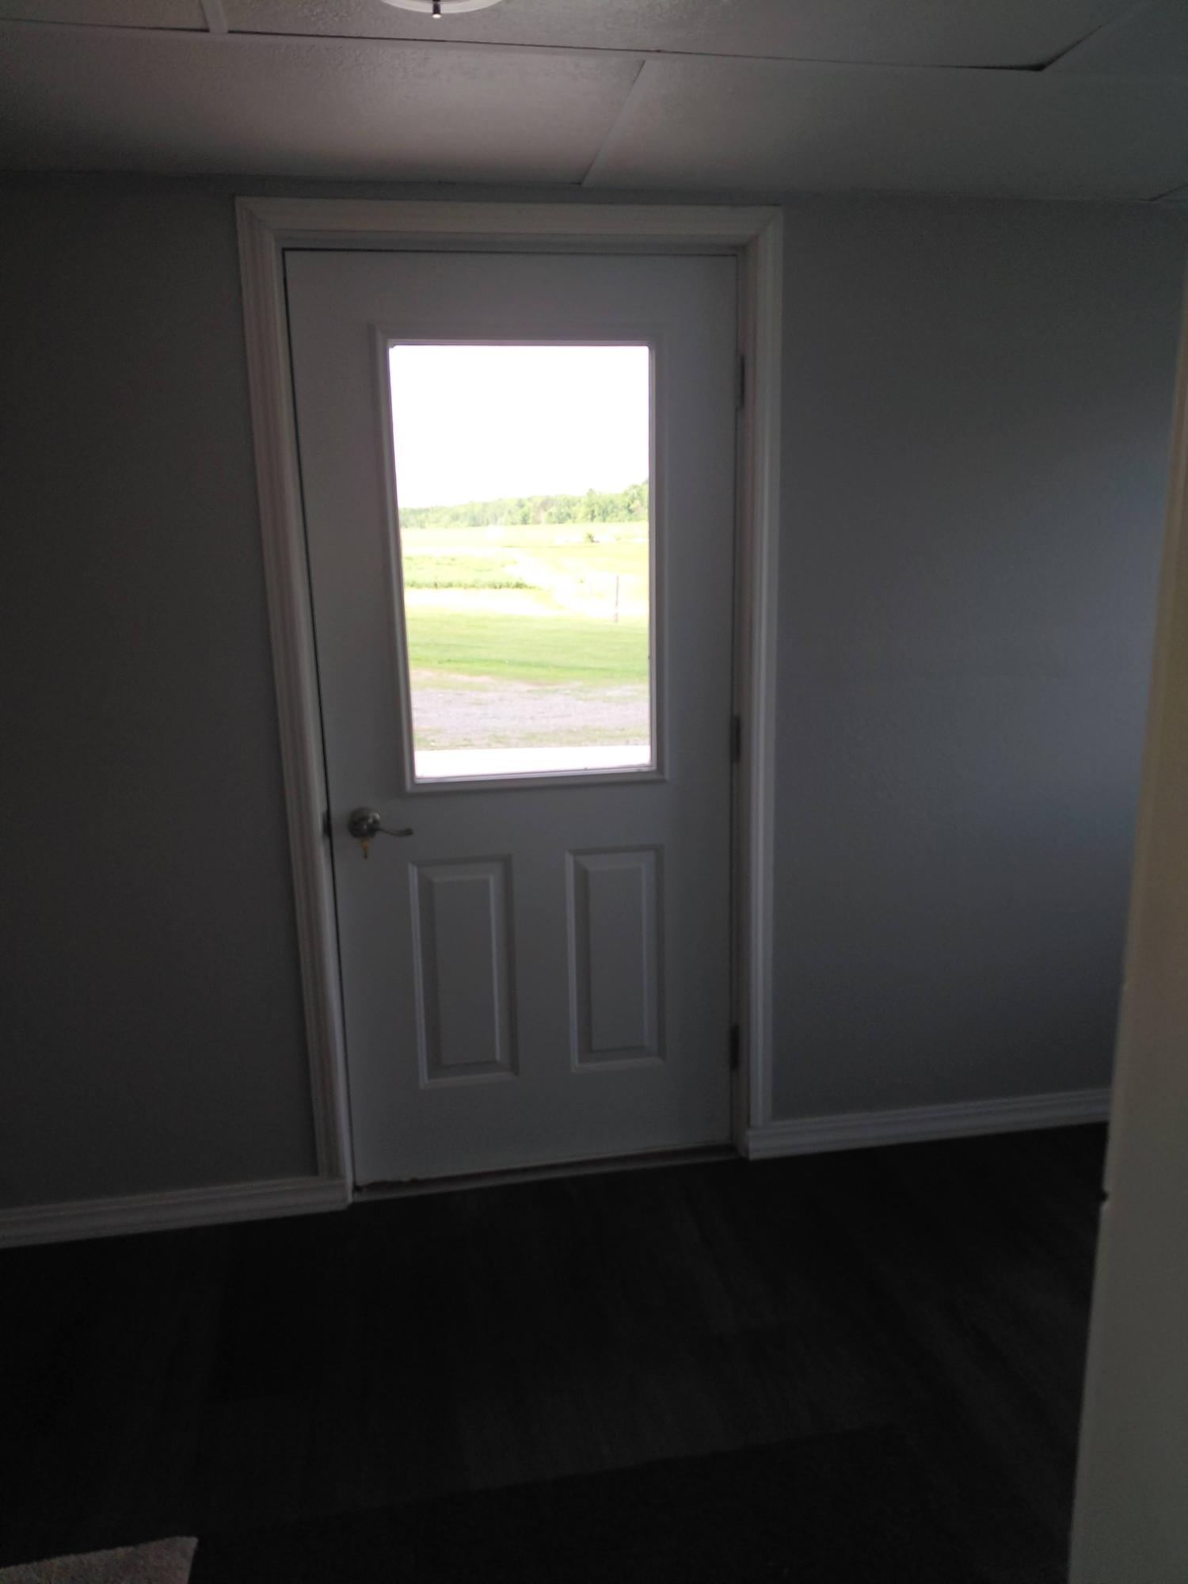
EntryFoyer 
Dimensions - 6x15Level - First
Kitchen 
Dimensions - 12x16Level - First
Living Room 
Dimensions - 13x15Level - First
Save
Ask
Tour
Hide
Share
Exterior Features
Construction Details 
FrameMetal SidingVinyl Siding
Frontage 
0
Other Structures 
OutbuildingBarn(s)
Roof 
CompositionShingle
Community Features
Roads 
Paved
Township 
LI Corning (Town)
Listing courtesy of MARK KELLY of NORTH CENTRAL REAL ESTATE


Listing information is provided by Participants of the Northwoods Association of Realtors MLS. IDX information is provided exclusively for personal, non-commercial use, and may not be used for any purpose other than to identify prospective properties consumers may be interested in purchasing. Information is deemed reliable but not guaranteed. Copyright 2026, Northwoods Association of Realtors MLS.
Data last updated at: 2026-07-26 01:45 AM UTC

Neighborhood & Commute
Source: Walkscore
Disclosure: Community information and market data powered by Constellation Data Labs. Information is deemed reliable but not guaranteed.
Save
Ask
Tour
Hide
Share