


Save
Ask
Tour
Hide
$287,000
46 Days On Site
4941W MUSKY POINT RD 3Mercer, WI 54547
For Sale|Condominium|Active
3
Beds
1
Total Bath
1
Full Bath
783
SqFt
$367
/SqFt
Subdivision:
Musky Point Condos
County:
Iron
Listing courtesy of LINDA LONG TEAM of REDMAN REALTY GROUP, LLC
Save
Ask
Tour
Hide
Mortgage Calculator
Monthly Payment (Est.)
$1,309Calculator powered by Showcase IDX, a Constellation1 Company. Copyright ©2026 Information is deemed reliable but not guaranteed.
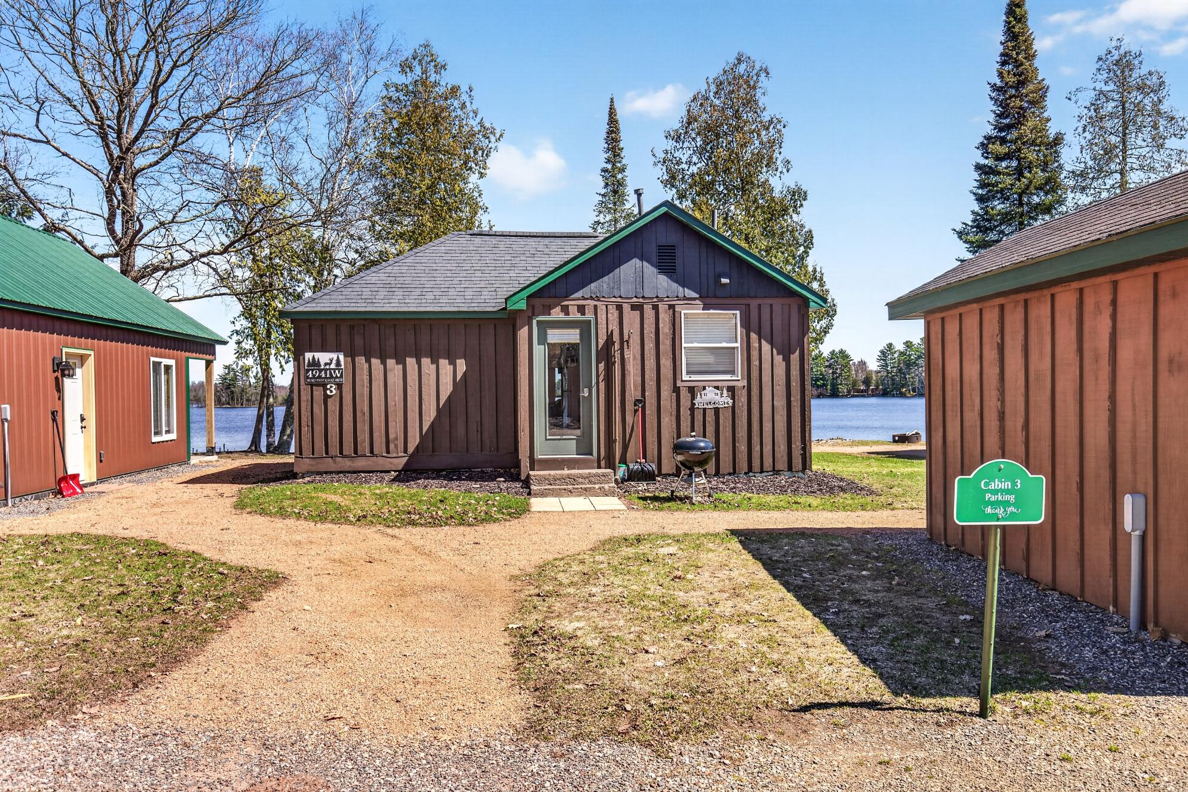
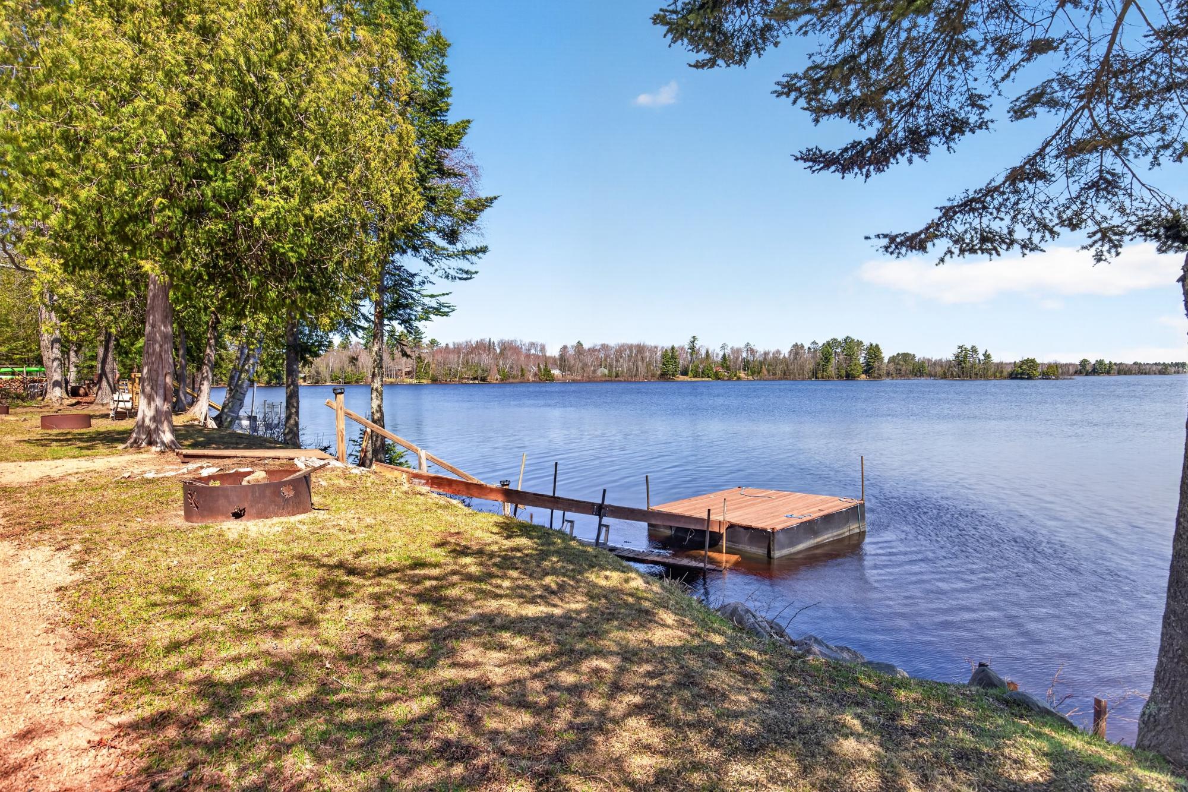
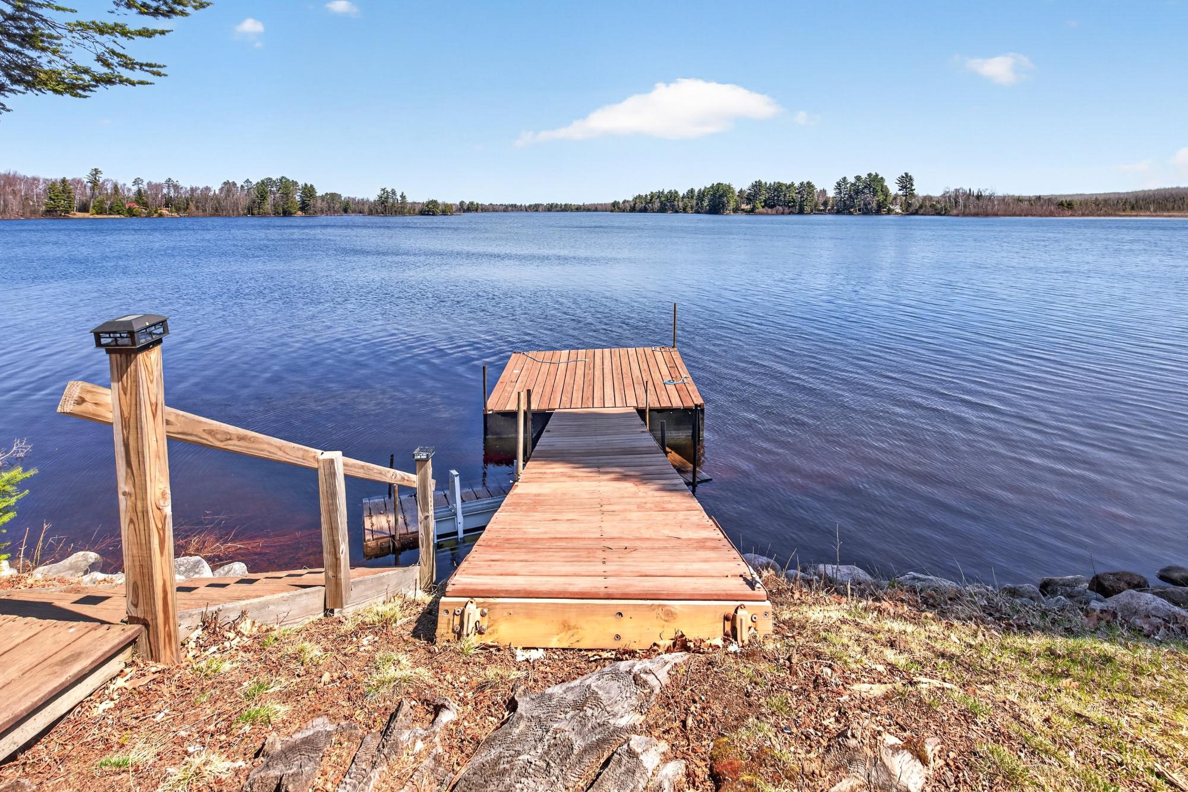
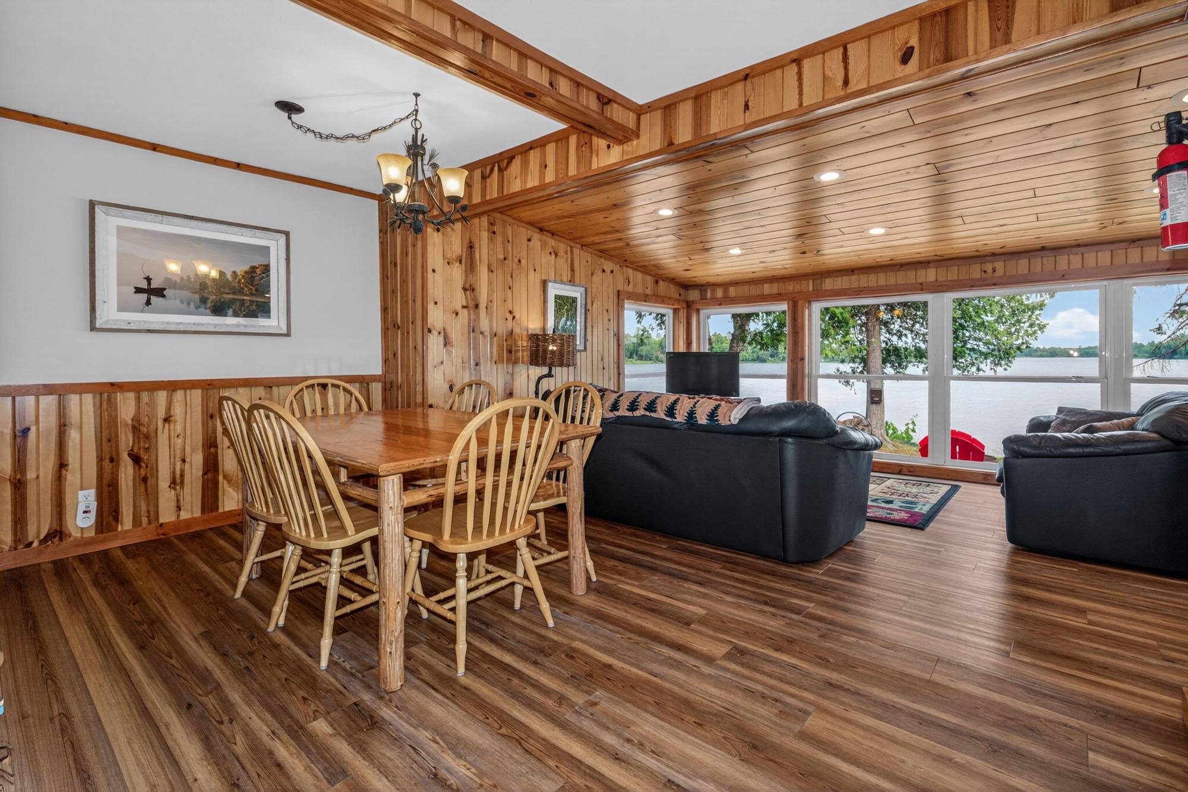
Beautiful year-round cabin situated right at the water's edge, featuring exceptional Lake of the Falls sand frontage just steps from your front door. This 3-bedroom, 1-bath home has been nicely updated and comes fully furnished, offering a completely turn-key opportunity. Perfectly located with direct access to the famous Iron County snowmobile and ATV trails, it serves as an ideal family retreat or a lucrative investment, as the association allows short-term rentals. The property also includes a designated area for a future garage.
Save
Ask
Tour
Hide
Listing Snapshot
Price
$287,000
Days On Site
46 Days
Bedrooms
3
Inside Area (SqFt)
783 sqft
Total Baths
1
Full Baths
1
Partial Baths
N/A
Lot Size
N/A
Year Built
N/A
MLS® Number
217705
Status
Active
Property Tax
$1,727
HOA/Condo/Coop Fees
$338
Sq Ft Source
N/A
Friends & Family
Recent Activity
| 3 days ago | Listing updated with changes from the MLS® | |
| 2 months ago | Listing first seen on site |
General Features
Parking
No Garage
Parking Spaces
2
Property Sub Type
Condominium
Sewer
Septic TankShared Septic
SqFt Above
783
SqFt Total
783
Style
Cabin
Water Source
Shared Well
Interior Features
Appliances
Electric OvenElectric RangeElectric Water HeaterMicrowaveRefrigerator
Basement
Crawl Space
Electric
Circuit Breakers
Fireplace Features
None
Flooring
CarpetLaminate
Heating
PropaneWall Furnace
Bathroom
Level - First
Bedroom
Dimensions - 6'10x6'5Level - First
Dining Room
Dimensions - 15'6x9'1Level - First
Kitchen
Dimensions - 13'1x8'9Level - First
Living Room
Dimensions - 19'2x11'1Level - First
Save
Ask
Tour
Hide
Exterior Features
Construction Details
FrameWood Siding
Exterior
Playground
Frontage
261
Lot Features
Waterfront
Roof
CompositionShingle
Waterfront
Yes
Waterfront Features
LAKE OF THE FALLS
Community Features
Association Dues
338
Township
IR Mercer (Town)
Schools
School District
Unknown
Elementary School
IR Mercer
Middle School
IR Mercer
High School
IR Mercer
Listing courtesy of LINDA LONG TEAM of REDMAN REALTY GROUP, LLC

Listing information is provided by Participants of the Northwoods Association of Realtors MLS. IDX information is provided exclusively for personal, non-commercial use, and may not be used for any purpose other than to identify prospective properties consumers may be interested in purchasing. Information is deemed reliable but not guaranteed. Copyright 2026, Northwoods Association of Realtors MLS.
Data last updated at: 2026-07-26 01:45 AM UTC
Listing information is provided by Participants of the Northwoods Association of Realtors MLS. IDX information is provided exclusively for personal, non-commercial use, and may not be used for any purpose other than to identify prospective properties consumers may be interested in purchasing. Information is deemed reliable but not guaranteed. Copyright 2026, Northwoods Association of Realtors MLS.
Data last updated at: 2026-07-26 01:45 AM UTC
Neighborhood & Commute
Source: Walkscore
Disclosure: Community information and market data powered by Constellation Data Labs. Information is deemed reliable but not guaranteed.
Save
Ask
Tour
Hide