Save
Ask
Tour
Hide
Share
$255,000
47 Days On Site

W12213 HWY 64
Antigo, WI 54409

Single Family Residence|Pending
3
Beds
2
Total Baths
1
Full Bath
1
Partial Bath
1,682
SqFt
$152
/SqFt
1946
Built
County:
Langlade
Listing courtesy of MADDIE MITTELSTEADT of RE/MAX EXCEL
W12213 HWY 64W12213 HWY 64W12213 HWY 64W12213 HWY 64
Save
Ask
Tour
Hide
Share

Mortgage Calculator

Monthly Payment (Est.)

$1,163
Calculator powered by Showcase IDX, a Constellation1 Company. Copyright ©2026 Information is deemed reliable but not guaranteed.

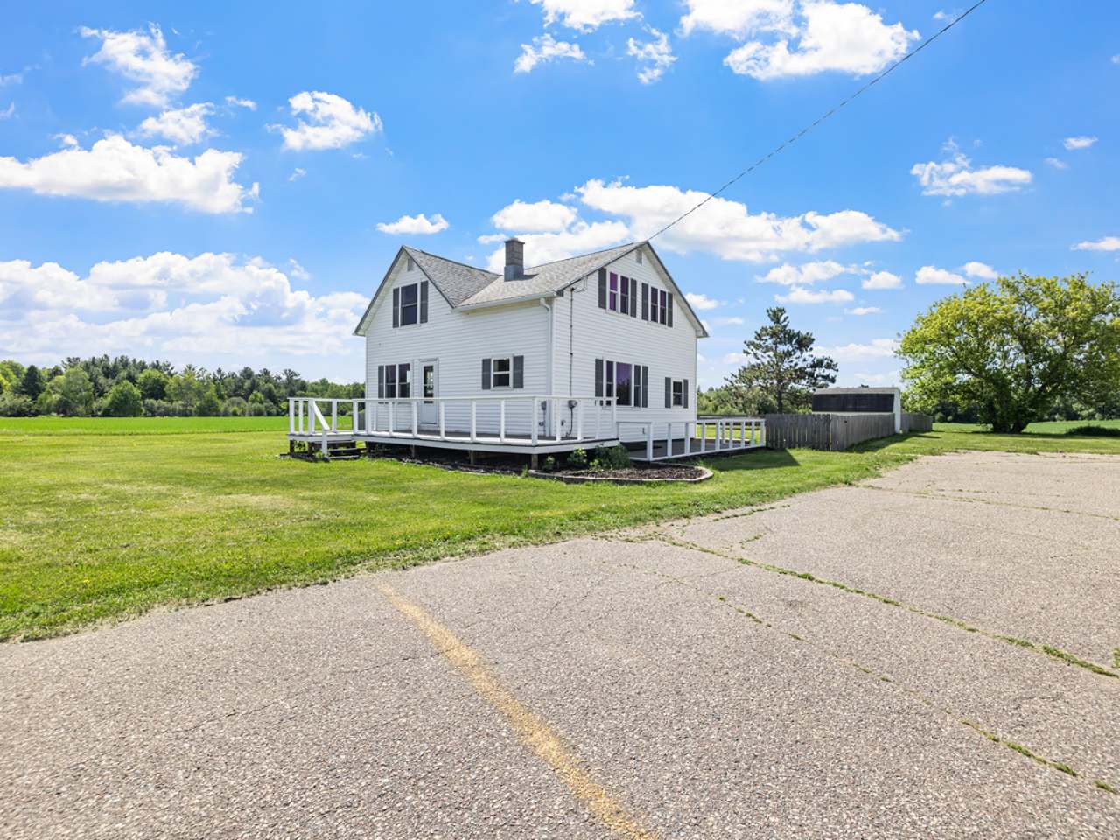
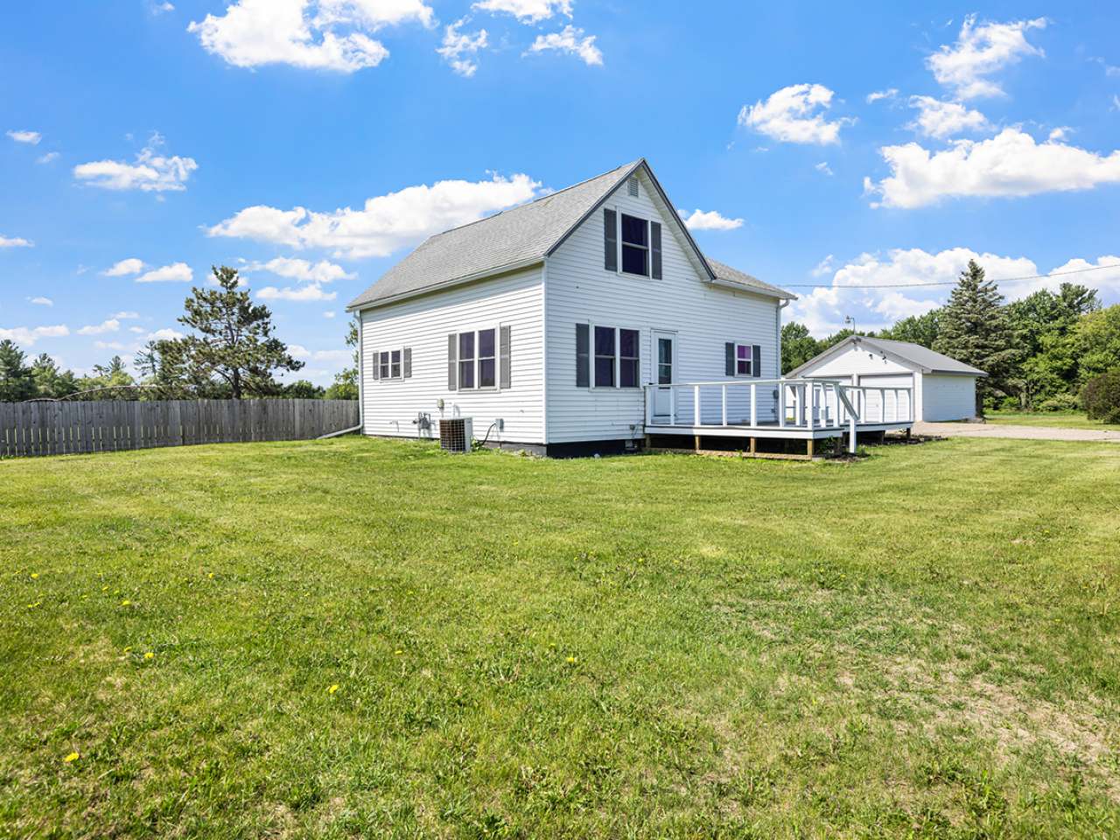
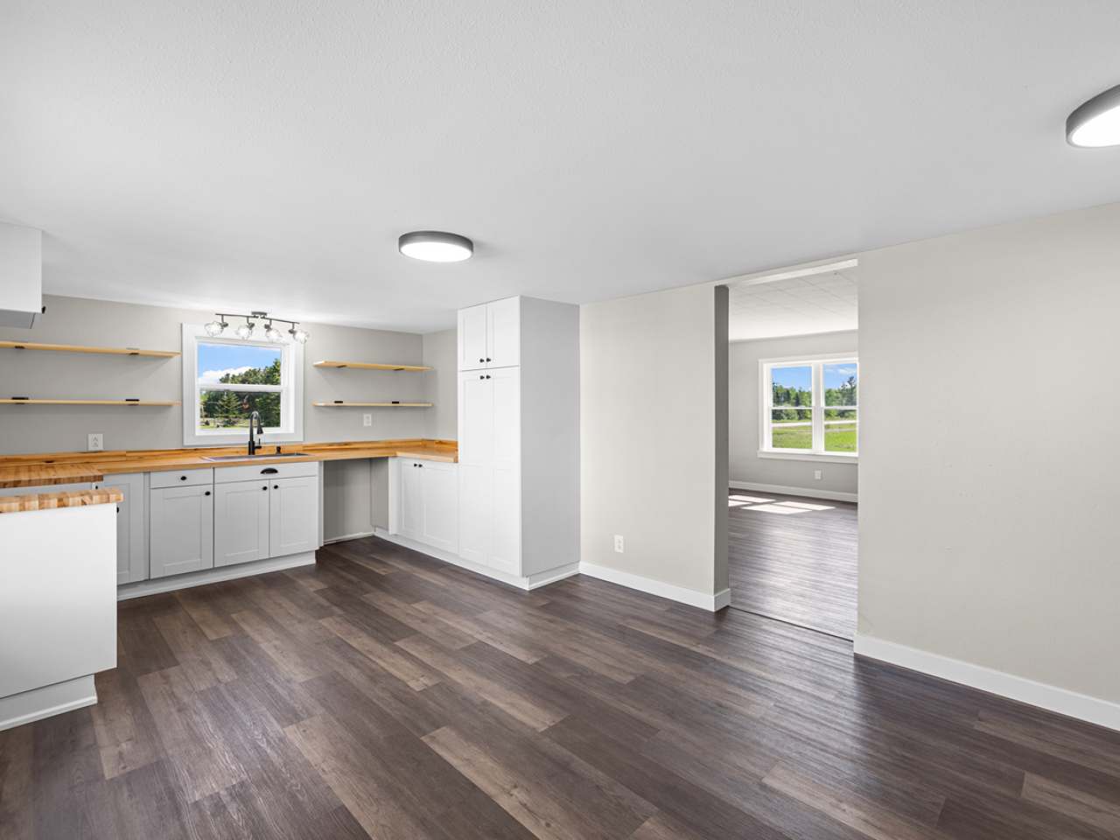
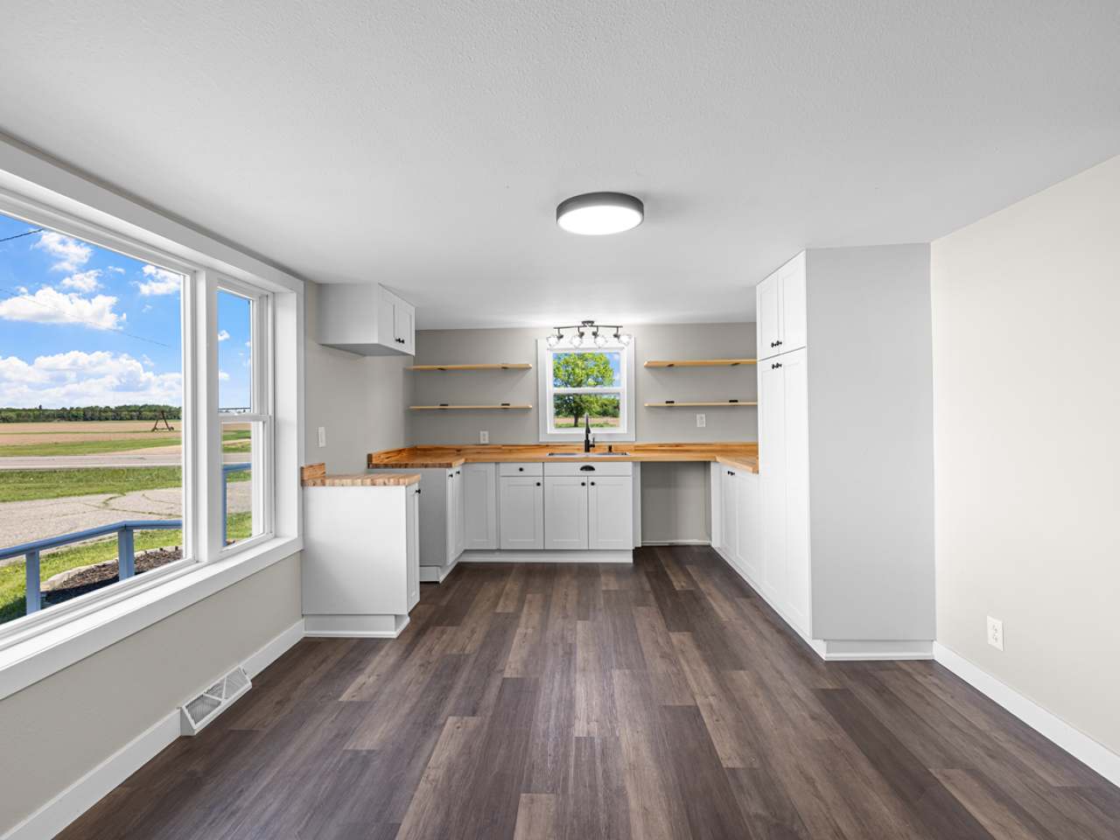
Positioned on one acre, this recently renovated property offers the space and setting many buyers are searching for with the updates already completed. Inside, you’ll find fresh drywall and paint, updated flooring, new kitchen cabinetry and countertops and bathroom improvements throughout the home. A wraparound deck extends from the front entrance to the back entry, creating easy access to multiple entry points while expanding the outdoor living space. At the rear entrance, a functional drop zone connects to the dining and kitchen spaces for everyday convenience, while maintaining an open flow into the living room. The layout includes a main-level bedroom along with four additional bedrooms upstairs, providing flexibility for a variety of living arrangements. Additional highlights include main level laundry hookups, central air, a partially fenced backyard, paved driveway, and an oversized detached two-car garage that would make an excellent workshop. The basement provides valuable storage space, while the backyard overlooks beautiful countryside views.

Save
Ask
Tour
Hide
Share
Listing Snapshot
Price 
$255,000
Days On Site 
47 Days
Bedrooms 
3
Inside Area (SqFt) 
1,682 sqft
Total Baths 
2
Full Baths 
1
Partial Baths 
1
Lot Size 
N/A
Year Built 
1946
MLS® Number 
217654
Status 
Pending
Property Tax 
$1,798
HOA/Condo/Coop Fees 
N/A
Sq Ft Source 
N/A
Friends & Family
Recent Activity
3 days agoListing updated with changes from the MLS®
a month agoStatus changed to Pending
2 months agoListing first seen on site
General Features
Garage 
Yes
Garage Spaces 
2
Levels 
Two
Parking 
DetachedGarage
Property Sub Type 
Single Family Residence
SqFt Above 
1682
SqFt Total 
1682
Style 
TwoStory
Zoning 
Residential
Interior Features
Appliances 
Gas Water Heater
Basement 
Unfinished
Fireplace Features 
None
Flooring 
Vinyl
Heating 
Forced AirNatural Gas
Bedroom 
Dimensions - 15x10Level - Second
Kitchen 
Dimensions - 15x10Level - First
Living Room 
Dimensions - 17x17Level - First
Save
Ask
Tour
Hide
Share
Exterior Features
Construction Details 
FrameVinyl Siding
Frontage 
0
Other Structures 
Shed(s)
Patio And Porch 
PatioDeck
Road Frontage 
Highway
Community Features
Roads 
Paved
Township 
LA Ackley (Town)
Schools
School District
Unknown
Elementary School
Unknown
Middle School
Unknown
High School
LA Antigo
Listing courtesy of MADDIE MITTELSTEADT of RE/MAX EXCEL


Listing information is provided by Participants of the Northwoods Association of Realtors MLS. IDX information is provided exclusively for personal, non-commercial use, and may not be used for any purpose other than to identify prospective properties consumers may be interested in purchasing. Information is deemed reliable but not guaranteed. Copyright 2026, Northwoods Association of Realtors MLS.
Data last updated at: 2026-07-26 01:45 AM UTC

Neighborhood & Commute
Source: Walkscore
Disclosure: Community information and market data powered by Constellation Data Labs. Information is deemed reliable but not guaranteed.
Save
Ask
Tour
Hide
Share