


33 MICHIGAN AVEMontreal, WI 54550
Mortgage Calculator
Monthly Payment (Est.)
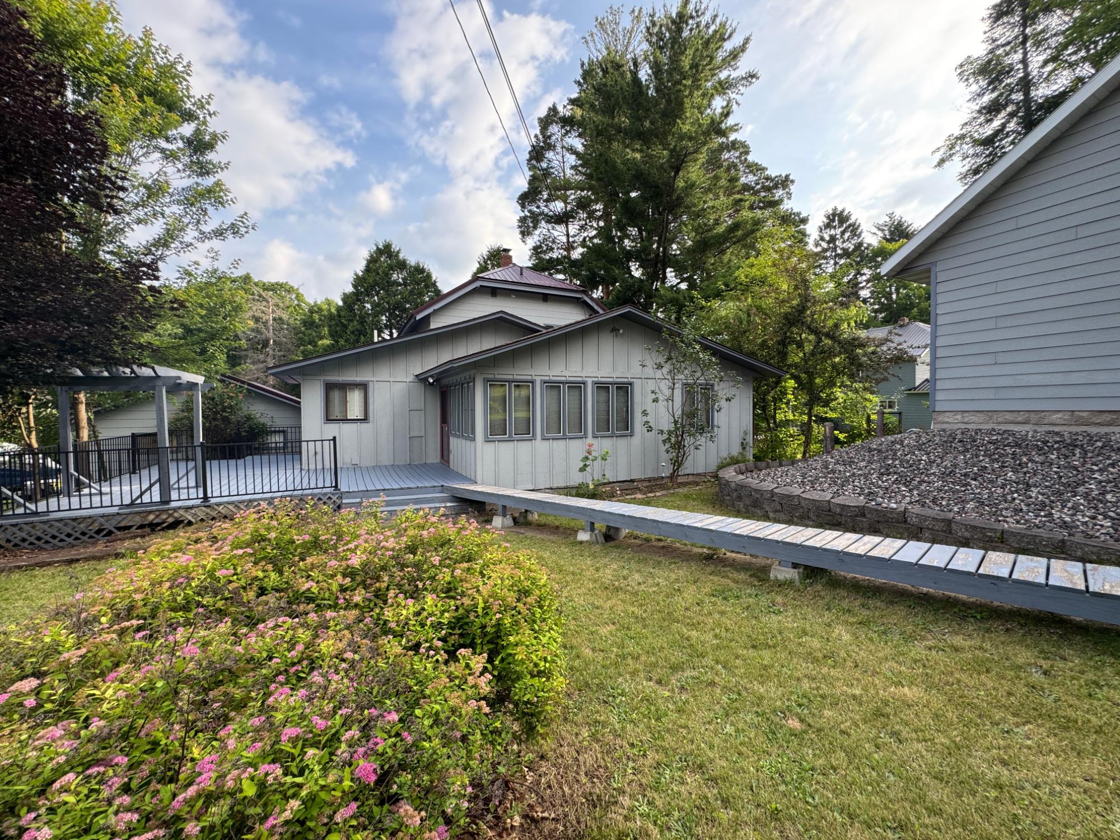
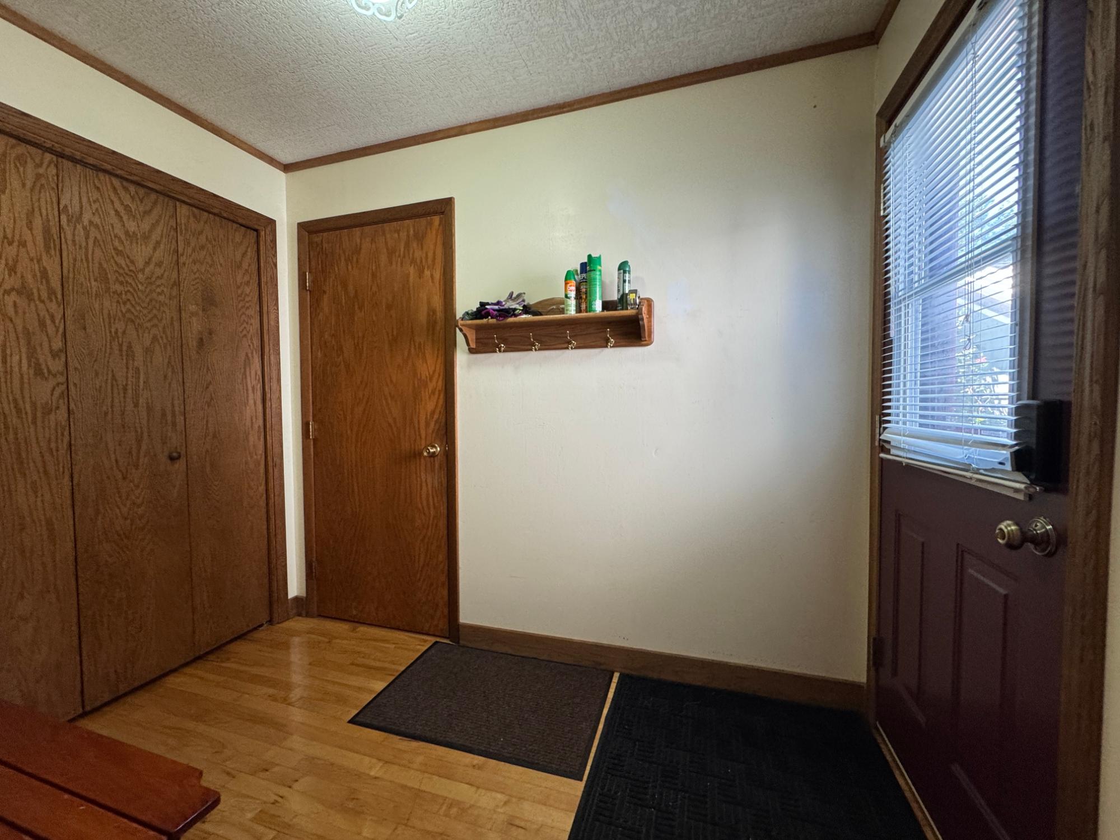
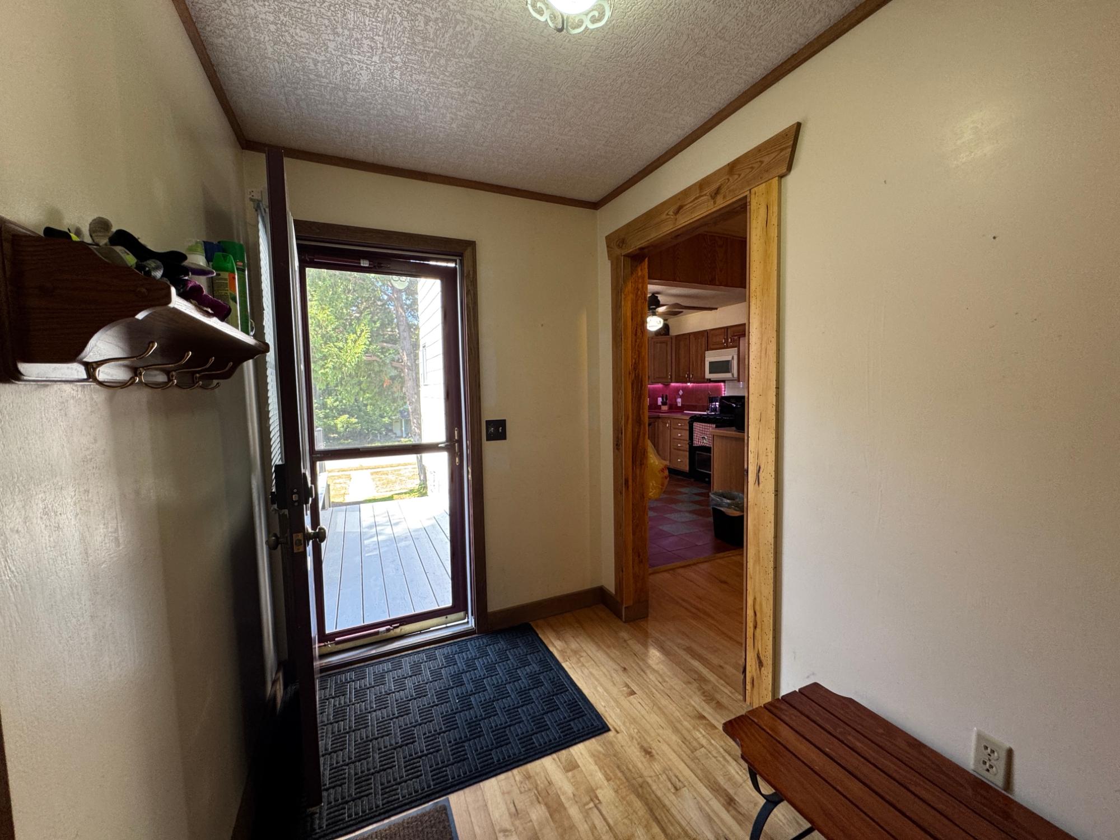
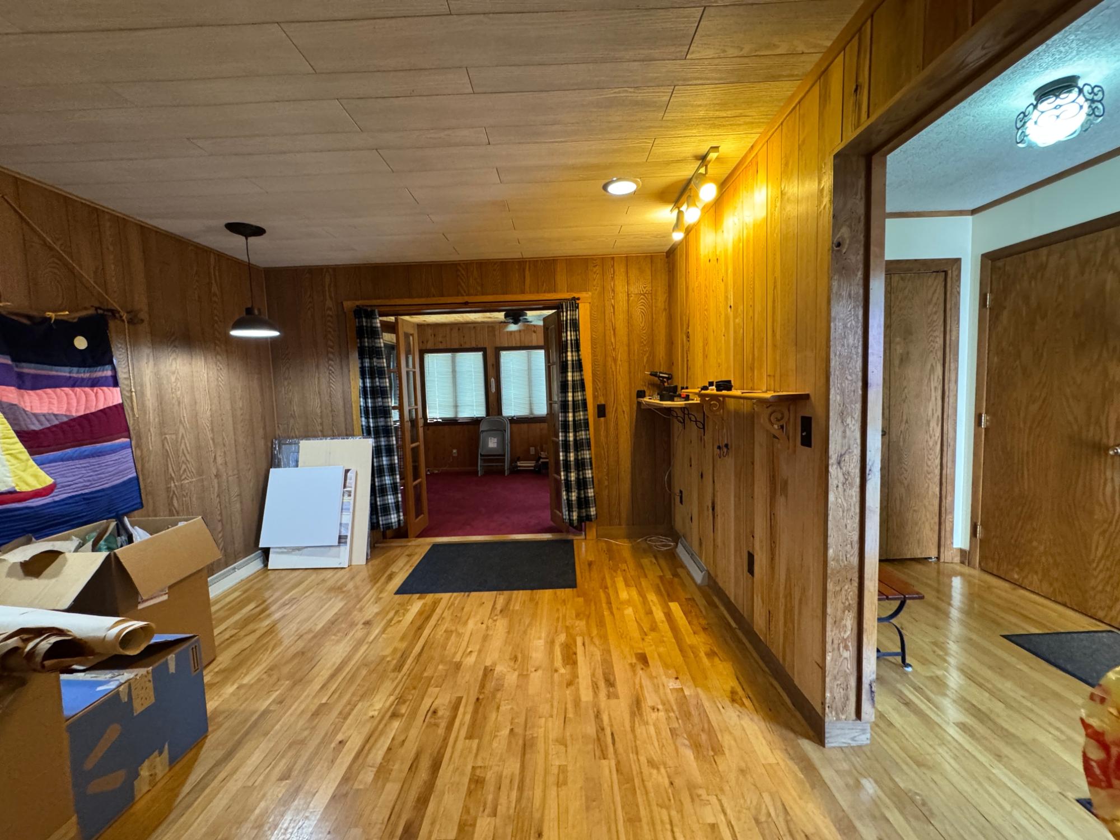
$1,049Welcome to this spacious and thoughtfully designed 4-bedroom, 2.5-bath home in Montreal, Wisconsin, where comfort, functionality, and Northwoods recreation come together. Set among mature trees this property offers a versatile floor plan with custom features throughout. The main level features a welcoming living room with a fireplace, a formal dining room, and a spacious primary suite complete with a full bath, double closets, and direct access to a bright four-season sunroom. A convenient main-floor laundry area is combined with the half bath for added efficiency. The den opens to an inviting four-season sunroom accented with knotty pine T&G finishes, creating the perfect space to relax and enjoy the surrounding views year-round. Upstairs, you’ll find three additional bedrooms, including one currently utilized as a home office, along with a generously sized full bath. The lower level offers additional amenities, including an electric sauna for unwinding after a day of outdoor activities. Outdoor living is equally impressive with a large custom-built deck designed for entertaining and gathering. A wired stereo system enhances the space, while the mature trees create a beautiful backdrop offering privacy and shade. The property also features a detached 2-car garage and a newer detached 3-car garage, providing exceptional storage for vehicles, recreational equipment, and hobbies. A durable metal roof adds long-term value and peace of mind. Outdoor enthusiasts will appreciate the direct access to snowmobile and ATV trails from the property, along with nearby cross-country ski trails and easy access to area ski resorts. Conveniently located just minutes from Hurley, you’ll enjoy close proximity to shopping, dining, and the endless recreational opportunities that make this region a year-round destination.
| 3 days ago | Listing updated with changes from the MLS® | |
| a week ago | Status changed to Active Under Contract | |
| 2 months ago | Listing first seen on site |

Listing information is provided by Participants of the Northwoods Association of Realtors MLS. IDX information is provided exclusively for personal, non-commercial use, and may not be used for any purpose other than to identify prospective properties consumers may be interested in purchasing. Information is deemed reliable but not guaranteed. Copyright 2026, Northwoods Association of Realtors MLS.
Data last updated at: 2026-07-26 01:45 AM UTC