Save
Ask
Tour
Hide
Share
$182,500
58 Days On Site

718 4TH AVE N
Iron River, MI 49935

For Sale|Single Family Residence|Active
5
Beds
2
Total Baths
2
Full Baths
2,223
SqFt
$82
/SqFt
1907
Built
County:
Iron
Listing courtesy of NICOLE HEBERT of KELLER WILLIAMS CLASSIC REALTY NW
718 4TH AVE N718 4TH AVE N718 4TH AVE N718 4TH AVE N
Save
Ask
Tour
Hide
Share

Mortgage Calculator

Monthly Payment (Est.)

$833
Calculator powered by Showcase IDX, a Constellation1 Company. Copyright ©2026 Information is deemed reliable but not guaranteed.

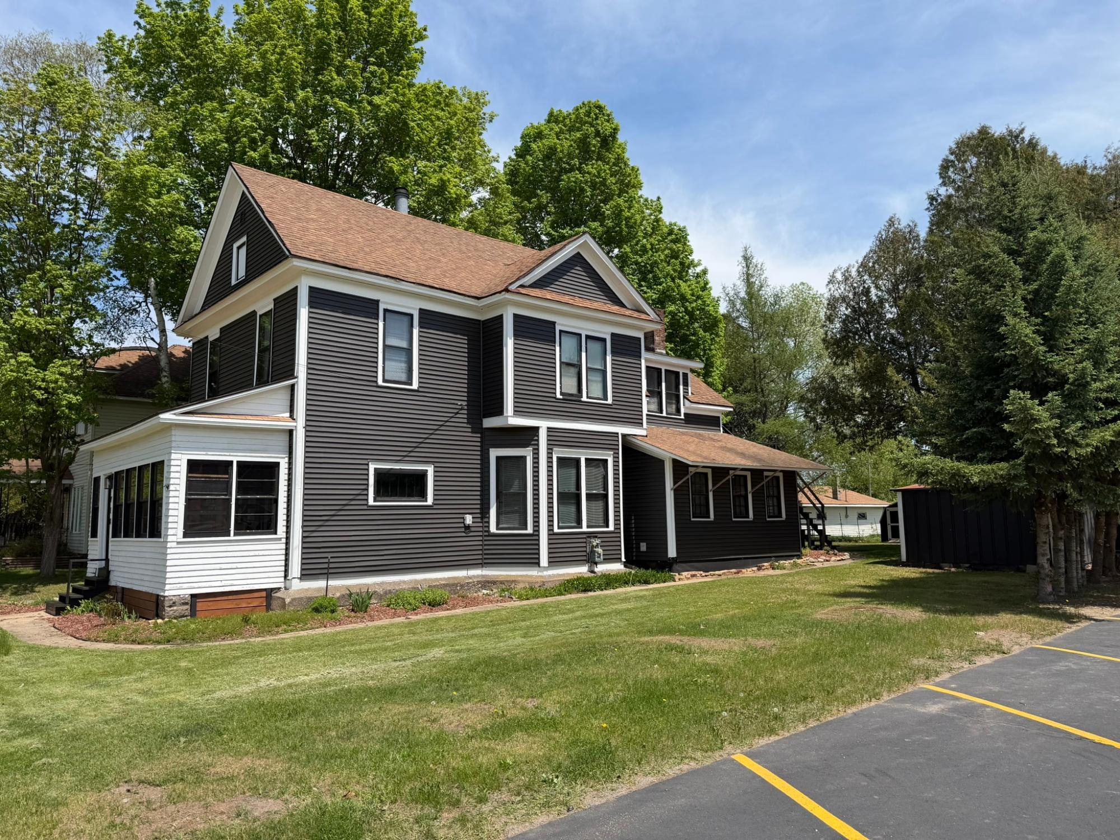
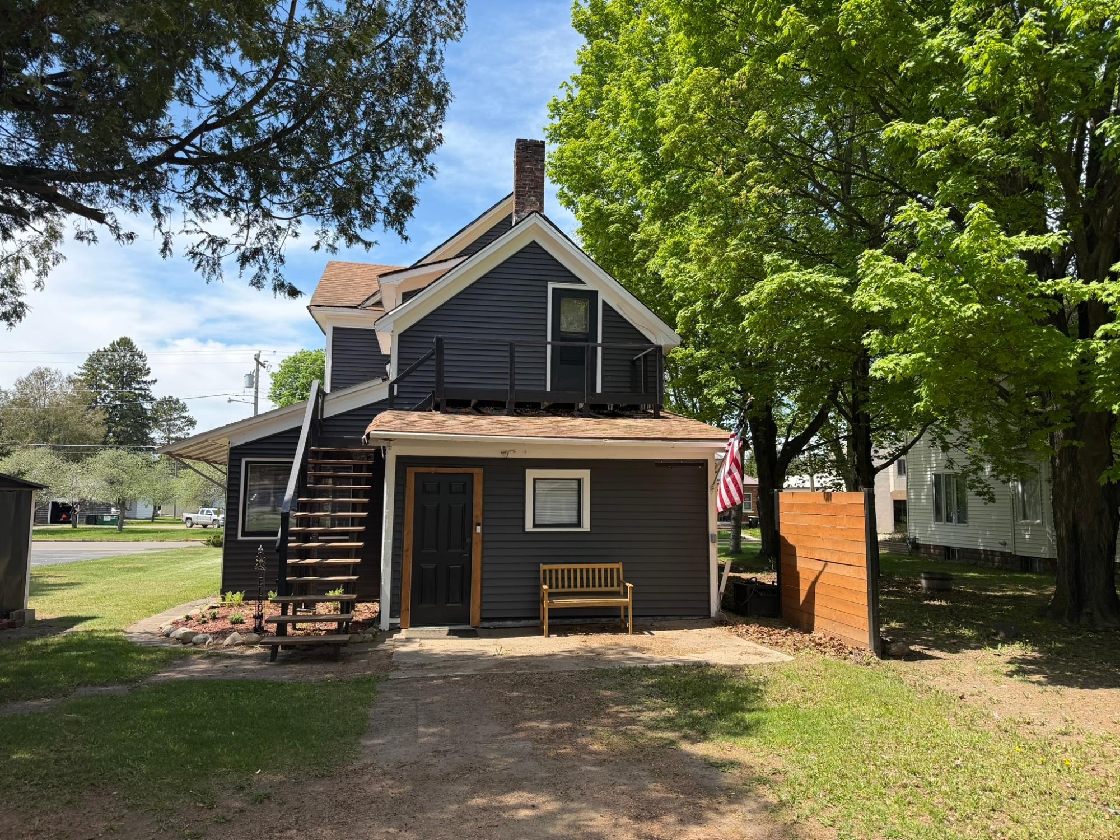
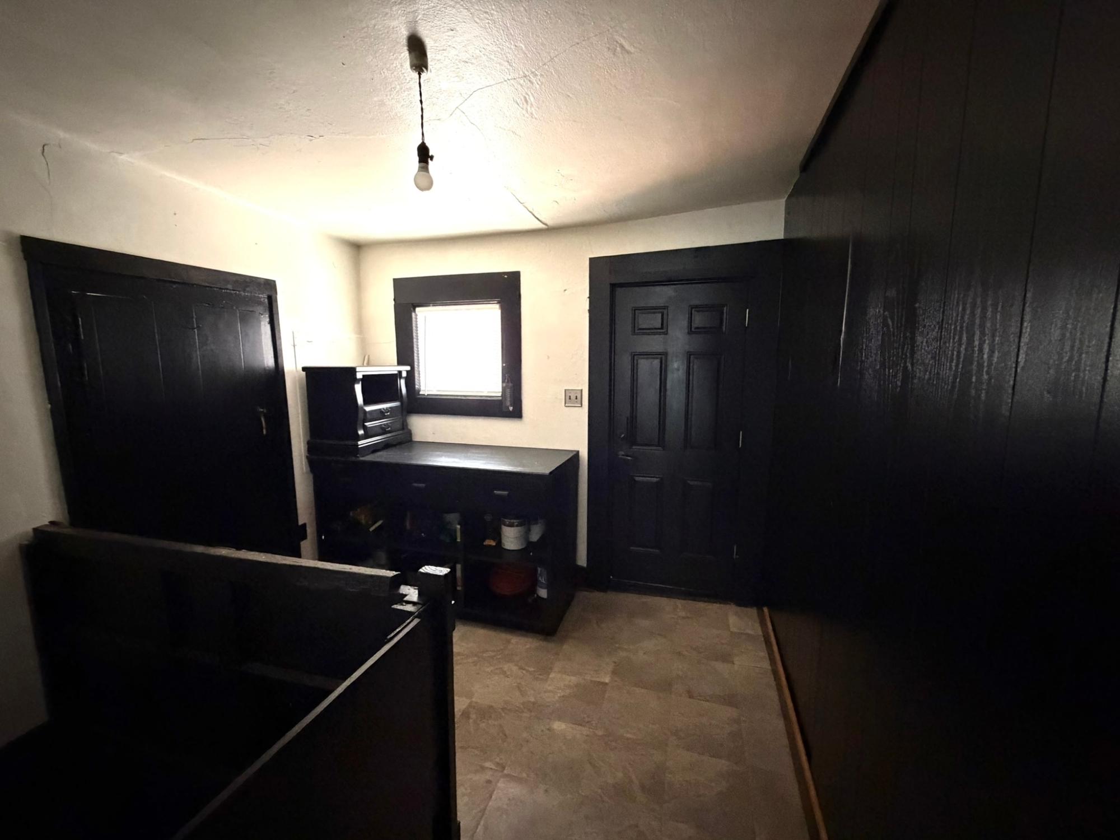
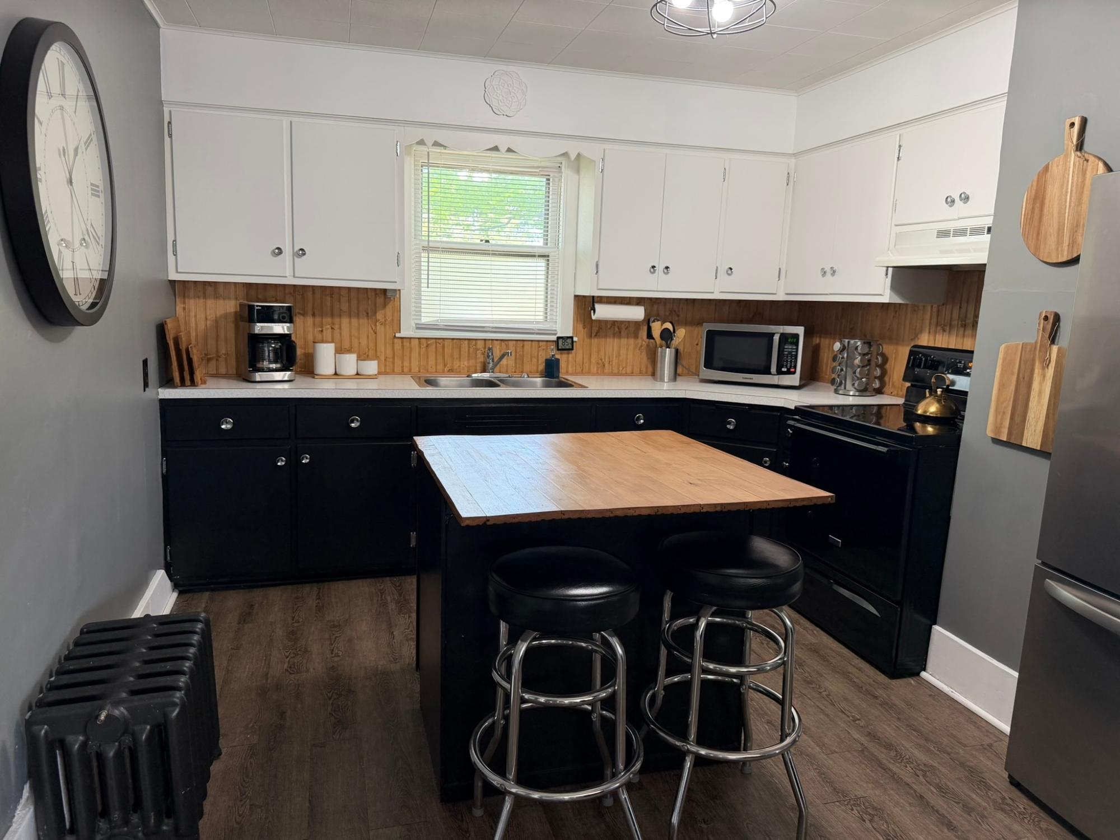
Strikingly updated 5BR/2BA two-story in the heart of Iron River! Bold dark exterior with crisp white trim sets the tone before you step inside. Steps from downtown, parks, Apple Blossom Trail & ATV/snowmobile trails — four seasons of adventure await. The showstopper kitchen features two-tone black & white cabinetry, wood bead board backsplash, butcher block island & stainless appliances — all staying! Sun-drenched dining room with 3 oversized windows & modern pendant. Main floor BR, bath & laundry. 3-season sunroom to unwind. Upstairs: wood accent wall, rich hardwood floors, open sitting lounge & 4 more bedrooms — office, craft room, guest suite, you decide. Charming upper bath with clawfoot tub & pedestal sink. Partial basement, 2 sheds. Seller open to furnishings. Must see — won't last!

Save
Ask
Tour
Hide
Share
Listing Snapshot
Price 
$182,500
Days On Site 
58 Days
Bedrooms 
5
Inside Area (SqFt) 
2,223 sqft
Total Baths 
2
Full Baths 
2
Partial Baths 
N/A
Lot Size 
N/A
Year Built 
1907
MLS® Number 
217412
Status 
Active
Property Tax 
$904
HOA/Condo/Coop Fees 
N/A
Sq Ft Source 
N/A
Friends & Family
Recent Activity
yesterdayListing updated with changes from the MLS®
4 weeks agoPrice changed to $182,500
2 months agoListing first seen on site
General Features
Foundation 
Stone
Levels 
Two
Parking 
No Garage
Property Sub Type 
Single Family Residence
Sewer 
Public Sewer
SqFt Above 
2223
SqFt Total 
2223
Style 
TwoStory
Water Source 
Public
Zoning 
Residential
Interior Features
Appliances 
DryerFreezerRangeRefrigeratorWasher
Basement 
Full
Fireplace Features 
None
Flooring 
Laminate
Heating 
Natural Gas
Bathroom 
Level - Second
Bedroom 
Dimensions - 14x17Level - Second
Bonus Room 
Dimensions - 12x9Level - Second
BreakfastRoomNook 
Dimensions - 7x11Level - First
Dining Room 
Dimensions - 12x12Level - First
Family Room 
Dimensions - 18x13Level - First
Kitchen 
Dimensions - 15x11Level - First
Laundry 
Dimensions - 7x5Level - First
Living Room 
Dimensions - 10x10Level - First
Sunroom 
Dimensions - 19x6Level - First
Save
Ask
Tour
Hide
Share
Exterior Features
Construction Details 
Frame
Frontage 
0
Road Frontage 
City Street
Community Features
Roads 
Paved
Township 
IM Iron River (City)
Listing courtesy of NICOLE HEBERT of KELLER WILLIAMS CLASSIC REALTY NW


Listing information is provided by Participants of the Northwoods Association of Realtors MLS. IDX information is provided exclusively for personal, non-commercial use, and may not be used for any purpose other than to identify prospective properties consumers may be interested in purchasing. Information is deemed reliable but not guaranteed. Copyright 2026, Northwoods Association of Realtors MLS.
Data last updated at: 2026-07-26 01:45 AM UTC

Neighborhood & Commute
Source: Walkscore
Disclosure: Community information and market data powered by Constellation Data Labs. Information is deemed reliable but not guaranteed.
Save
Ask
Tour
Hide
Share