Save
Ask
Tour
Hide
Share
$995,000
60 Days On Site

12540 WINDY PINES LN
Minocqua, WI 54548

For Sale|Single Family Residence|Active Under Contract
3
Beds
3
Total Baths
3
Full Baths
3,466
SqFt
$287
/SqFt
1989
Built
County:
Oneida
Listing courtesy of JODI DROST of REDMAN REALTY GROUP, LLC
12540 WINDY PINES LN12540 WINDY PINES LN12540 WINDY PINES LN12540 WINDY PINES LN
Save
Ask
Tour
Hide
Share

Mortgage Calculator

Monthly Payment (Est.)

$4,540
Calculator powered by Showcase IDX, a Constellation1 Company. Copyright ©2026 Information is deemed reliable but not guaranteed.

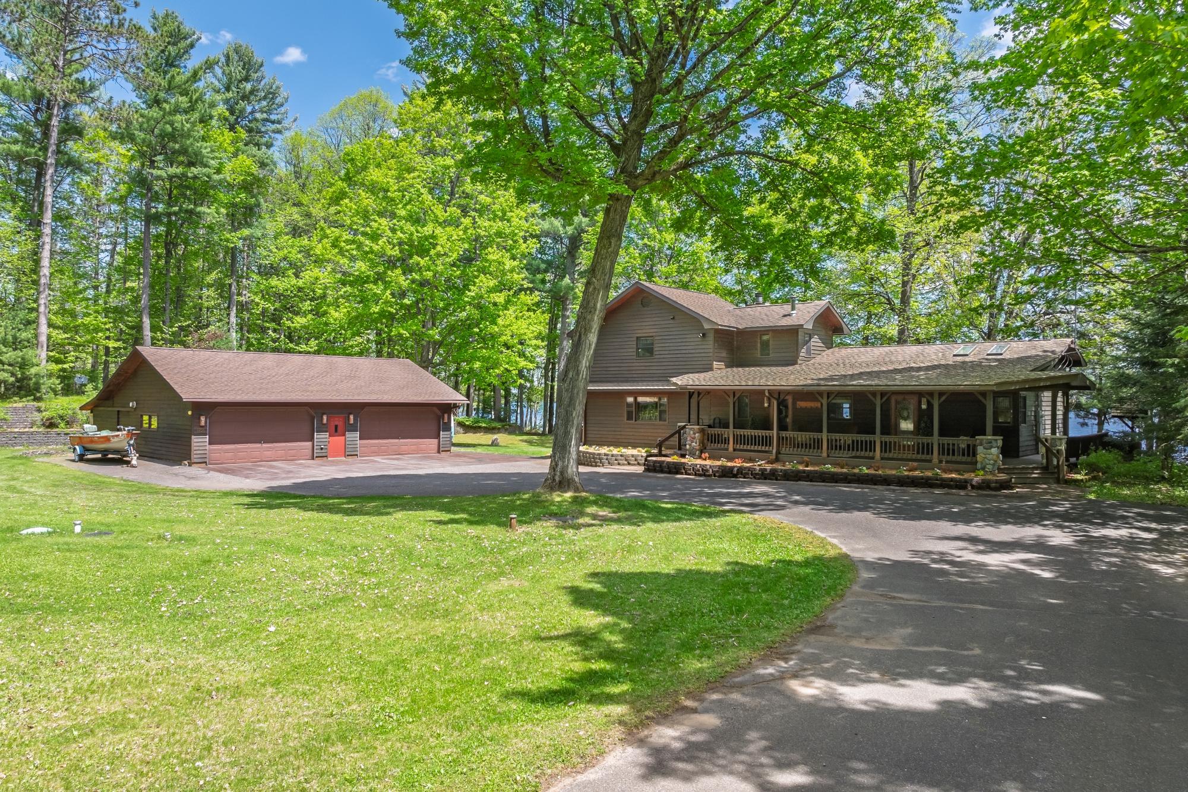
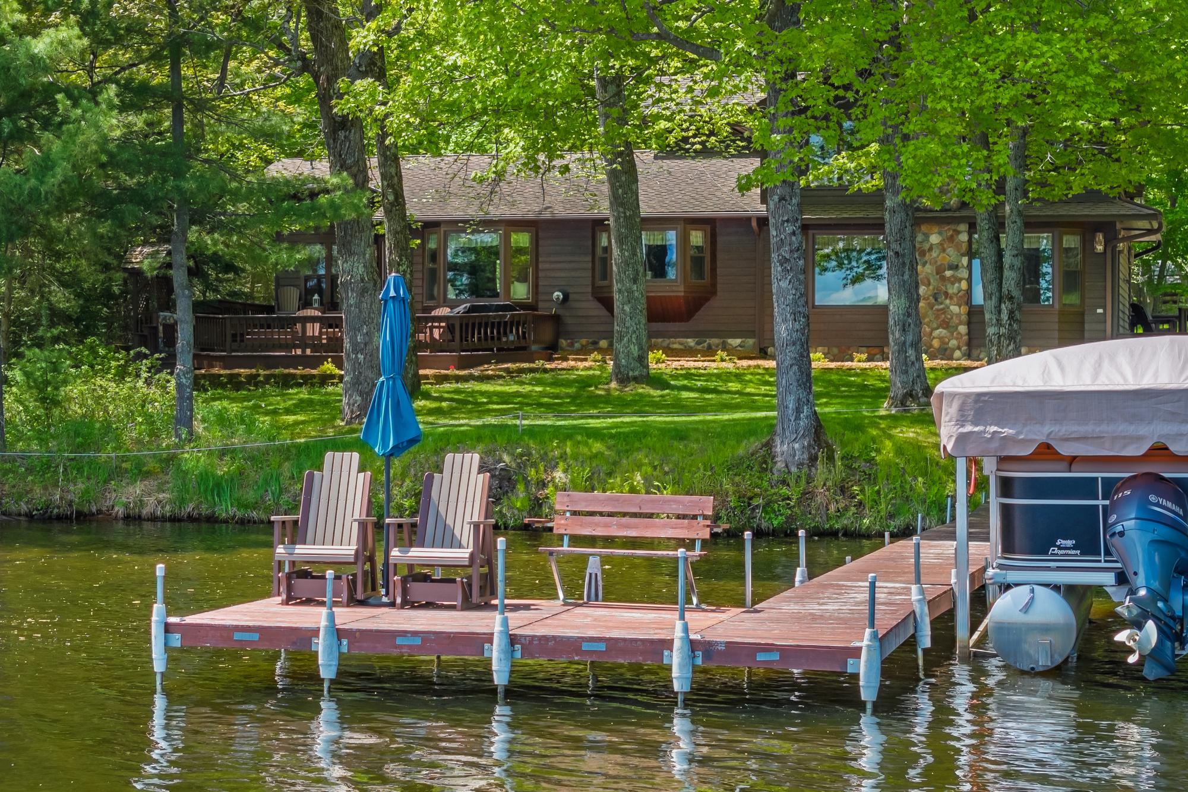
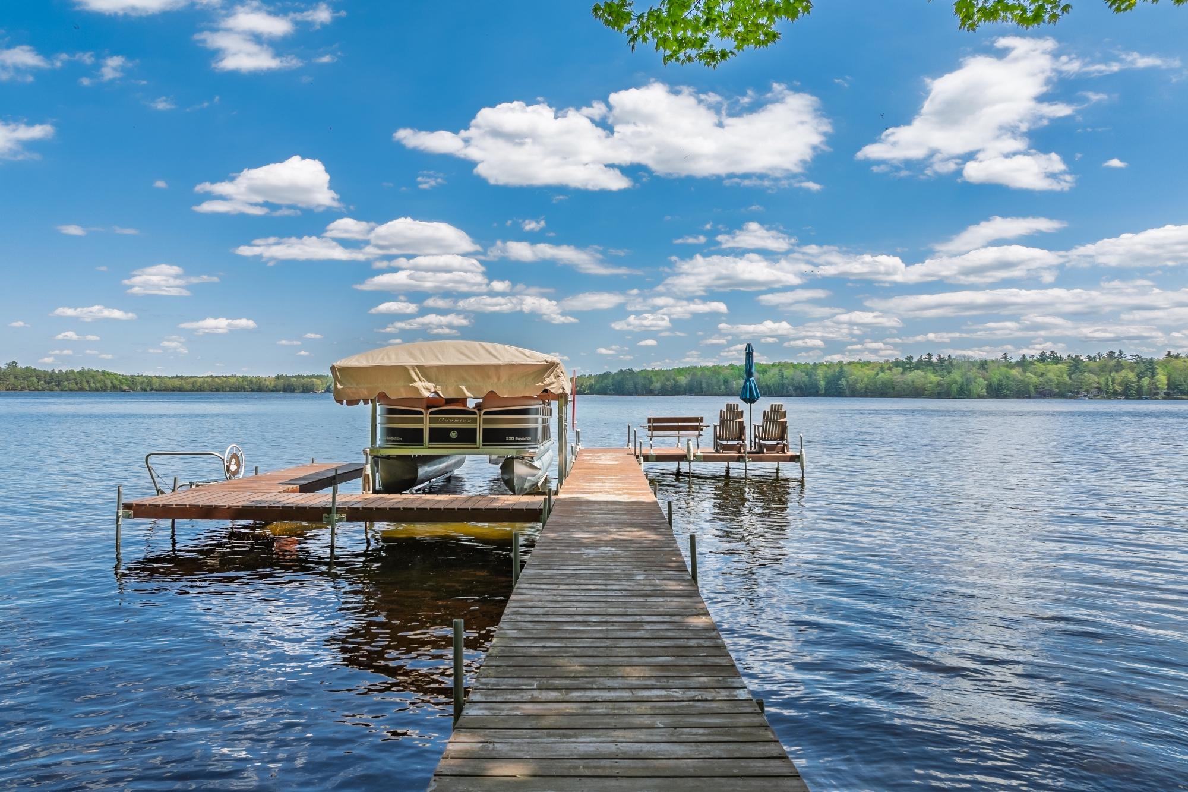
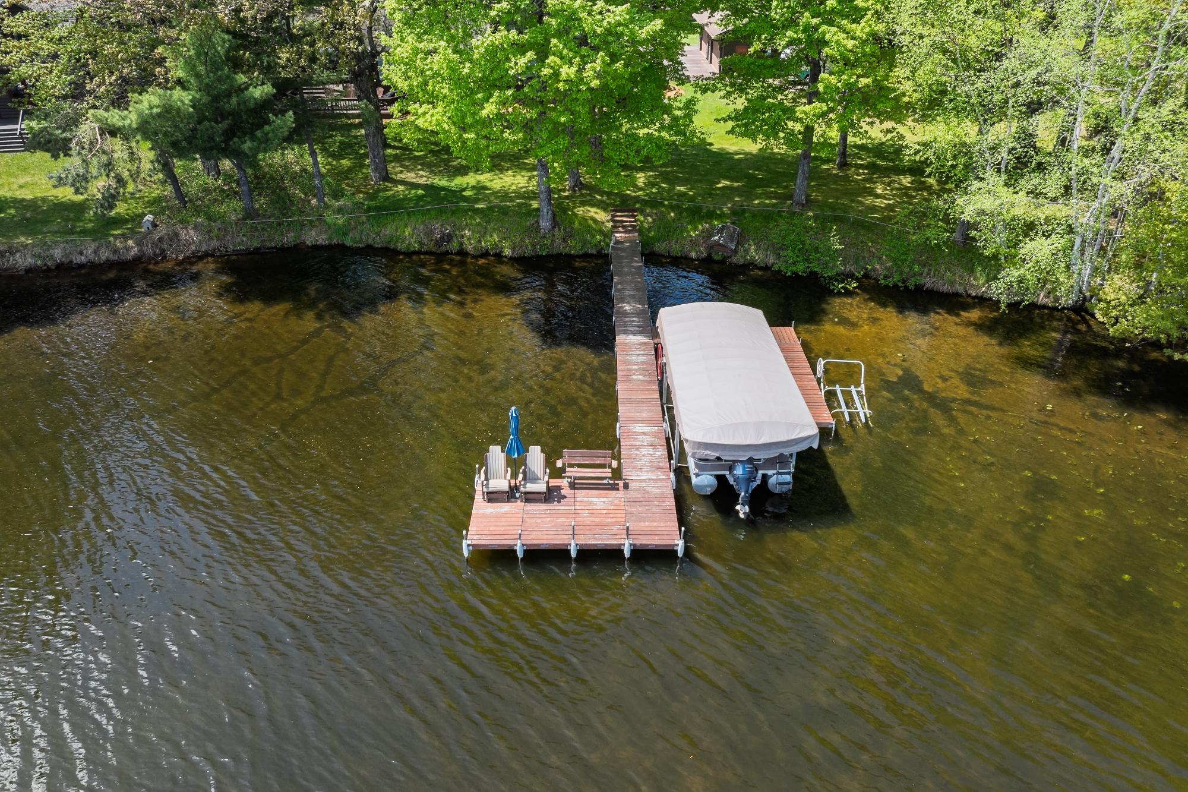
Escape to the ultimate Northwoods retreat with this exceptional 3466 sq. ft. lake home on sought-after Squirrel Lake in Minocqua. Set on a rare, level 1.05-acre lot with effortless water access and stunning sunrise views, this turnkey property is ready to enjoy in every season. The open-concept main level features hardwood floors, a spacious kitchen with a large island, dining area, parlor, and family room with a soaring stone fireplace, all overlooking the lake. The private loft is dedicated to the primary suite with an ensuite bath, while two guest bedrooms and a full bath are on the main floor. The finished lower level adds a large recreation room, a third full bath, and two non-conforming bedrooms for extra guests. Outside, enjoy all that 1,352-acre Squirrel Lake has to offer with exceptional fishing and full recreation. Included is a covered boat lift, PWC lift, private pier, 15 HDPE Adirondack chairs, Craftsman riding mower, and whole-home generator. A 1,408 sq. ft. four-car garage with two heated bays and a unique drive-through storage area provides outstanding space for boats, snowmobiles, and outdoor gear. Just minutes from Minocqua Winter Park, this remarkable property offers the perfect blend of luxury, recreation, and year-round Northwoods living.

Save
Ask
Tour
Hide
Share
Listing Snapshot
Price 
$995,000
Days On Site 
60 Days
Bedrooms 
3
Inside Area (SqFt) 
3,466 sqft
Total Baths 
3
Full Baths 
3
Partial Baths 
N/A
Lot Size 
N/A
Year Built 
1989
MLS® Number 
217395
Status 
Active Under Contract
Property Tax 
$5,691
HOA/Condo/Coop Fees 
N/A
Sq Ft Source 
N/A
Friends & Family
Recent Activity
yesterdayListing updated with changes from the MLS®
yesterdayStatus changed to Active Under Contract
7 days agoPrice changed to $995,000
2 months agoListing first seen on site
General Features
Foundation 
Block
Garage 
Yes
Levels 
One and One Half
Parking 
PavedCarportDetachedGarageHeated GarageStorage
Property Sub Type 
Single Family Residence
Sewer 
Septic Tank
SqFt Above 
2501
SqFt Below 
965
SqFt Total 
3466
Style 
OneAndOneHalfStory
Water Source 
PrivateWell
Zoning 
Residential
Interior Features
Appliances 
OvenDishwasherExhaust FanDisposalGas OvenGas RangeMicrowaveRefrigeratorRange HoodWater SoftenerTrash Compactor
Basement 
Crawl SpaceFinishedInterior EntryPartial
Cooling 
Ceiling Fan(s)Wall/Window Unit(s)
Electric 
Circuit Breakers
Fireplace 
Yes
Fireplace Features 
Pellet StoveStone
Fireplaces 
1
Flooring 
CarpetTileWood
Heating 
Wood StoveHot WaterPropane
Interior 
Ceiling Fan(s)Cathedral Ceiling(s)High CeilingsVaulted Ceiling(s)Walk-In Closet(s)
Laundry Features 
Main Level
Window Features 
Skylight(s)
Bathroom 
Level - Basement
Bedroom 
Dimensions - 10'10x10'8Level - First
Bonus Room 
Dimensions - 11'7x10'7Level - Basement
Den 
Dimensions - 15'9x15Level - First
Dining Room 
Dimensions - 19x14'5Level - First
Family Room 
Dimensions - 21'7x17Level - Basement
Kitchen 
Dimensions - 21'5x15'5Level - First
Laundry 
Dimensions - 12'8x6'5Level - First
Living Room 
Dimensions - 22'10x17'10Level - First
Master Bathroom 
Dimensions - 9'5x9'5Level - Second
Master Bedroom 
Dimensions - 15'5x14'11Level - Second
Other 
Dimensions - 10'9x8'10Level - Basement
Save
Ask
Tour
Hide
Share
Exterior Features
Construction Details 
CedarFrame
Exterior 
DockPlayground
Frontage 
Lakefront
Lot Features 
LevelViewsWaterfront
Patio And Porch 
DeckCovered
Road Frontage 
Private Road
Roof 
CompositionShingle
View 
Water
Waterfront 
Yes
Waterfront Features 
Lake Front
Waterview 
Water
Windows/Doors 
Skylight(s)
Community Features
Roads 
Paved
Township 
ON Minocqua (Town)
Schools
School District
Unknown
Elementary School
ON MHLT
Middle School
Unknown
High School
ON Lakeland Union
Listing courtesy of JODI DROST of REDMAN REALTY GROUP, LLC


Listing information is provided by Participants of the Northwoods Association of Realtors MLS. IDX information is provided exclusively for personal, non-commercial use, and may not be used for any purpose other than to identify prospective properties consumers may be interested in purchasing. Information is deemed reliable but not guaranteed. Copyright 2026, Northwoods Association of Realtors MLS.
Data last updated at: 2026-07-27 02:58 AM UTC

Neighborhood & Commute
Source: Walkscore
Disclosure: Community information and market data powered by Constellation Data Labs. Information is deemed reliable but not guaranteed.
Save
Ask
Tour
Hide
Share