


2703 PICKEREL POINT LNEagle River, WI 54521

Mortgage Calculator
Monthly Payment (Est.)
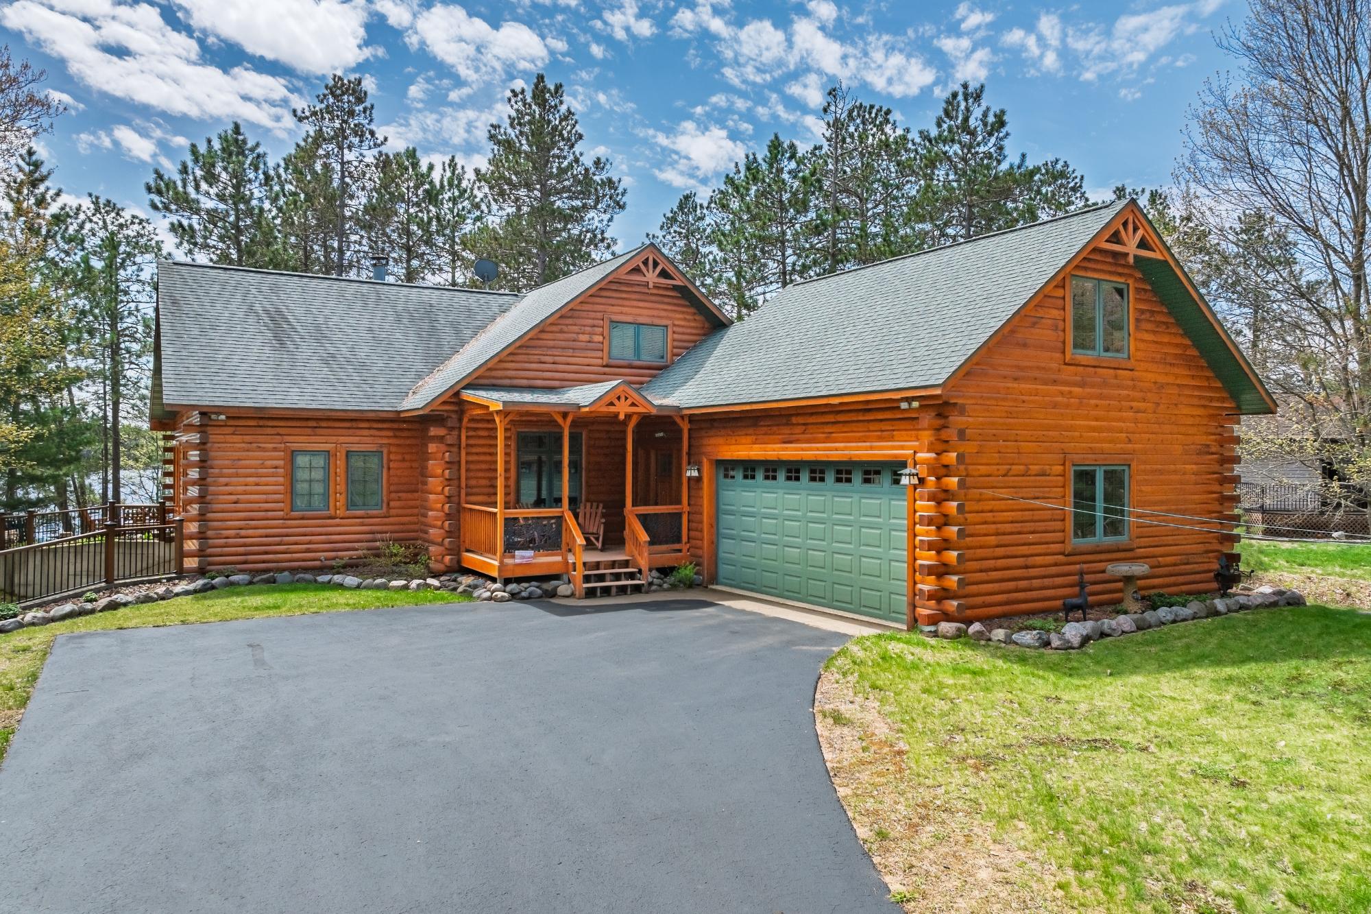
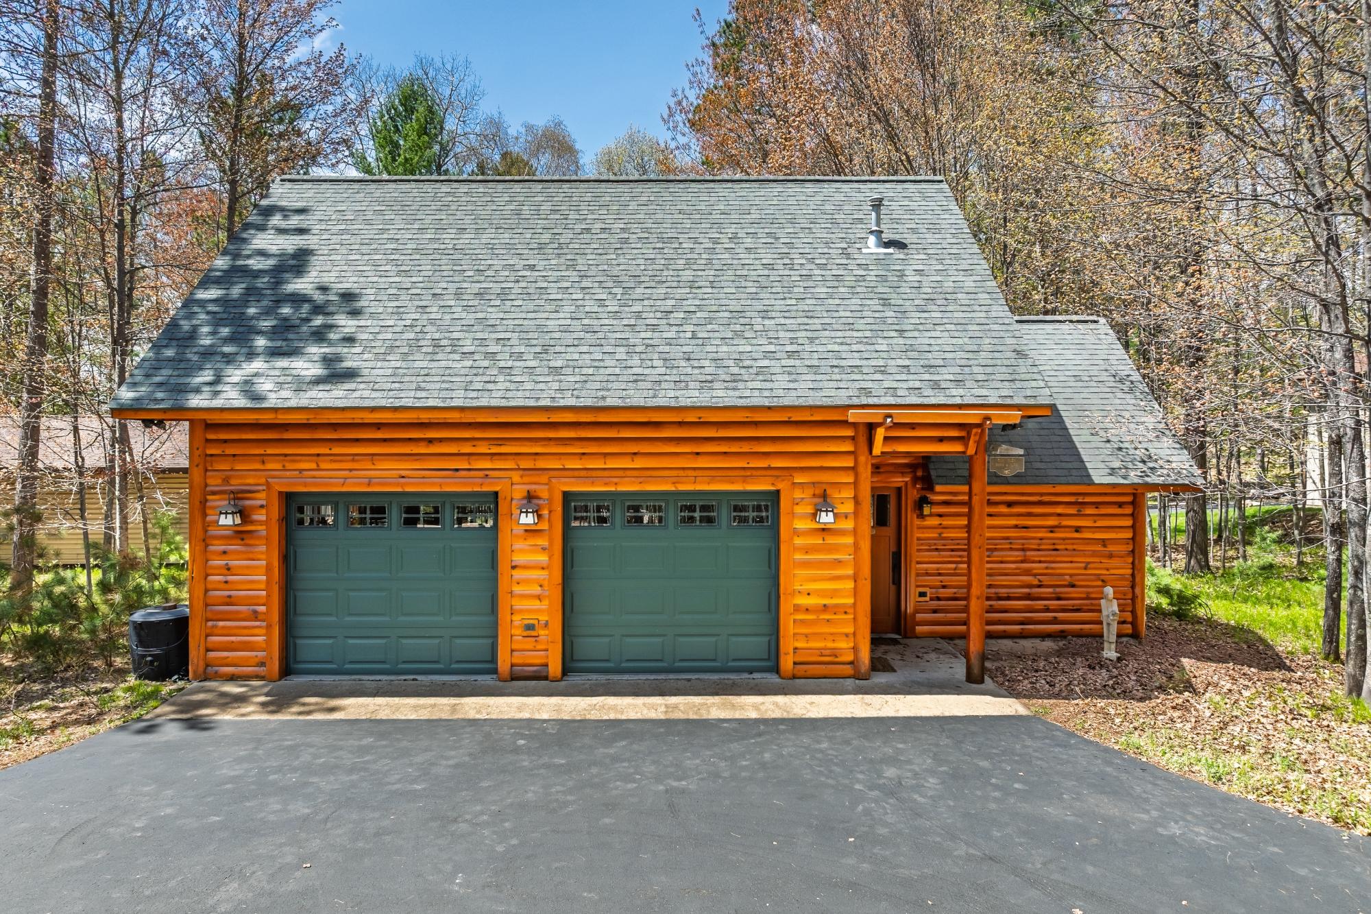
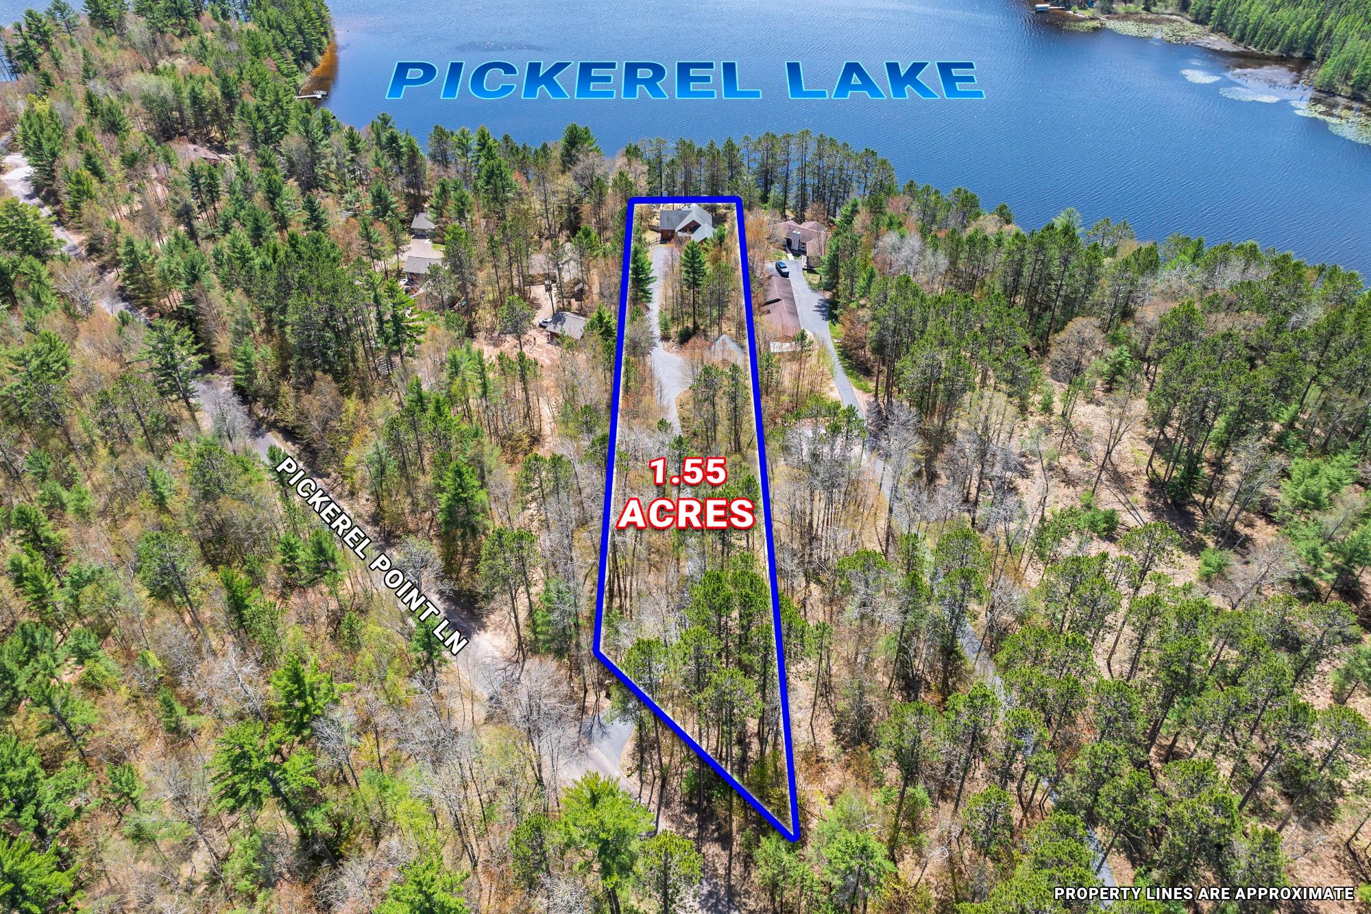
$4,102Some homes check the boxes. Others quietly steal your heart the moment you pull into the driveway—and this is absolutely one of them. Tucked among towering pines on 1.55 beautifully wooded acres, this impeccably maintained home on crystal-clear Pickerel Lake feels like the kind of Northwoods property families hold onto for generations. With 3BR/3BA, spacious square footage, and an unmatched level of care throughout, every inch of this property reflects pride of ownership and thoughtful craftsmanship. The home offers soaring ceilings, stunning lake views, a dramatic stone fireplace, custom wrought iron railings, main floor heated tile floors, central air, and dual heat sources with both forced air and hydronic systems for year-round comfort and efficiency. The exterior has been meticulously maintained and stained every 3 years, with the most recent staining completed just last week. Quietly positioned on 290-acre Pickerel Lake—75 perc. sand, peaceful setting, and more private atmosphere compared to chain properties—this is the kind of lake experience buyers spend years searching for. The attached heated garage, walk-in closets, utility room, and attic storage provide incredible functionality, while the detached heated and finished garage/workshop is something straight out of a movie, featuring an unforgettable “bookery” living space reminiscent of the iconic Beauty and the Beast library, along with an upper-level office that could easily serve as guest overflow, creative space, or private retreat. A winding blacktop driveway, covered lakeside porch, aluminum pier, kayak station, and gorgeous wooded surroundings complete the setting. Centrally located between Eagle River and St. Germain, this property delivers that increasingly rare combination of quality, comfort, privacy, and lake lifestyle that is almost impossible to replicate today. The truth is, homes like this are the ones buyers remember years later—the ones they wish they would have bought when they had the
| 2 days ago | Listing updated with changes from the MLS® | |
| 3 days ago | Status changed to Active Under Contract | |
| 6 days ago | Listing first seen on site |

Listing information is provided by Participants of the Northwoods Association of Realtors MLS. IDX information is provided exclusively for personal, non-commercial use, and may not be used for any purpose other than to identify prospective properties consumers may be interested in purchasing. Information is deemed reliable but not guaranteed. Copyright 2026, Northwoods Association of Realtors MLS.
Data last updated at: 2026-05-31 07:55 PM UTC