


1241 DONALD DRWoodruff, WI 54568
Mortgage Calculator
Monthly Payment (Est.)
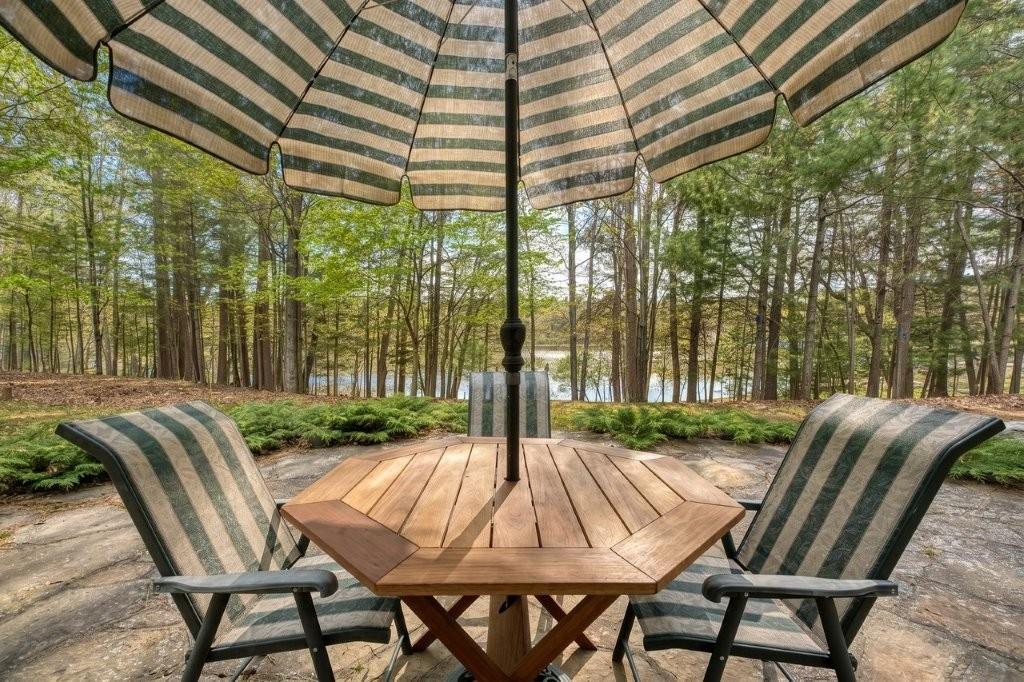
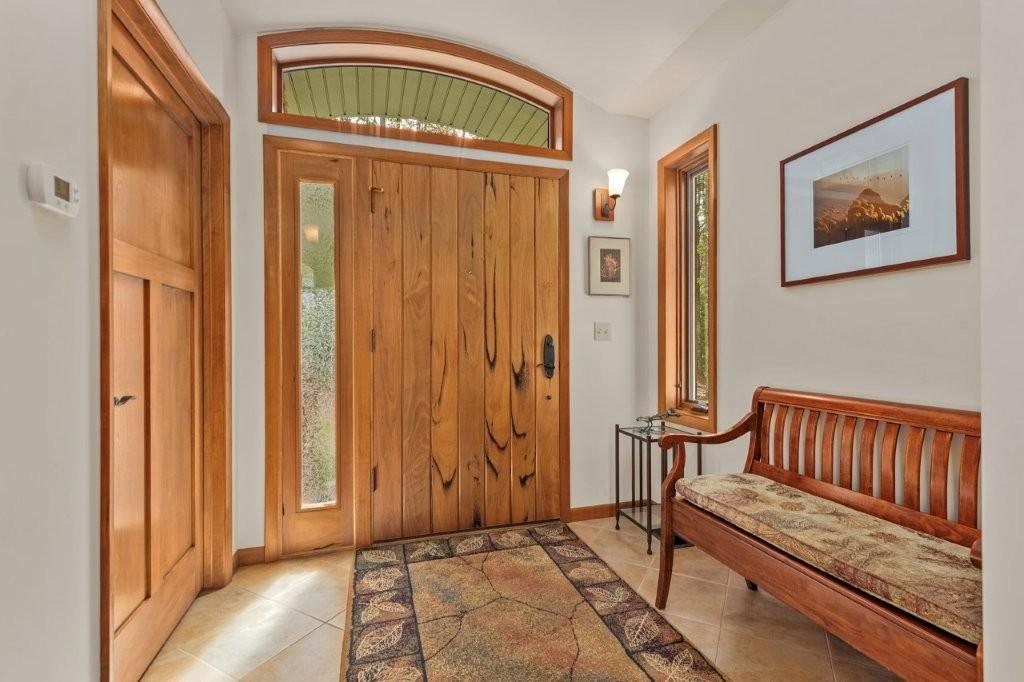
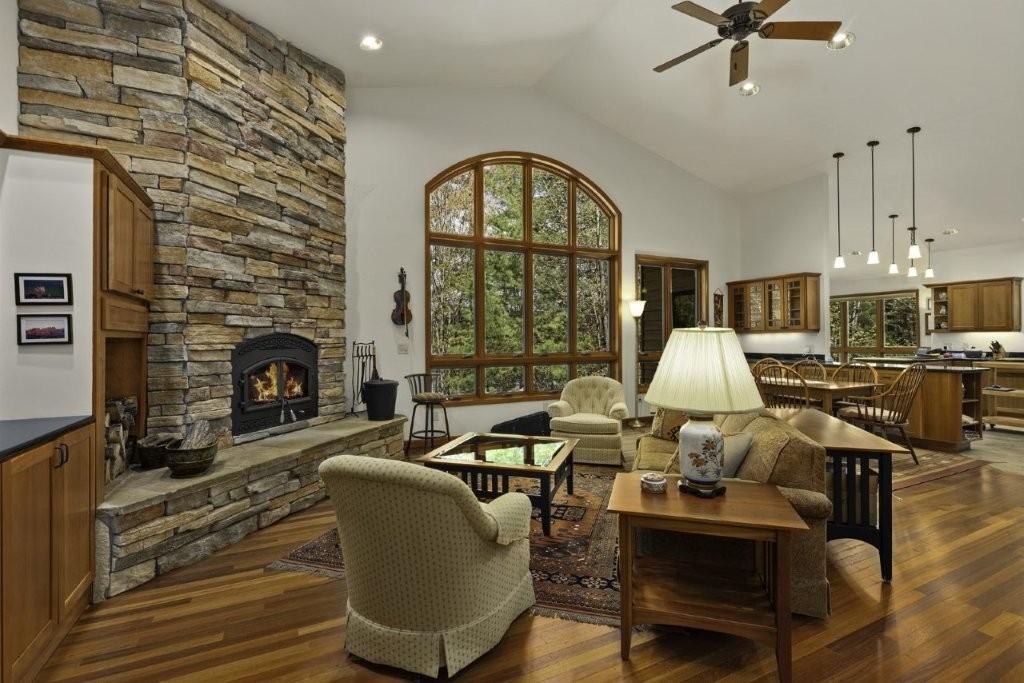
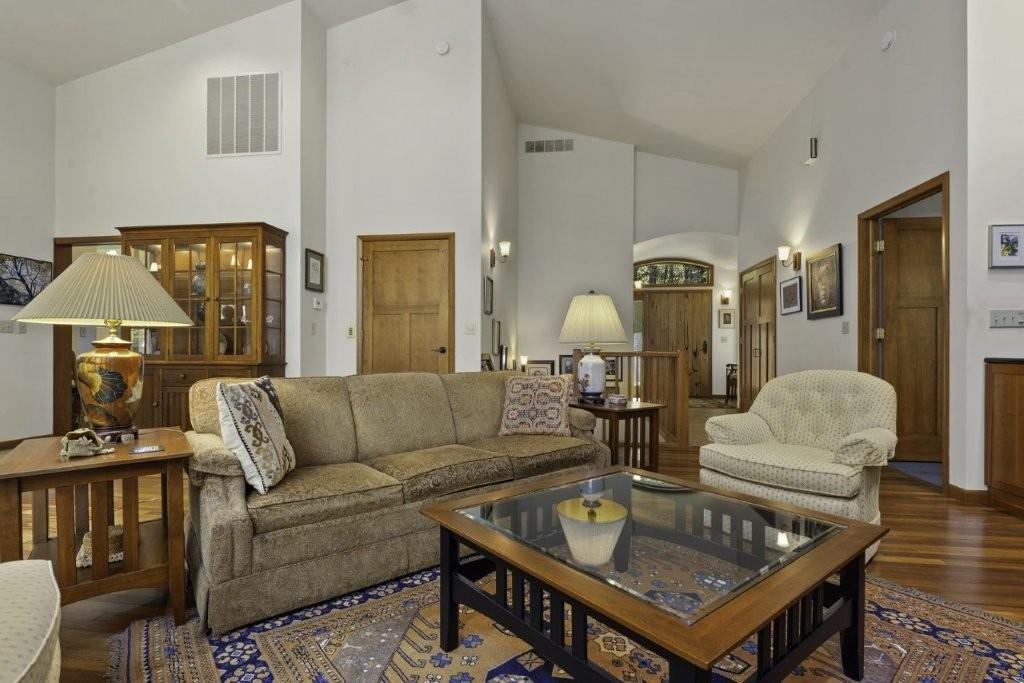
$3,787Nestled on nearly 2 private acres with an impressive 218 ft of crystal-clear, western-facing frontage on beautiful Hillis Lake, known for its exceptional depth and outstanding fishing, this custom-built home offers a rare combination of luxury, comfort, and timeless Northwoods charm. Conveniently located “in town,” yet feeling miles away thanks to the remarkable privacy provided by the wooded setting and 2 additional small lots across the road, this meticulously maintained 3+ bed, 3-bath residence is truly must-see. Designed with both elegance and functionality in mind, the home features a thoughtfully designed floor plan accented by warm wood finishes, painted feature walls, and expansive lake views throughout. The open-concept kitchen and dining area flow seamlessly into the main living spaces, while the spacious primary suite overlooks the lake and provides a peaceful retreat. A beautifully designed laundry and pantry separated by a small mud room from the garage includes tiled flooring, a large stainless steel utility sink, and a raised tile “drip-dry basin” for wet clothes, shoes etc. The ample sized pantry space includes roll-out shelves for exceptional convenience. Quality craftsmanship is evident throughout, including stunning Brazilian cherry hardwood flooring, tile, and carpeting. Built for all generations, the home includes 36” wide doors, bronze door handles, grab bars, accessible entry from garage for mobility issues, and an elevator providing easy access to every level, allowing for comfortable long-term living. The walkout lower level offers breathtaking lake views, two additional bedrooms, a spacious recreation area, and an incredible sunken hot tub room overlooking the water — the perfect place to relax or entertain. Additional features include forced air ventilation, heat recovery ventilator (HRV) , in-floor heat, central air conditioning, extensive insulation, whole house fan for Summer use all providing year-round efficiency and comfort.
| 2 days ago | Listing updated with changes from the MLS® | |
| a week ago | Listing first seen on site |

Listing information is provided by Participants of the Northwoods Association of Realtors MLS. IDX information is provided exclusively for personal, non-commercial use, and may not be used for any purpose other than to identify prospective properties consumers may be interested in purchasing. Information is deemed reliable but not guaranteed. Copyright 2026, Northwoods Association of Realtors MLS.
Data last updated at: 2026-05-31 06:52 PM UTC