


106 IRON STHurley, WI 54534
Mortgage Calculator
Monthly Payment (Est.)
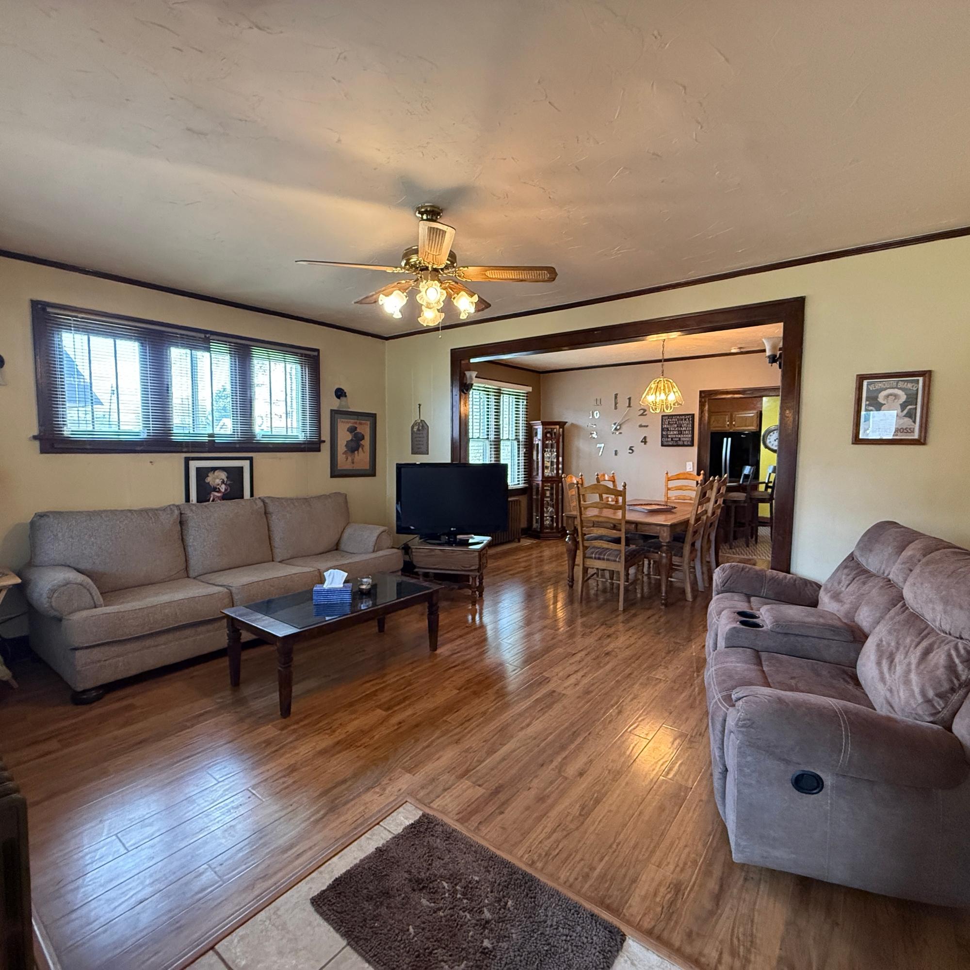
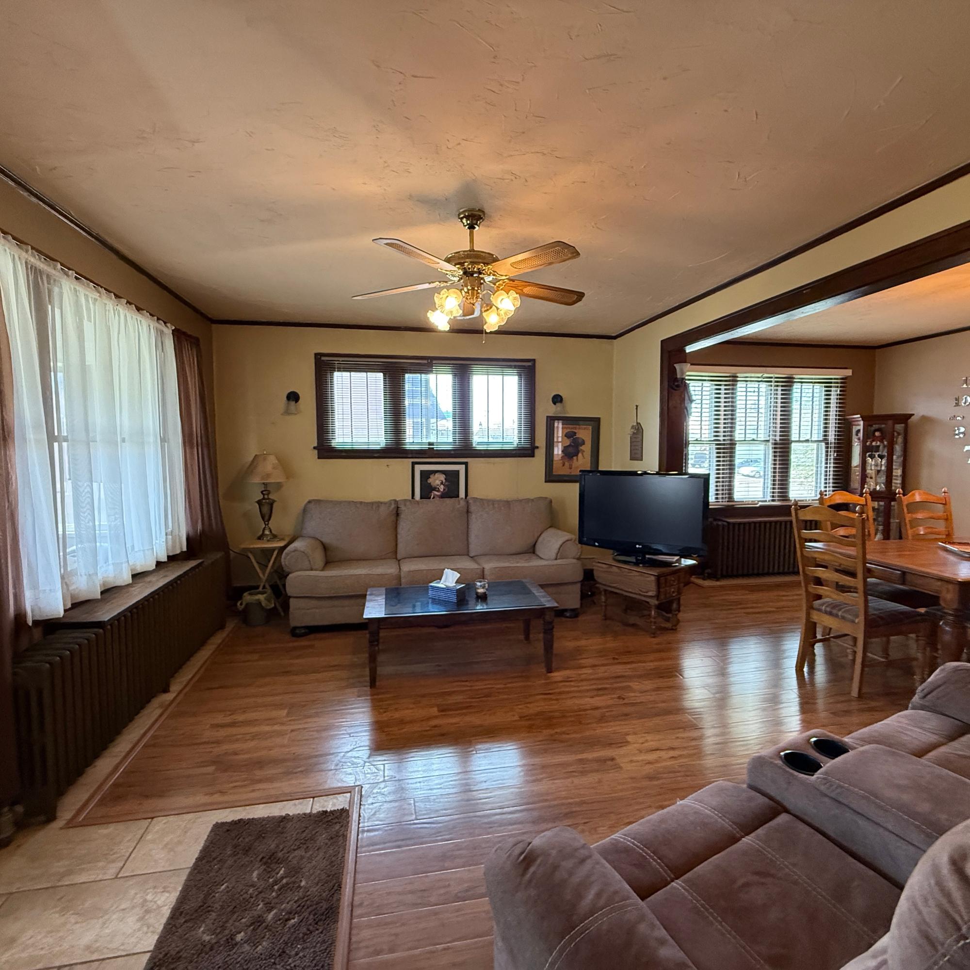
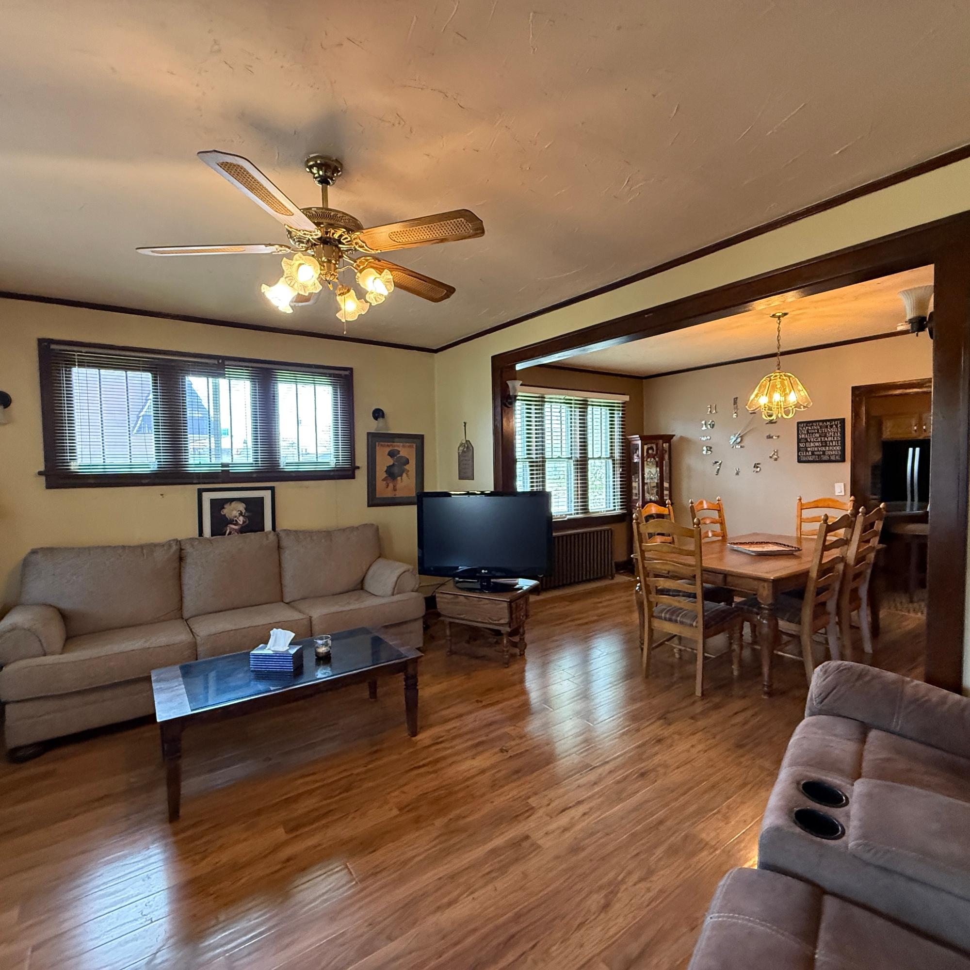
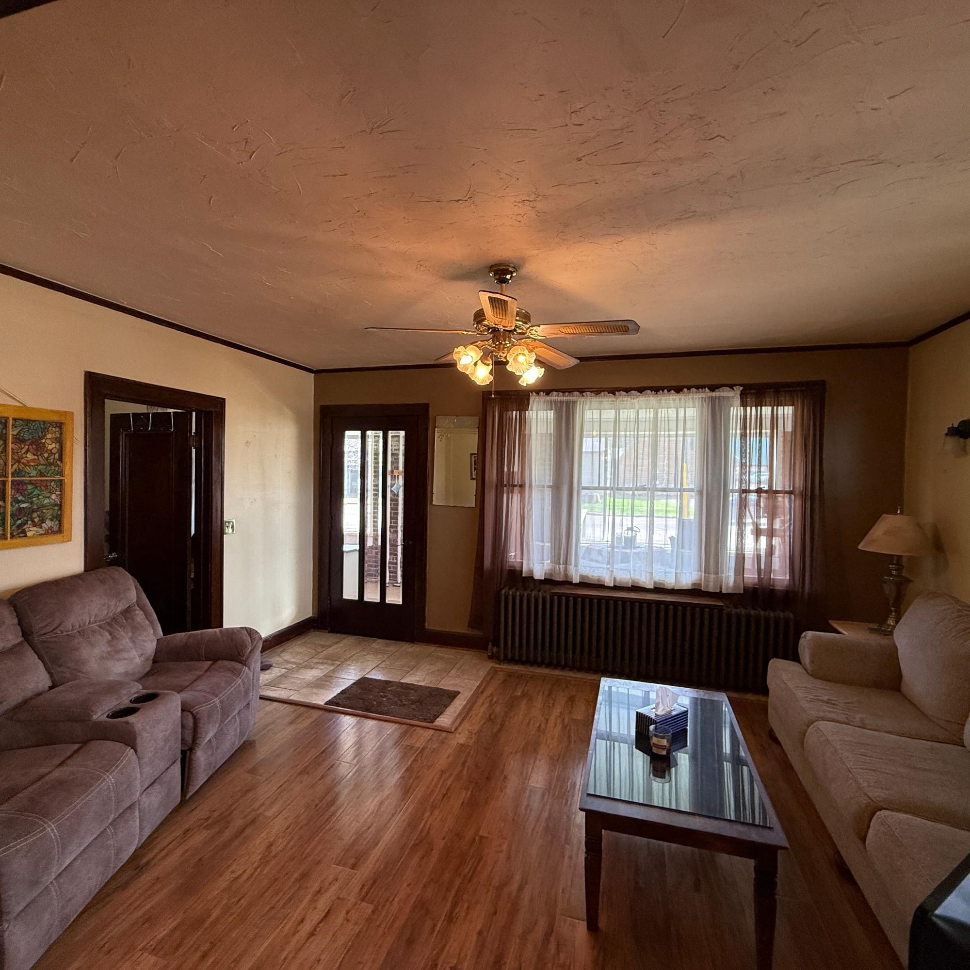
$730Comfortable Living with Convenient Main-Level Features. Welcome home to this Hurley property offering a functional layout, timeless character, and easy everyday living. Located close to downtown, this 3-bedroom, 2-bath home combines classic details with practical updates throughout. Step inside to find bamboo plank flooring in the living and dining room, a veneer and beveled glass front door, 3 piano windows and and charming original trim accented by crown molding, hardwood floors in both main-level bedrooms. The dining room features a built-in hutch that adds both character and storage, while the kitchen offers terrazzo flooring, an island workspace, small pantry, and includes the appliance package. Designed with convenience in mind, the home features a main-level full bath and main-floor laundry located in a flexible bonus space that could serve as a breakfast nook, sitting area, hobby space, or home office setup. The entire upper level is dedicated to a spacious primary ensuite with two separate lighted closets, a built in dresser and featuring a large private bath with spa tub creating a comfortable retreat with added privacy. Outside, you’ll appreciate the timeless brick exterior paired with vinyl siding and a new metal roof offering both durability and curb appeal. The inviting 3-season front porch creates a welcoming place to relax. A 1 car garage plus a drive-under garage and a manageable yard for low maintenance outdoor care. Recent appraisal on file. This property offers a great balance of comfort, character, and convenience. Reach out for more information or to schedule your showing!
| 3 days ago | Listing updated with changes from the MLS® | |
| a week ago | Price changed to $159,900 | |
| 2 months ago | Listing first seen on site |

Listing information is provided by Participants of the Northwoods Association of Realtors MLS. IDX information is provided exclusively for personal, non-commercial use, and may not be used for any purpose other than to identify prospective properties consumers may be interested in purchasing. Information is deemed reliable but not guaranteed. Copyright 2026, Northwoods Association of Realtors MLS.
Data last updated at: 2026-07-26 01:45 AM UTC