Save
Ask
Tour
Hide
Share
$1,295,000
14 Days On Site

4217 DIAMOND LAKE RD
Arbor Vitae, WI 54568

For Sale|Single Family Residence|Active
4
Beds
4
Total Baths
4
Full Baths
3,321
SqFt
$390
/SqFt
2001
Built
County:
Vilas
Listing courtesy of ADAM REDMAN of REDMAN REALTY GROUP, LLC
4217 DIAMOND LAKE RD4217 DIAMOND LAKE RD4217 DIAMOND LAKE RD4217 DIAMOND LAKE RD
Save
Ask
Tour
Hide
Share

Mortgage Calculator

Monthly Payment (Est.)

$5,908
Calculator powered by Showcase IDX, a Constellation1 Company. Copyright ©2026 Information is deemed reliable but not guaranteed.

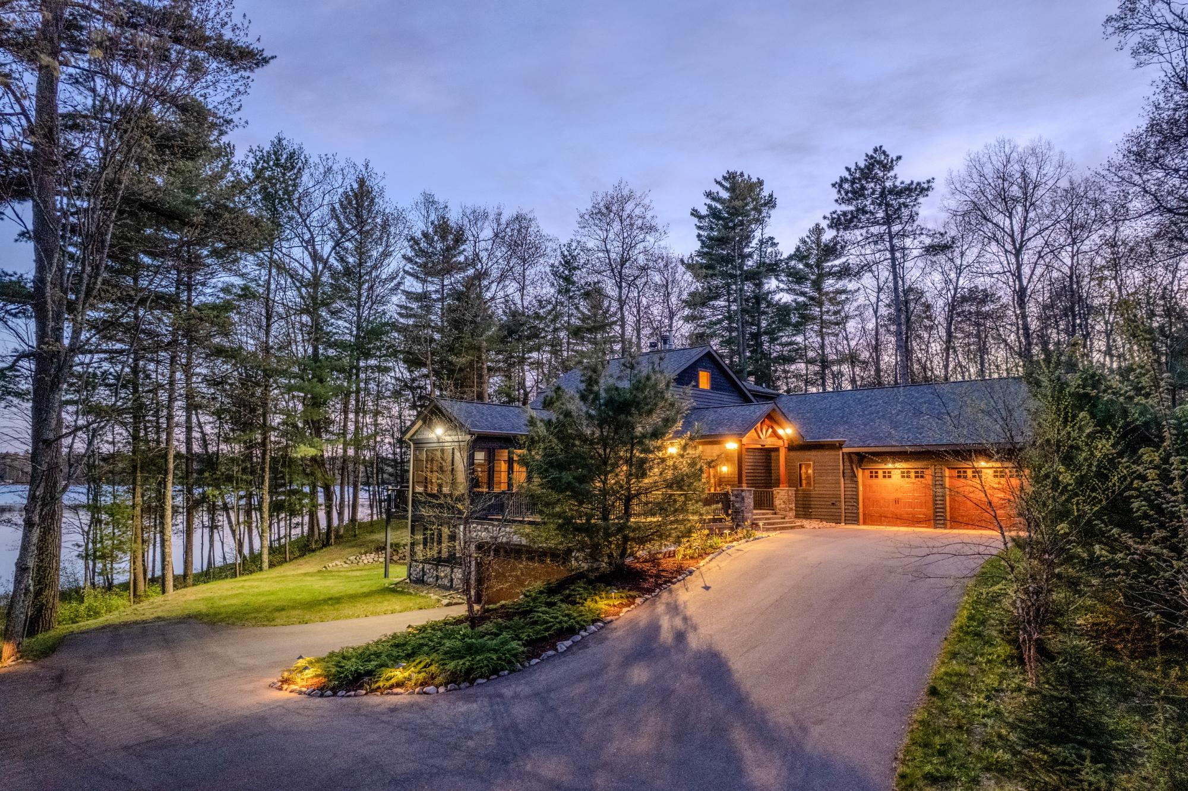
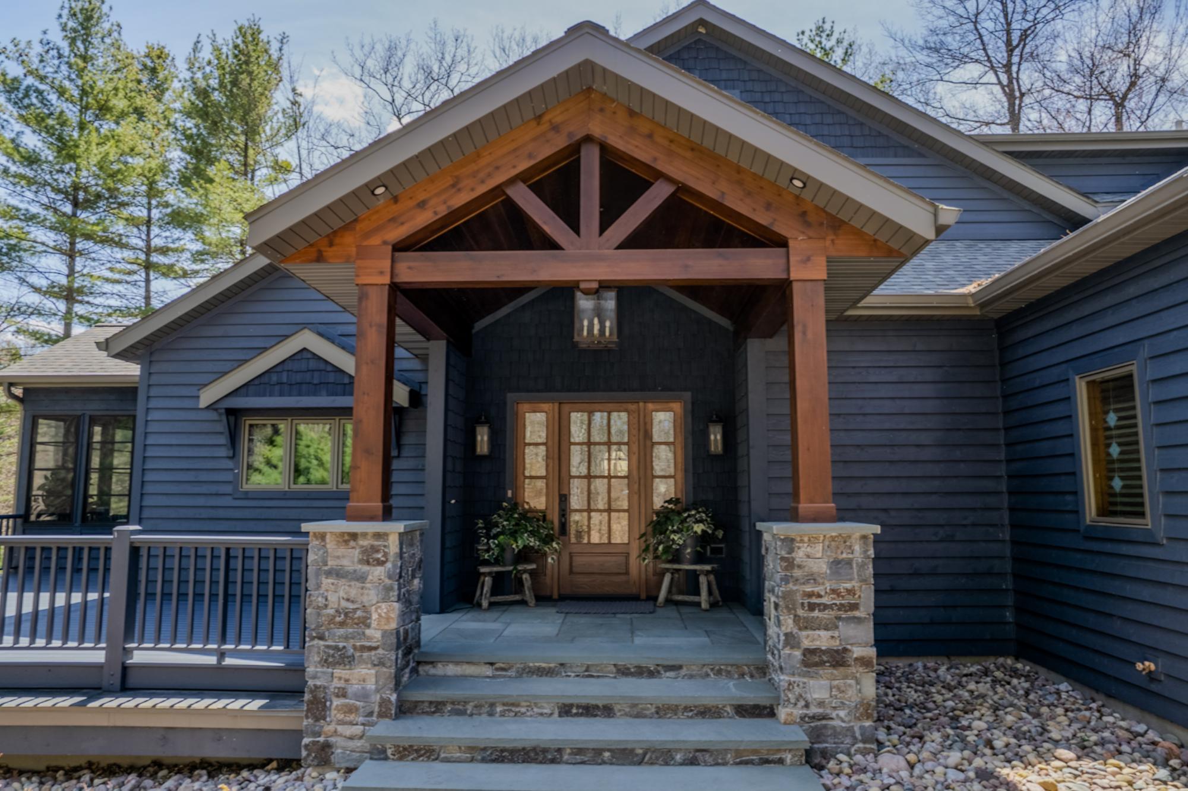
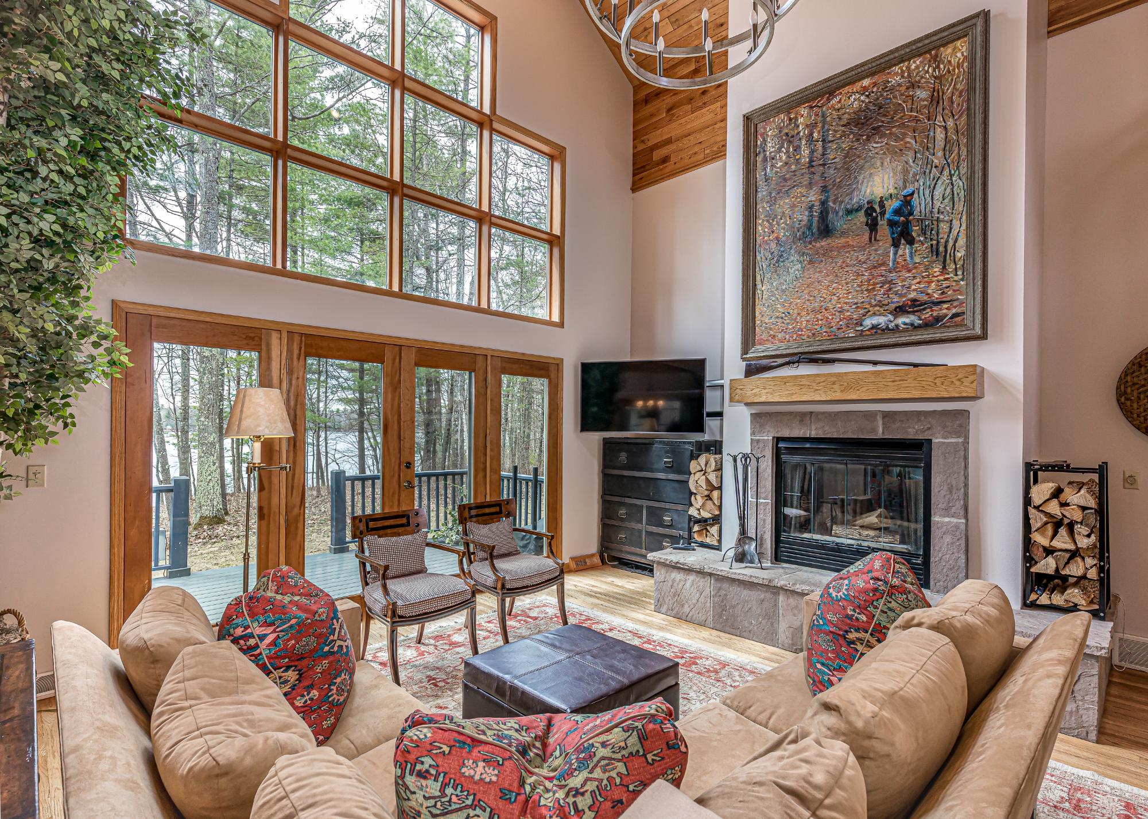
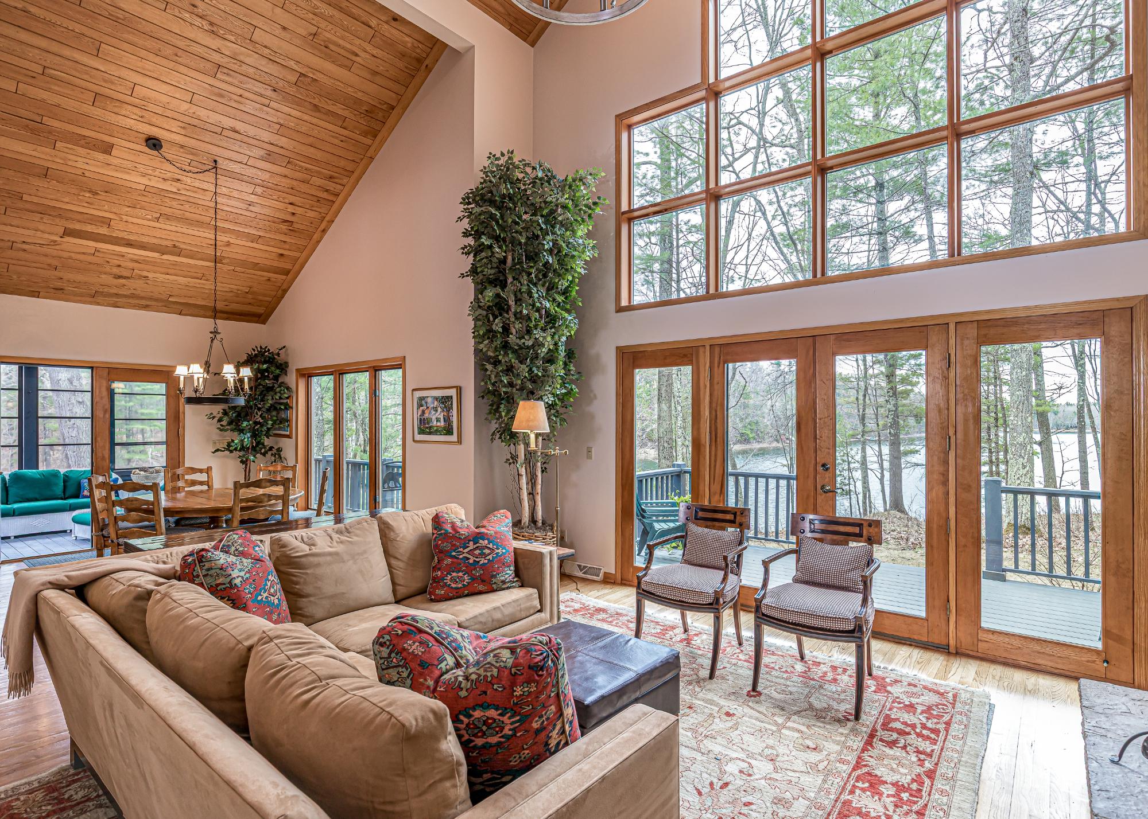
Stunning 4BR, 4BA retreat on nearly 3 acres with 160’ of sand frontage on gin-clear Diamond Lake. A winding blacktop drive leads to this private Northwoods escape bordering wooded State Lands. Inside, a bright, airy great room showcases tongue and groove cathedral ceilings and a striking stone wood-burning fireplace. The open kitchen with stainless appliances flows effortlessly for gathering and entertaining. Relax in the sunroom or step out to the deck to take in peaceful lake views and loon calls. The lakeside primary suite offers its own fireplace, hot tub access, and a spacious walk-in closet. Main level also includes a second bedroom, full bath, and laundry. Upstairs ensuite provides privacy, while the lower level features a cozy family room with fireplace, 4th bedroom, full bath and secondary laundry area. Multiple attached heated garages, mudroom, fenced pet area, and firepit by the water complete this exceptional property. Close to golf, dining, and direct snowmobile trail access. Convenience of fiber optic connectivity. This Northwoods escape is move-in ready.

Save
Ask
Tour
Hide
Share
Listing Snapshot
Price 
$1,295,000
Days On Site 
14 Days
Bedrooms 
4
Inside Area (SqFt) 
3,321 sqft
Total Baths 
4
Full Baths 
4
Partial Baths 
N/A
Lot Size 
N/A
Year Built 
2001
MLS® Number 
217018
Status 
Active
Property Tax 
$5,413
HOA/Condo/Coop Fees 
N/A
Sq Ft Source 
N/A
Friends & Family
Recent Activity
4 days agoListing updated with changes from the MLS®
2 weeks agoListing first seen on site
General Features
Attached Garage 
Yes
Direction Faces 
West
Garage 
Yes
Levels 
One and One Half
Parking 
PavedAdditional ParkingAttachedUndergroundGarageHeated GarageDriveway
Property Sub Type 
Single Family Residence
Sewer 
Septic Tank
SqFt Above 
2156
SqFt Below 
1165
SqFt Total 
3321
Style 
OneAndOneHalfStory
Utilities 
Phone AvailableUnderground Utilities
Zoning 
Residential
Interior Features
Appliances 
DryerDishwasherExhaust FanGas OvenGas RangeMicrowaveRefrigeratorWasher
Basement 
Crawl SpaceDaylightExterior EntryFullFinishedInterior EntryWalk-Out Access
Cooling 
Ceiling Fan(s)Central AirWall/Window Unit(s)
Electric 
Circuit Breakers
Fireplace 
Yes
Fireplace Features 
Blower FanStoneWood Burning
Fireplaces 
3
Flooring 
CarpetTileWood
Heating 
Forced AirPropane
Interior 
Ceiling Fan(s)Cathedral Ceiling(s)High CeilingsPantryVaulted Ceiling(s)Walk-In Closet(s)
Laundry Features 
Washer HookupIn BasementMain Level
Spa 
Yes
Save
Ask
Tour
Hide
Share
Exterior Features
Construction Details 
CedarFrameStone
Exterior 
DockDog Run
Fencing 
Fenced
Frontage 
Lakefront
Lot Features 
PrivateSecludedSlopedViewsWaterfront
Other Structures 
Garage(s)
Patio And Porch 
DeckCovered
Road Frontage 
Easement
Roof 
CompositionShingle
Spa 
Yes
View 
Water
Waterfront 
Yes
Waterfront Features 
Lake Front
Waterview 
Water
Windows/Doors 
French Doors
Community Features
Roads 
Paved
Township 
VI Arbor Vitae
Schools
School District
Unknown
Elementary School
ON Arbor Vitae-Woodruff
Middle School
Unknown
High School
ON Lakeland Union
Listing courtesy of ADAM REDMAN of REDMAN REALTY GROUP, LLC


Listing information is provided by Participants of the Northwoods Association of Realtors MLS. IDX information is provided exclusively for personal, non-commercial use, and may not be used for any purpose other than to identify prospective properties consumers may be interested in purchasing. Information is deemed reliable but not guaranteed. Copyright 2026, Northwoods Association of Realtors MLS.
Data last updated at: 2026-05-26 11:04 AM UTC

Neighborhood & Commute
Source: Walkscore
Disclosure: Community information and market data powered by Constellation Data Labs. Information is deemed reliable but not guaranteed.
Save
Ask
Tour
Hide
Share