Save
Ask
Tour
Hide
Share
$289,900
74 Days On Site

811 SUNSET DR
Antigo, WI 54409

For Sale|Single Family Residence|Active
3
Beds
2
Total Baths
2
Full Baths
2,250
SqFt
$129
/SqFt
County:
Langlade
Listing courtesy of NICHOLAS BOLEN of BOLEN REALTY, INC
811 SUNSET DR811 SUNSET DR811 SUNSET DR811 SUNSET DR
Save
Ask
Tour
Hide
Share

Mortgage Calculator

Monthly Payment (Est.)

$1,323
Calculator powered by Showcase IDX, a Constellation1 Company. Copyright ©2026 Information is deemed reliable but not guaranteed.

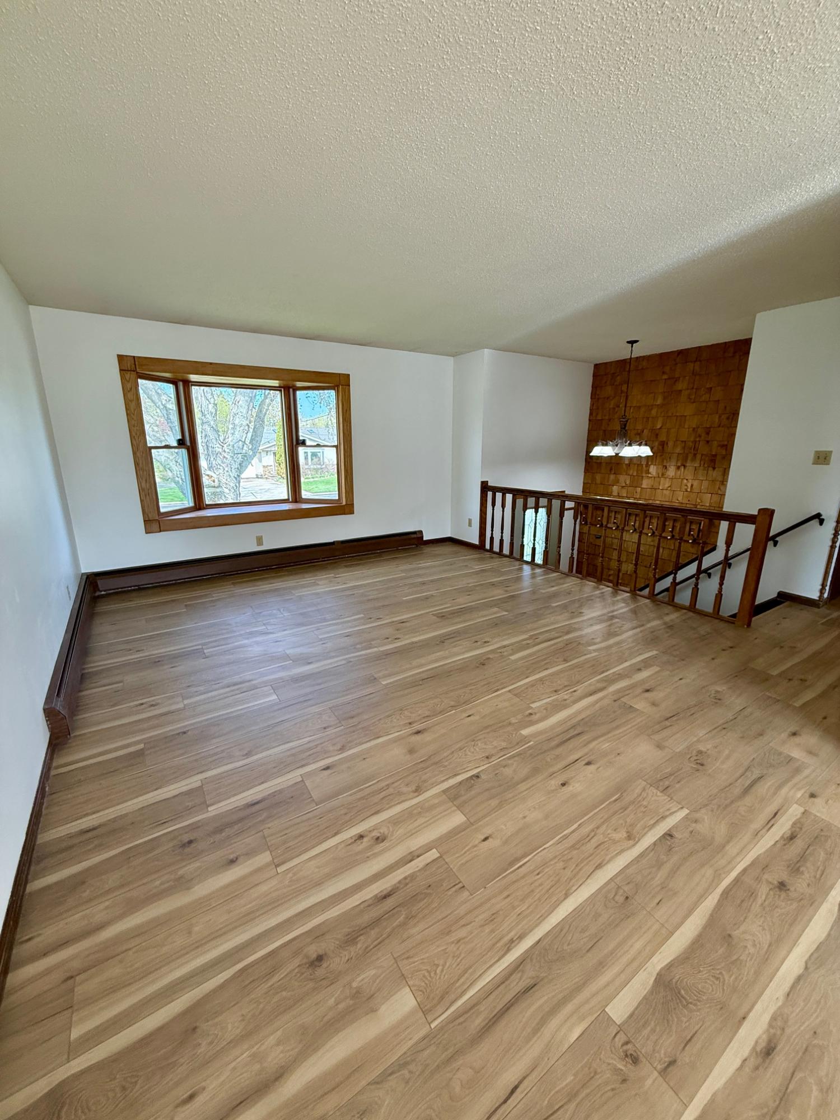
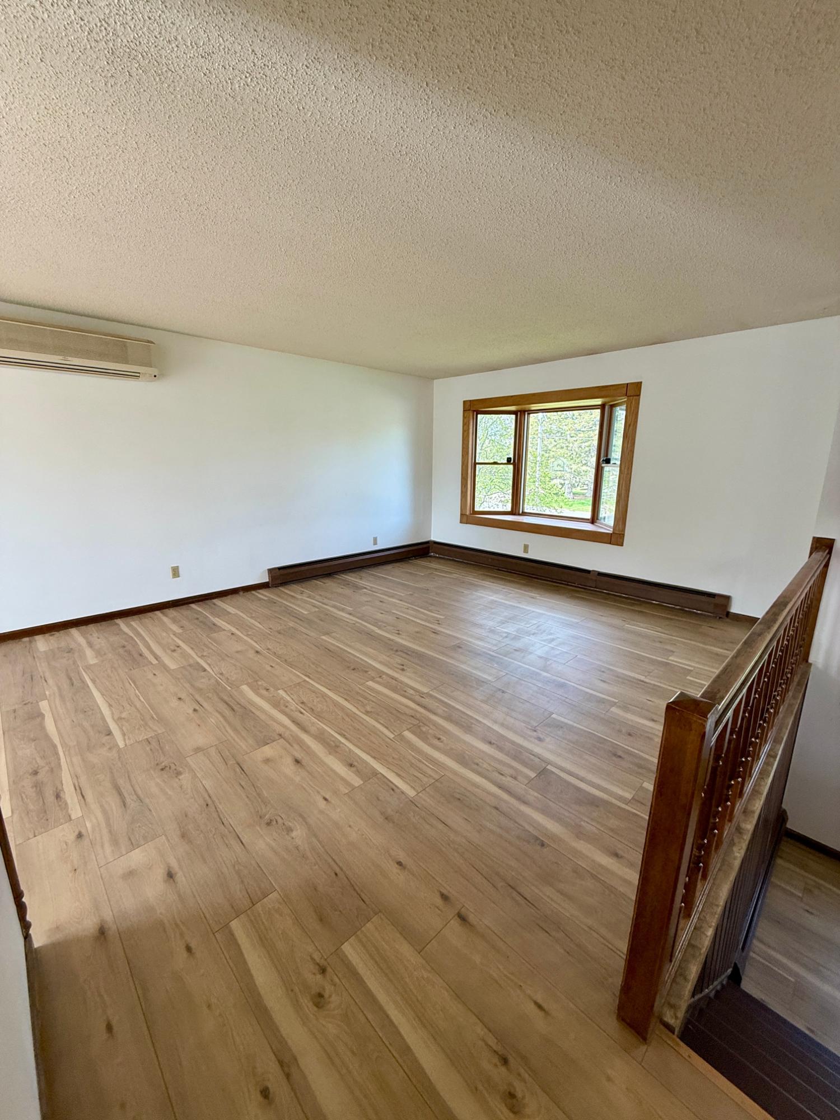
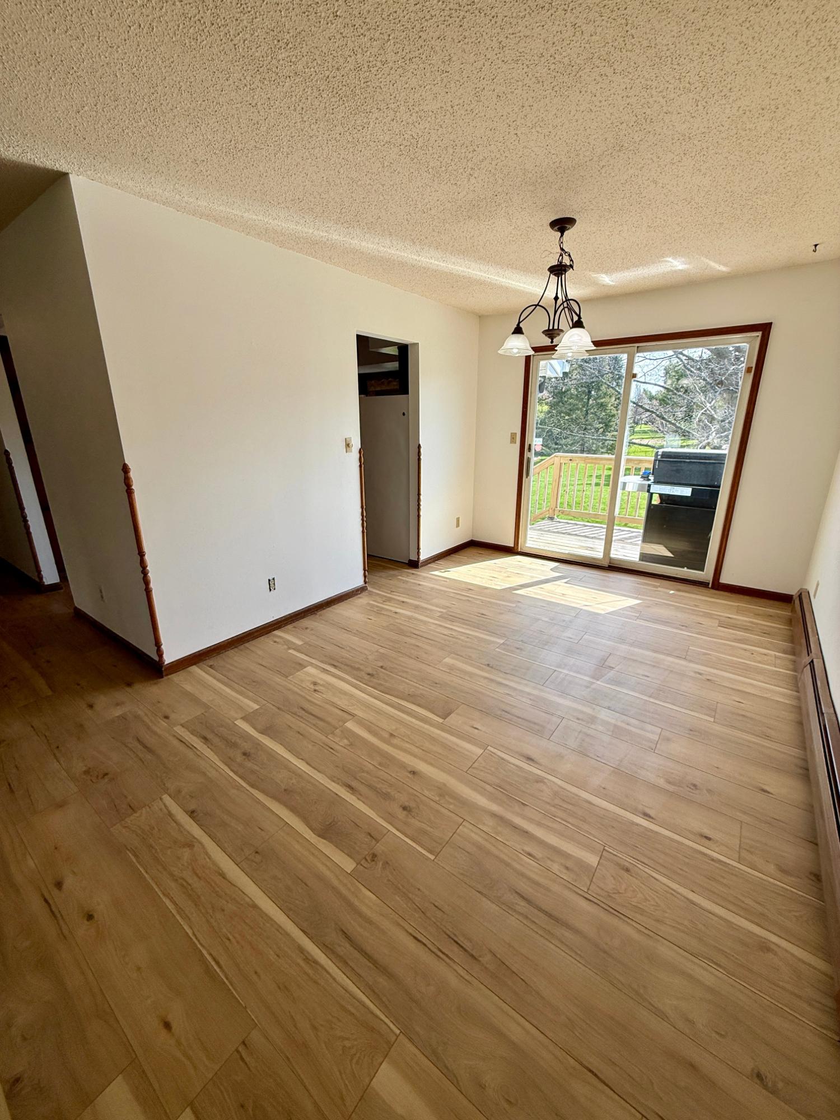
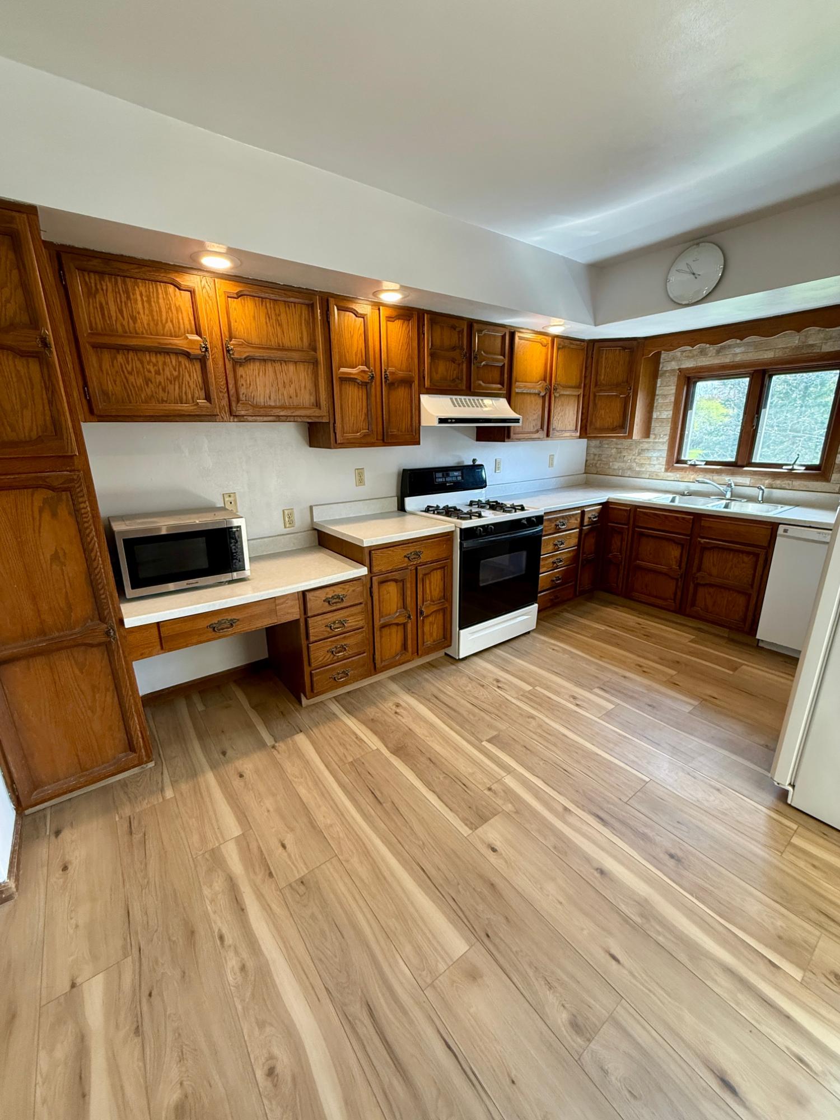
Welcome home to this spacious and well-maintained 3-bedroom, 2-bath bi-level home located on Antigo’s desirable west side! Situated on an impressive 0.691-acre city lot, this property offers the rare combination of generous outdoor space and convenient in-town living. The main level features a bright and inviting living room, a dining area overlooking the expansive backyard, and a functional kitchen with appliances included. Three comfortable bedrooms and a full bath with a skylight complete the upper level. Recent updates include luxury vinyl plank flooring throughout the main level, adding both style and durability. The lower level offers additional living space with a large family room featuring a cozy gas fireplace, a home office with egress that could serve a variety of uses, a second full bathroom, and ample storage and utility space. New carpeting has recently been installed throughout the lower level, and the brand-new boiler provides peace of mind for years to come. Car enthusiasts, hobbyists, and those needing extra storage will appreciate the attached 800-square-foot garage, as well as the impressive detached 800-square-foot garage equipped with a wood burner—perfect for projects, recreational vehicles, or workshop space. With its large lot, extensive garage space, recent updates, and sought-after location, this property offers exceptional value and versatility. Schedule your showing today and discover all the possibilities this home has to offer!

Save
Ask
Tour
Hide
Share
Listing Snapshot
Price 
$289,900
Days On Site 
74 Days
Bedrooms 
3
Inside Area (SqFt) 
2,250 sqft
Total Baths 
2
Full Baths 
2
Partial Baths 
N/A
Lot Size 
N/A
Year Built 
N/A
MLS® Number 
217013
Status 
Active
Property Tax 
$3,328
HOA/Condo/Coop Fees 
N/A
Sq Ft Source 
N/A
Friends & Family
Recent Activity
3 days agoListing updated with changes from the MLS®
2 weeks agoPrice changed to $289,900
2 months agoListing first seen on site
General Features
Direction Faces 
West
Foundation 
Block
Garage 
Yes
Garage Spaces 
2
Parking 
PavedGarageHeated GarageDriveway
Property Sub Type 
Single Family Residence
Sewer 
Public Sewer
SqFt Above 
1350
SqFt Below 
900
SqFt Total 
2250
Style 
RaisedRanch
Water Source 
Public
Interior Features
Appliances 
DryerDishwasherElectric OvenElectric RangeElectric Water HeaterFreezerRefrigeratorWasher
Basement 
FullInterior EntryPartially Finished
Cooling 
Ceiling Fan(s)Wall/Window Unit(s)
Electric 
Circuit Breakers
Fireplace 
Yes
Fireplace Features 
Gas
Fireplaces 
1
Flooring 
CarpetLaminate
Heating 
BaseboardHot WaterNatural Gas
Interior 
Ceiling Fan(s)
Laundry Features 
Washer HookupIn Basement
Bathroom 
Level - Basement
Bedroom 
Dimensions - 12'3x10Level - First
Dining Room 
Dimensions - 11'7x10Level - First
Family Room 
Dimensions - 25'3x15Level - Basement
Kitchen 
Dimensions - 14'6x10Level - First
Living Room 
Dimensions - 15'9x14Level - First
Office 
Dimensions - 13'10x13'4Level - Basement
Save
Ask
Tour
Hide
Share
Exterior Features
Construction Details 
BrickFrameVinyl Siding
Frontage 
0
Lot Features 
Level
Other Structures 
OutbuildingGarage(s)
Road Frontage 
City Street
Roof 
CompositionShingle
Community Features
Township 
LA Antigo (City)
Listing courtesy of NICHOLAS BOLEN of BOLEN REALTY, INC


Listing information is provided by Participants of the Northwoods Association of Realtors MLS. IDX information is provided exclusively for personal, non-commercial use, and may not be used for any purpose other than to identify prospective properties consumers may be interested in purchasing. Information is deemed reliable but not guaranteed. Copyright 2026, Northwoods Association of Realtors MLS.
Data last updated at: 2026-07-26 01:50 AM UTC

Neighborhood & Commute
Source: Walkscore
Disclosure: Community information and market data powered by Constellation Data Labs. Information is deemed reliable but not guaranteed.
Save
Ask
Tour
Hide
Share