Save
Ask
Tour
Hide
Share
$1,497,000
15 Days On Site

12753 ALDER LAKE RD
Manitowish Waters, WI 54545

For Sale|Single Family Residence|Active
4
Beds
3
Total Baths
3
Full Baths
4,910
SqFt
$305
/SqFt
County:
Vilas
Listing courtesy of LINDA LONG TEAM of REDMAN REALTY GROUP, LLC
12753 ALDER LAKE RD12753 ALDER LAKE RD12753 ALDER LAKE RD12753 ALDER LAKE RD
Save
Ask
Tour
Hide
Share

Mortgage Calculator

Monthly Payment (Est.)

$6,830
Calculator powered by Showcase IDX, a Constellation1 Company. Copyright ©2026 Information is deemed reliable but not guaranteed.

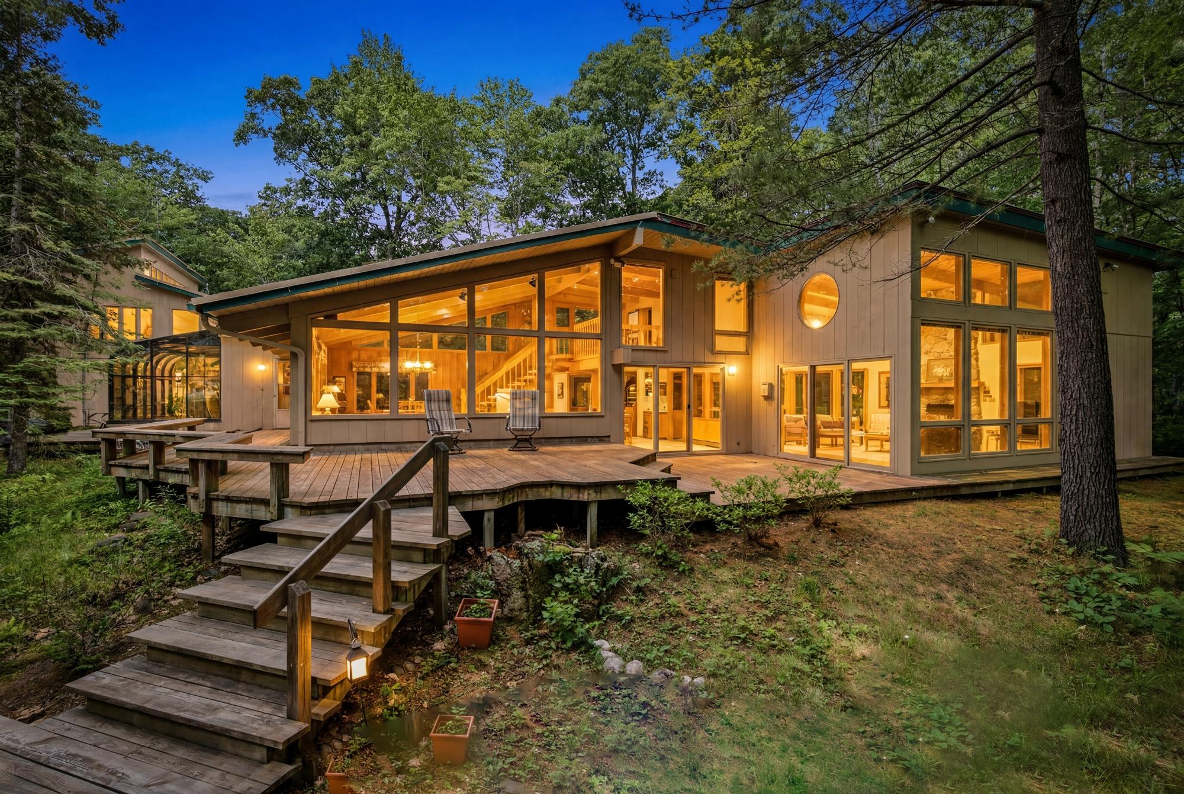
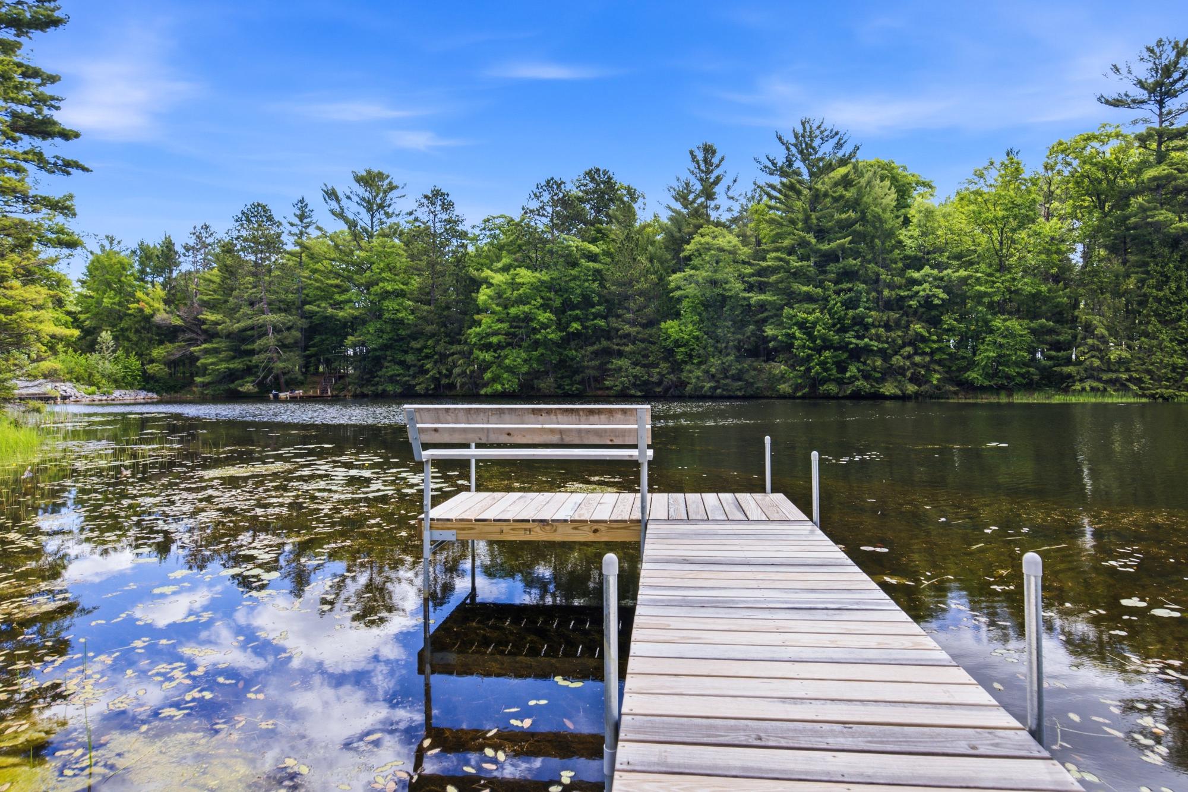
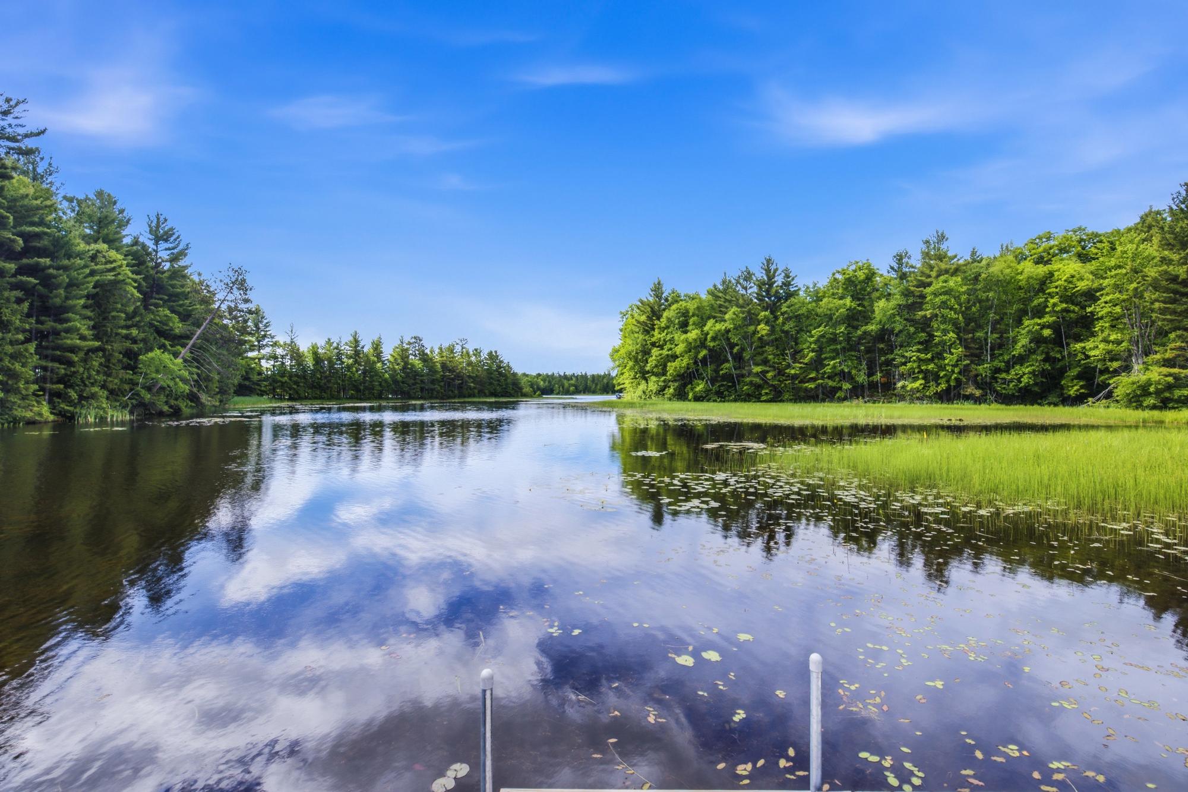
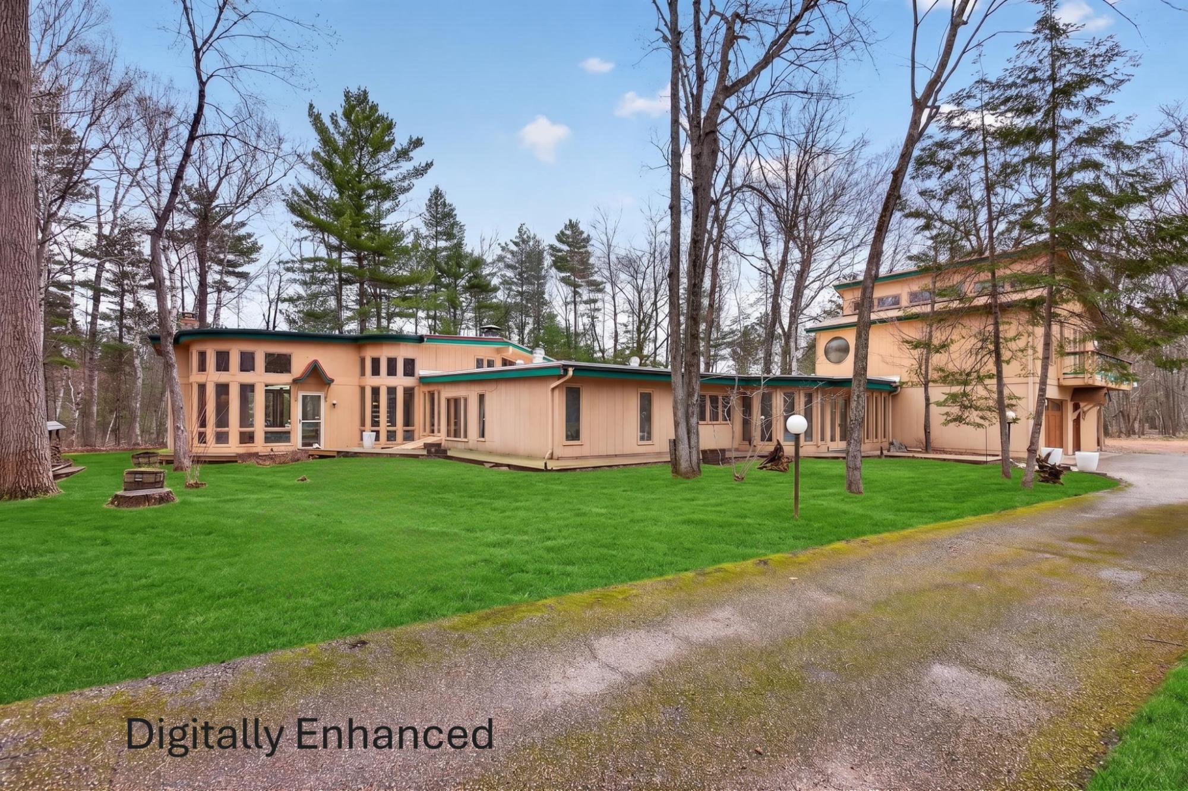
Tucked within the pristine Northwoods of Manitowish Waters, this extraordinary waterfront property offers a rare blend of architectural distinction, privacy, and natural beauty. Set on approximately 2.36 ac with 560+ ft of shoreline, the property captures sweeping water views & the serenity of towering pines in one of northern Wisconsin’s most coveted lake communities. The 5,177 SF residence reveals Prairie-inspired architecture designed to harmonize with its natural surroundings. Expansive windows invite sunlight and lake views into the home’s open living spaces, while rich wood ceilings, natural materials, and custom craftsmanship create a warm and sophisticated Northwoods atmosphere. The flowing floor plan includes a spacious kitchen, multiple dining areas, a sunlit solarium, a loft library/den, 2 primary bedrooms with ensuite baths plus 2 other bedrooms for a total of 4 bedrooms & 3 full baths plus addition lofts and bonus rooms. Additional amenities include a sauna, workshop spaces & tennis courts. This distinctive property offers a rare opportunity to experience luxury lake living!

Save
Ask
Tour
Hide
Share
Listing Snapshot
Price 
$1,497,000
Days On Site 
15 Days
Bedrooms 
4
Inside Area (SqFt) 
4,910 sqft
Total Baths 
3
Full Baths 
3
Partial Baths 
N/A
Lot Size 
N/A
Year Built 
N/A
MLS® Number 
216987
Status 
Active
Property Tax 
$5,317
HOA/Condo/Coop Fees 
N/A
Sq Ft Source 
N/A
Friends & Family
Recent Activity
2 weeks agoListing updated with changes from the MLS®
2 weeks agoListing first seen on site
General Features
Attached Garage 
Yes
Foundation 
Block
Garage 
Yes
Garage Spaces 
1
Levels 
Two
Parking 
PavedAttachedGarage
Property Sub Type 
Single Family Residence
SqFt Above 
4384
SqFt Below 
526
SqFt Total 
4910
Style 
ContemporaryTwoStory
Zoning 
Agricultural
Interior Features
Appliances 
DryerDishwasherGas Water HeaterRangeRefrigeratorWater SoftenerWasher
Basement 
PartialPartially Finished
Cooling 
Ceiling Fan(s)Central Air
Electric 
Circuit Breakers
Fireplace 
Yes
Fireplace Features 
Free StandingGasWood Burning
Fireplaces 
2
Flooring 
CarpetCeramic TileWood
Heating 
Forced AirHot WaterNatural Gas
Interior 
Ceiling Fan(s)Cathedral Ceiling(s)Central VacuumHigh CeilingsSaunaVaulted Ceiling(s)Walk-In Closet(s)
Window Features 
Skylight(s)
Save
Ask
Tour
Hide
Share
Exterior Features
Construction Details 
CedarFrame
Exterior 
DockTennis Court(s)
Frontage 
Lakefront
Lot Features 
PrivateSecludedWoodedWaterfront
Patio And Porch 
Deck
Roof 
MetalRubber
Waterfront 
Yes
Waterfront Features 
Lake Front
Windows/Doors 
Skylight(s)
Community Features
Roads 
Paved
Township 
VI Manitowish Waters
Schools
School District
Unknown
Elementary School
VI North Lakeland
Middle School
VI North Lakeland
High School
ON Lakeland Union
Listing courtesy of LINDA LONG TEAM of REDMAN REALTY GROUP, LLC


Listing information is provided by Participants of the Northwoods Association of Realtors MLS. IDX information is provided exclusively for personal, non-commercial use, and may not be used for any purpose other than to identify prospective properties consumers may be interested in purchasing. Information is deemed reliable but not guaranteed. Copyright 2026, Northwoods Association of Realtors MLS.
Data last updated at: 2026-05-26 11:04 AM UTC

Neighborhood & Commute
Source: Walkscore
Disclosure: Community information and market data powered by Constellation Data Labs. Information is deemed reliable but not guaranteed.
Save
Ask
Tour
Hide
Share