Save
Ask
Tour
Hide
Share
$648,500
22 Days On Site

13400 BAY RD
Manitowish Waters, WI 54545

Single Family Residence|Pending
2
Beds
3
Total Baths
3
Full Baths
1,889
SqFt
$343
/SqFt
2003
Built
County:
Vilas
Listing courtesy of LINDA LONG TEAM of REDMAN REALTY GROUP, LLC
13400 BAY RD13400 BAY RD13400 BAY RD13400 BAY RD
Save
Ask
Tour
Hide
Share

Mortgage Calculator

Monthly Payment (Est.)

$2,959
Calculator powered by Showcase IDX, a Constellation1 Company. Copyright ©2026 Information is deemed reliable but not guaranteed.

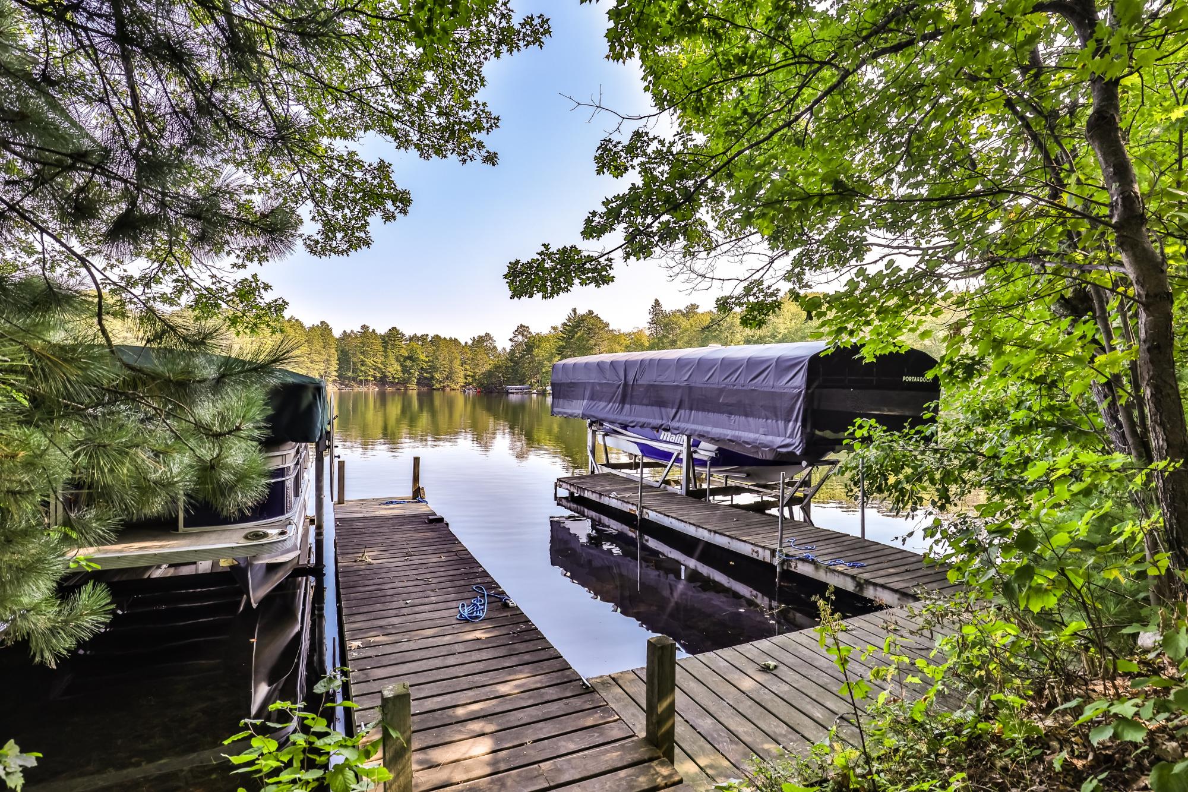
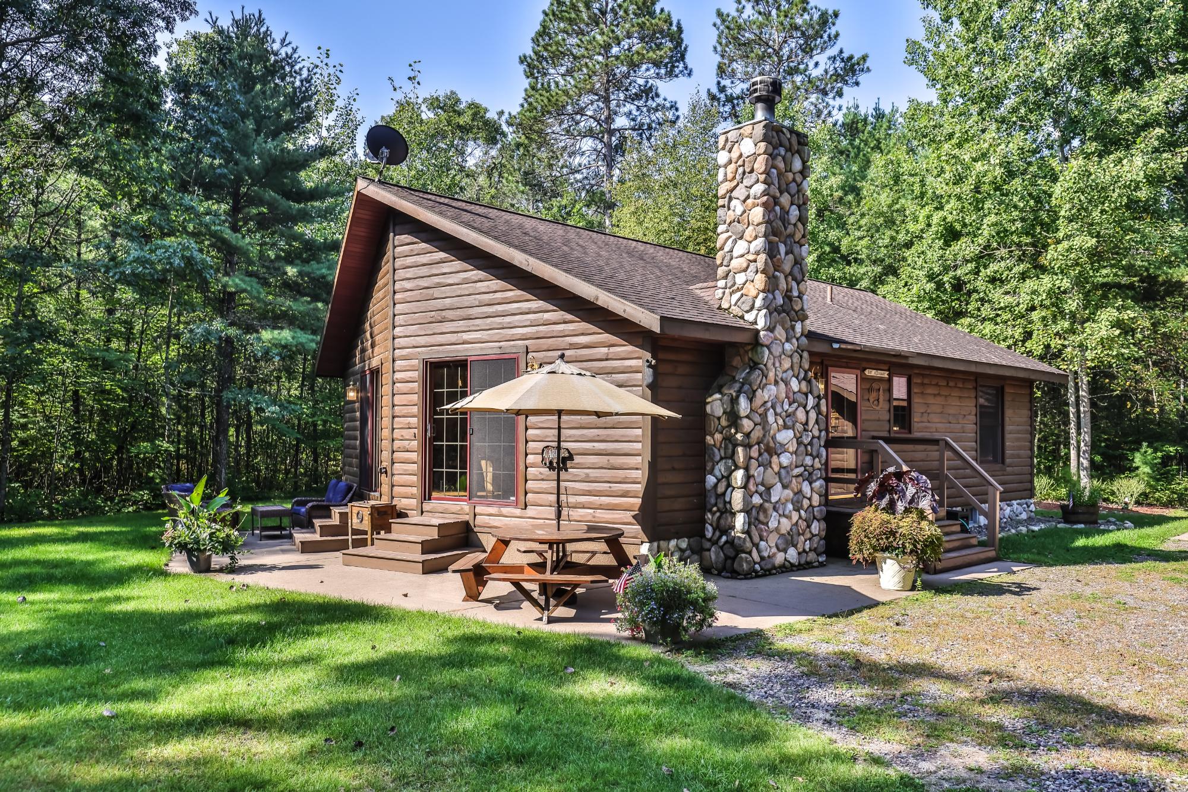
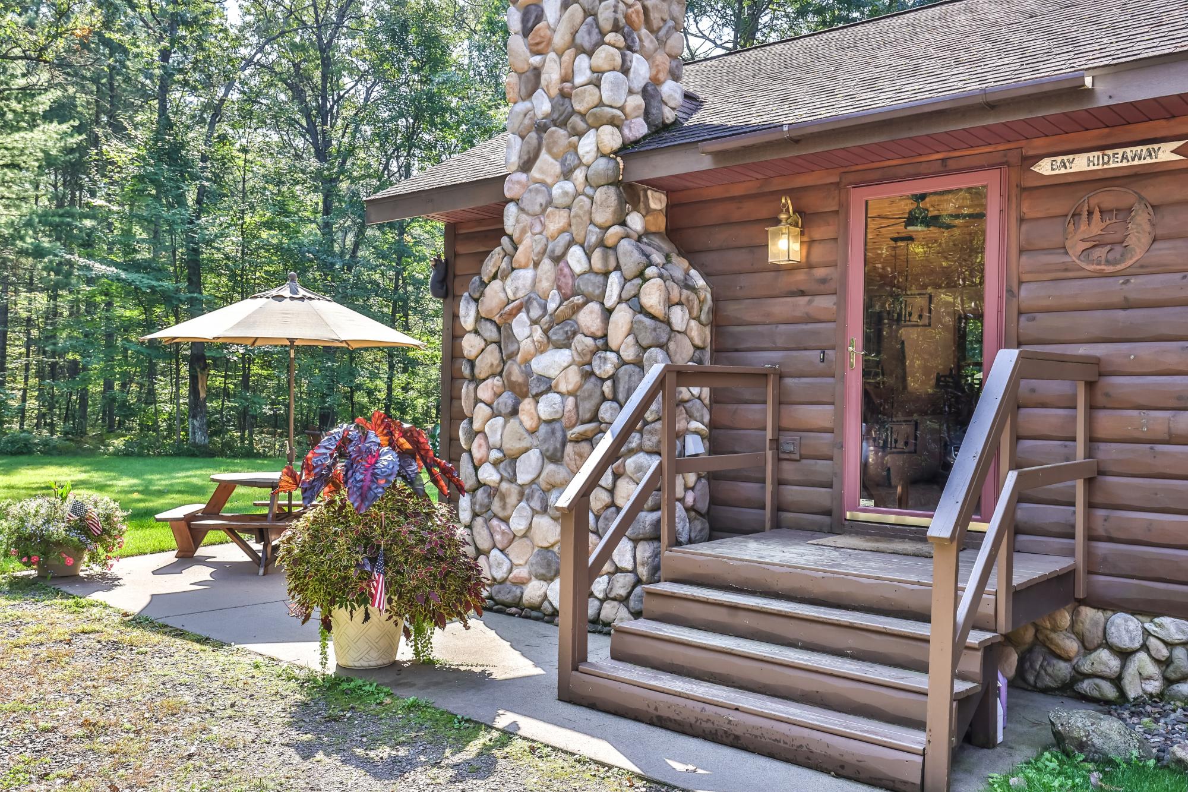
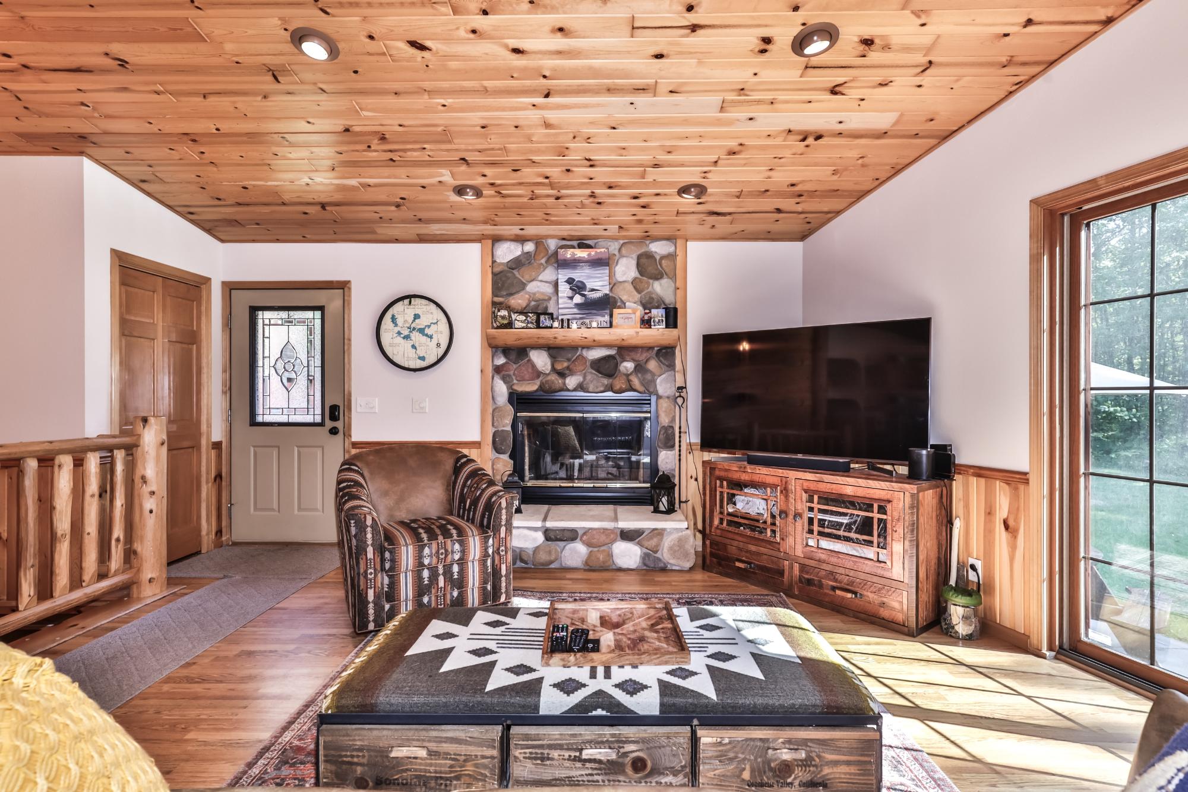
Northwoods retreat with access to the Manitowish Waters Chain of Lakes! Nestled on a private 1.5 acre wooded lot, this charming 2BR, 3BA half-log home offers the perfect blend of rustic character & comfortable living. The main level features a spacious great room w/cathedral knotty pine ceilings, laminate plank flooring & wood-burning stone fireplace. The open-concept kitchen includes a center island & flows easily into the LR & DR. 2 sliding doors lead you to a concrete patio overlooking the peaceful wooded setting. Main floor also offers a primary suite w/private bath, 2nd BR & a 2nd full BA. The LL provides extra living space w/family room, full bath & 3rd bedroom (no egress) which is perfect for guests. Beautifully landscaped grounds w/stone fire pit & 2 minute walk to the lakefront where the shared dock provides your water access! Great location just off USH 51 w/access to the paved bike trails, just 10 mins to downtown Manitowish Waters & you can snowmobile right from your yard!

Save
Ask
Tour
Hide
Share
Listing Snapshot
Price 
$648,500
Days On Site 
22 Days
Bedrooms 
2
Inside Area (SqFt) 
1,889 sqft
Total Baths 
3
Full Baths 
3
Partial Baths 
N/A
Lot Size 
N/A
Year Built 
2003
MLS® Number 
216930
Status 
Pending
Property Tax 
$2,605
HOA/Condo/Coop Fees 
N/A
Sq Ft Source 
N/A
Friends & Family
Recent Activity
2 weeks agoListing updated with changes from the MLS®
2 weeks agoStatus changed to Pending
3 weeks agoListing first seen on site
General Features
Garage 
Yes
Garage Spaces 
3
Levels 
One
Parking 
DetachedGarage
Property Sub Type 
Single Family Residence
Sewer 
Septic Tank
SqFt Above 
1057
SqFt Below 
832
SqFt Total 
1889
Style 
ChaletAlpineOneStory
Water Source 
PrivateWell
Zoning 
Multi-Family
Interior Features
Appliances 
DryerDishwasherElectric OvenElectric RangeElectric Water HeaterMicrowaveRefrigeratorWasher
Basement 
DaylightFullFinishedInterior EntrySump Pump
Cooling 
Ceiling Fan(s)
Fireplace 
Yes
Fireplace Features 
StoneWood Burning
Fireplaces 
1
Flooring 
CarpetLaminateTile
Heating 
Forced AirPropane
Interior 
Ceiling Fan(s)Cathedral Ceiling(s)High CeilingsVaulted Ceiling(s)Walk-In Closet(s)
Laundry Features 
Washer HookupIn Basement
Save
Ask
Tour
Hide
Share
Exterior Features
Construction Details 
Log Siding
Frontage 
River
Lot Features 
Cul-De-SacLevelWoodedWaterfront
Patio And Porch 
Patio
Roof 
CompositionShingle
Waterfront 
Yes
Waterfront Features 
River Front
Community Features
Township 
VI Manitowish Waters
Schools
School District
Unknown
Elementary School
VI North Lakeland
Middle School
VI North Lakeland
High School
ON Lakeland Union
Listing courtesy of LINDA LONG TEAM of REDMAN REALTY GROUP, LLC


Listing information is provided by Participants of the Northwoods Association of Realtors MLS. IDX information is provided exclusively for personal, non-commercial use, and may not be used for any purpose other than to identify prospective properties consumers may be interested in purchasing. Information is deemed reliable but not guaranteed. Copyright 2026, Northwoods Association of Realtors MLS.
Data last updated at: 2026-05-30 09:03 PM UTC

Neighborhood & Commute
Source: Walkscore
Disclosure: Community information and market data powered by Constellation Data Labs. Information is deemed reliable but not guaranteed.
Save
Ask
Tour
Hide
Share