Save
Ask
Tour
Hide
Share
$795,900
23 Days On Site

7369 PINE GROVE CR
Minocqua, WI 54548

For Sale|Single Family Residence|Active Under Contract
3
Beds
3
Total Baths
2
Full Baths
1
Partial Bath
3,198
SqFt
$249
/SqFt
2020
Built
Subdivision:
Timber Ridge
County:
Oneida
Listing courtesy of PAT VAN HEFTY of REDMAN REALTY GROUP, LLC
7369 PINE GROVE CR7369 PINE GROVE CR7369 PINE GROVE CR7369 PINE GROVE CR
Save
Ask
Tour
Hide
Share

Mortgage Calculator

Monthly Payment (Est.)

$3,631
Calculator powered by Showcase IDX, a Constellation1 Company. Copyright ©2026 Information is deemed reliable but not guaranteed.

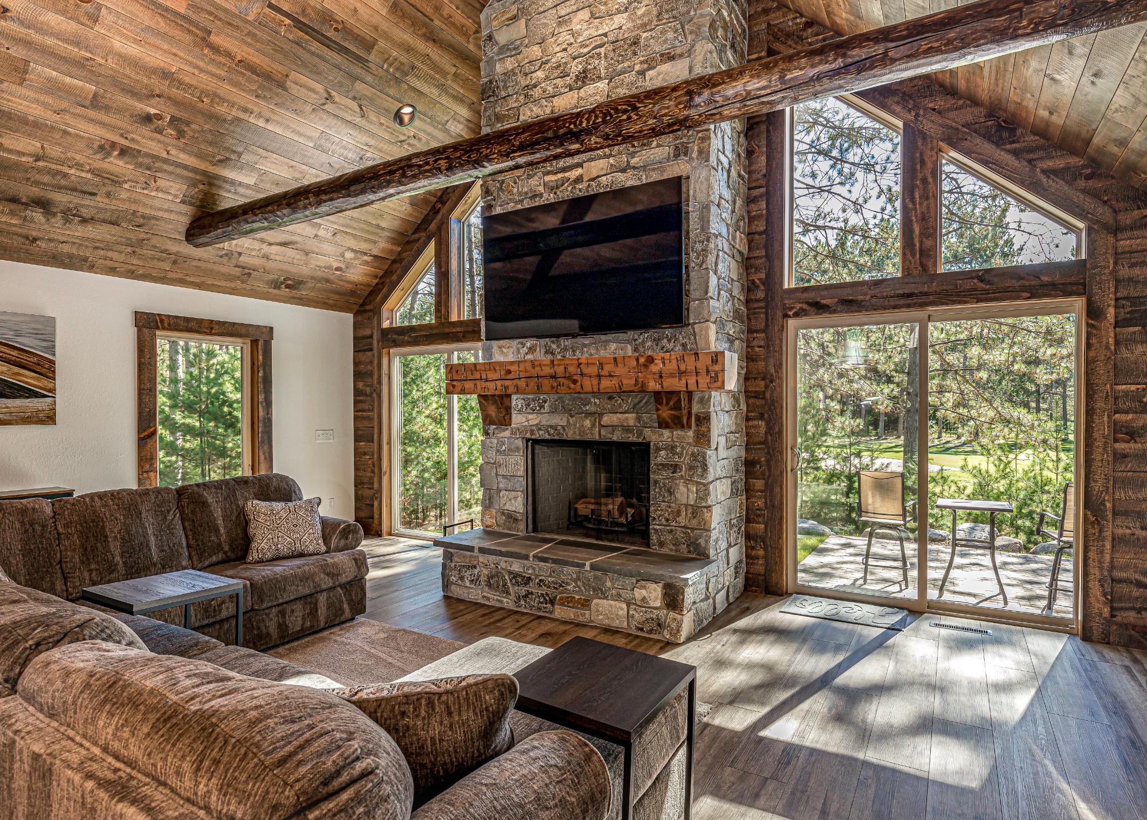
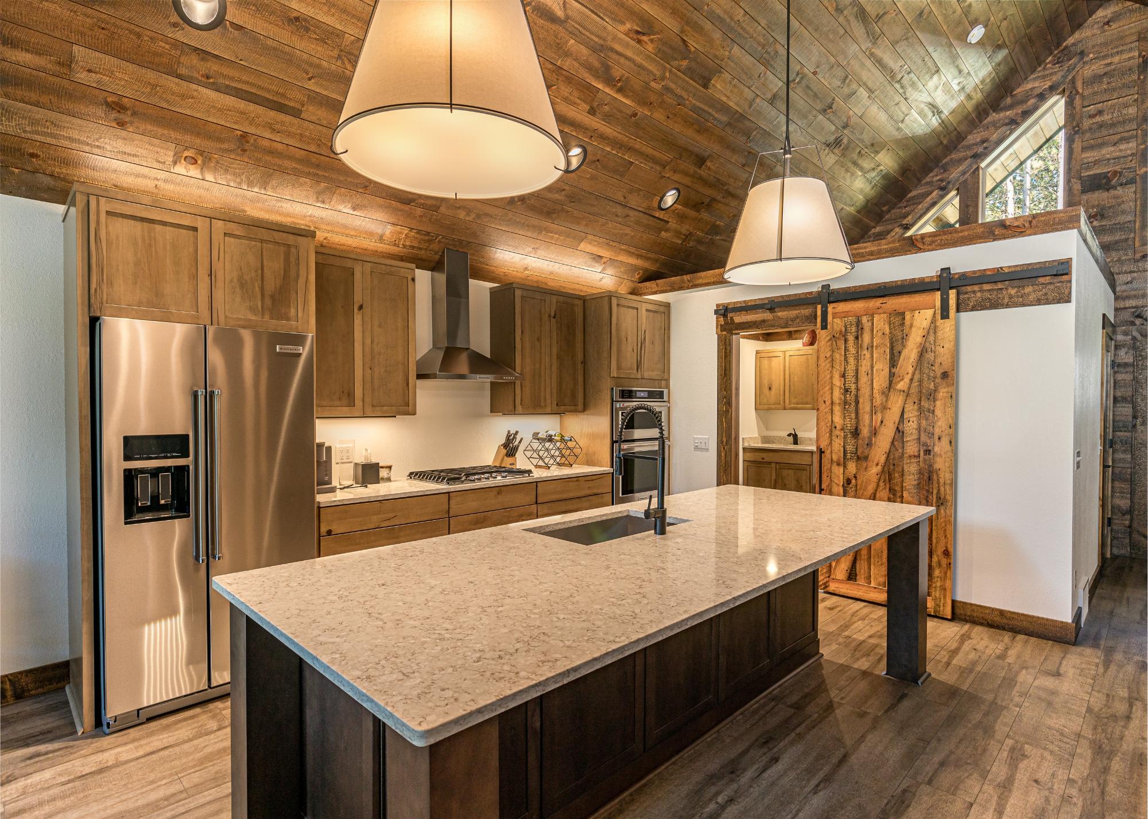
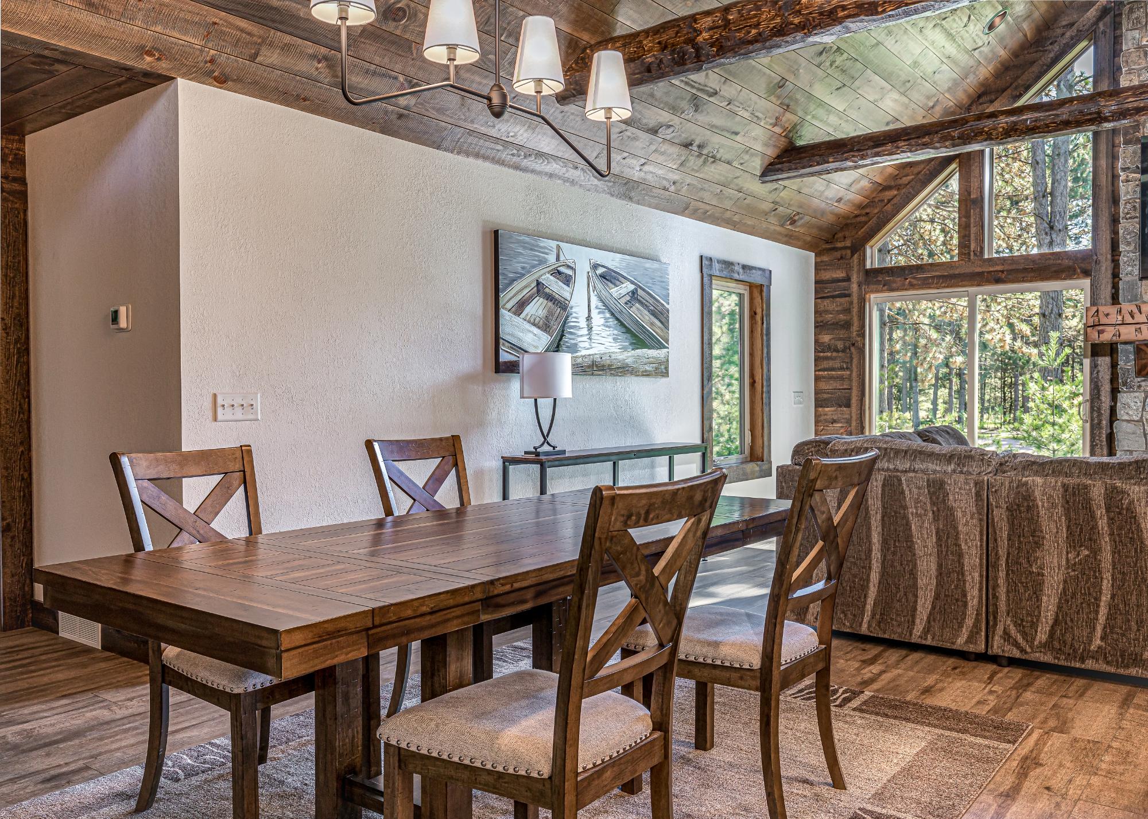
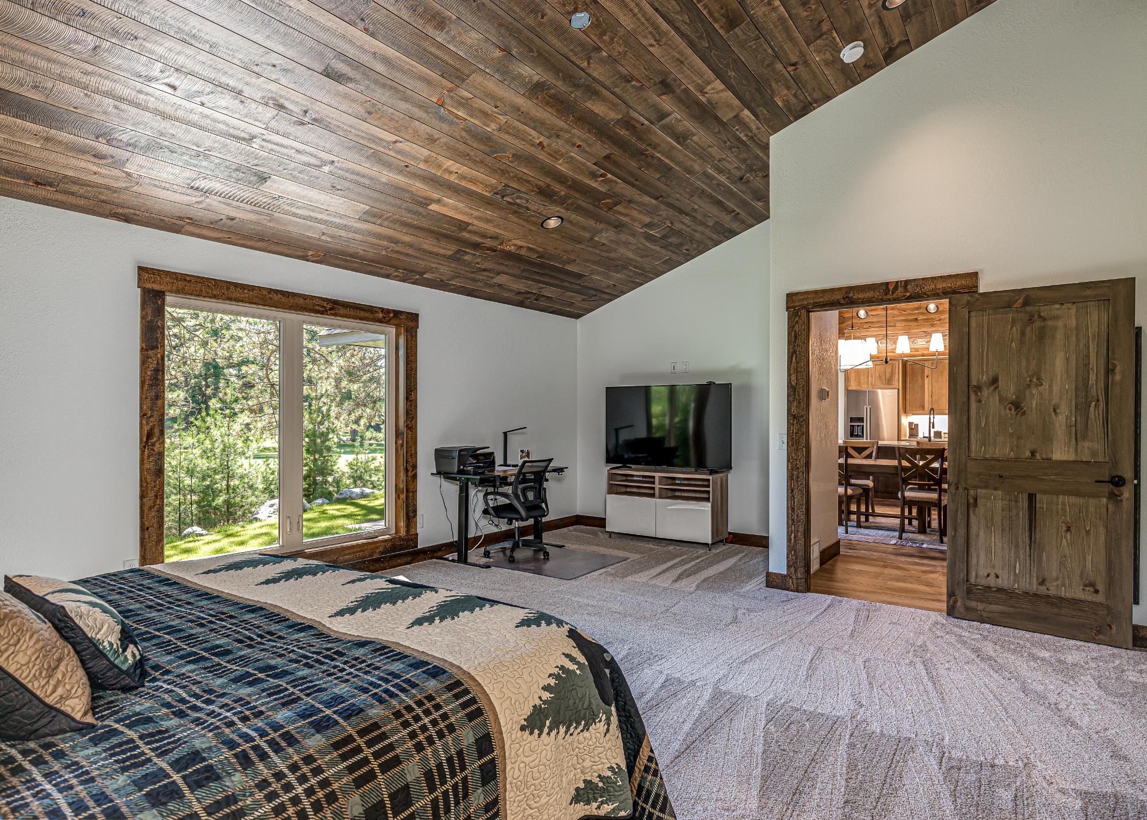
Stunning TIMBER RIDGE home, built in 2020 and so very gently lived in you would never know it was not a brand new build. The grand entrance, and incredible floor to ceiling natural stone wood burning fireplace makes you feel like your stepping into a mountain lodge. But wait...your in the Midwest. In a moment you realize your looking at gorgeous views of the 2nd Fairway. The seller did not spare a single detail in this home. 660 sq ft Primary Suite w/ his/her showers & spacious walk in closet, mud room, Quartz countertops, alder cabinetry, KitchenAid appliances, farm house sink, luxury flooring & log accent wood ceilings-this all makes up the 1st floor. A completely finished lower level offers 9' ceilings, 2 more bedrooms w/ custom egress windows, living/rec room with built in bar, full bath & storage. Interior stairway leads from this level to the garage. And this isn't just any garage-The 1,550 sq. ft. is truly an extension to the home. Insulated, heated, completely finished to blend to the detail of the interior of the home and built with 9 ft. high doors to store the toys. Enjoy the space regardless of the season. Thoughtful additional back garage door placement for direct access to drive the cart right onto the fairway, or snowmobile to hit the trails. This space could double as a recreational space, workshop or just a pretty cool place to hang out. Pella windows, LP siding & nicely placed patio w/ gorgeous views complete the home. Private paved roads, heated seasonal pool, golf course, pickleball courts, restaurant & access to the Bearskin State Trail-You get it all with this one. If you're considering building, save your energy and enjoy all that this home offers instead!

Save
Ask
Tour
Hide
Share
Listing Snapshot
Price 
$795,900
Days On Site 
23 Days
Bedrooms 
3
Inside Area (SqFt) 
3,198 sqft
Total Baths 
3
Full Baths 
2
Partial Baths 
1
Lot Size 
N/A
Year Built 
2020
MLS® Number 
216913
Status 
Active Under Contract
Property Tax 
$3,856
HOA/Condo/Coop Fees 
N/A
Sq Ft Source 
N/A
Friends & Family
Recent Activity
3 days agoListing updated with changes from the MLS®
6 days agoStatus changed to Active Under Contract
3 weeks agoListing first seen on site
General Features
Attached Garage 
Yes
Garage 
Yes
Levels 
One
Parking 
PavedAdditional ParkingAttachedGarageHeated GarageDriveway
Property Sub Type 
Single Family Residence
Security 
Security System
Sewer 
Septic Tank
SqFt Above 
1644
SqFt Below 
1554
SqFt Total 
3198
Style 
OneStory
Utilities 
Cable AvailablePhone AvailableUnderground Utilities
Zoning 
Residential
Interior Features
Appliances 
OvenConvection OvenDouble OvenDryerDishwasherDisposalGas OvenGas RangeGas Water HeaterMicrowaveRefrigeratorRange HoodSelf Cleaning OvenWater SoftenerWasher
Basement 
Exterior EntryFullInterior EntryPartially FinishedSump Pump
Cooling 
Ceiling Fan(s)Central Air
Electric 
Circuit Breakers
Fireplace 
Yes
Fireplace Features 
StoneWood Burning
Fireplaces 
1
Flooring 
CarpetOther
Heating 
Forced AirNatural GasRadiant Floor
Interior 
Ceiling Fan(s)Cathedral Ceiling(s)High CeilingsPantryVaulted Ceiling(s)Walk-In Closet(s)
Laundry Features 
Main Level
Save
Ask
Tour
Hide
Share
Exterior Features
Construction Details 
FrameOther
Frontage 
0
Lot Features 
Cul-De-SacLevelOn Golf CoursePrivateSecludedWooded
Patio And Porch 
DeckPatioCovered
Road Frontage 
Private Road
Roof 
CompositionShingle
Community Features
Roads 
Paved
Township 
ON Minocqua
Schools
School District
Unknown
Elementary School
ON MHLT
Middle School
Unknown
High School
ON Lakeland Union
Listing courtesy of PAT VAN HEFTY of REDMAN REALTY GROUP, LLC


Listing information is provided by Participants of the Northwoods Association of Realtors MLS. IDX information is provided exclusively for personal, non-commercial use, and may not be used for any purpose other than to identify prospective properties consumers may be interested in purchasing. Information is deemed reliable but not guaranteed. Copyright 2026, Northwoods Association of Realtors MLS.
Data last updated at: 2026-05-30 04:40 PM UTC

Neighborhood & Commute
Source: Walkscore
Disclosure: Community information and market data powered by Constellation Data Labs. Information is deemed reliable but not guaranteed.
Save
Ask
Tour
Hide
Share