


640 LAURISA LNAntigo, WI 54409
Mortgage Calculator
Monthly Payment (Est.)
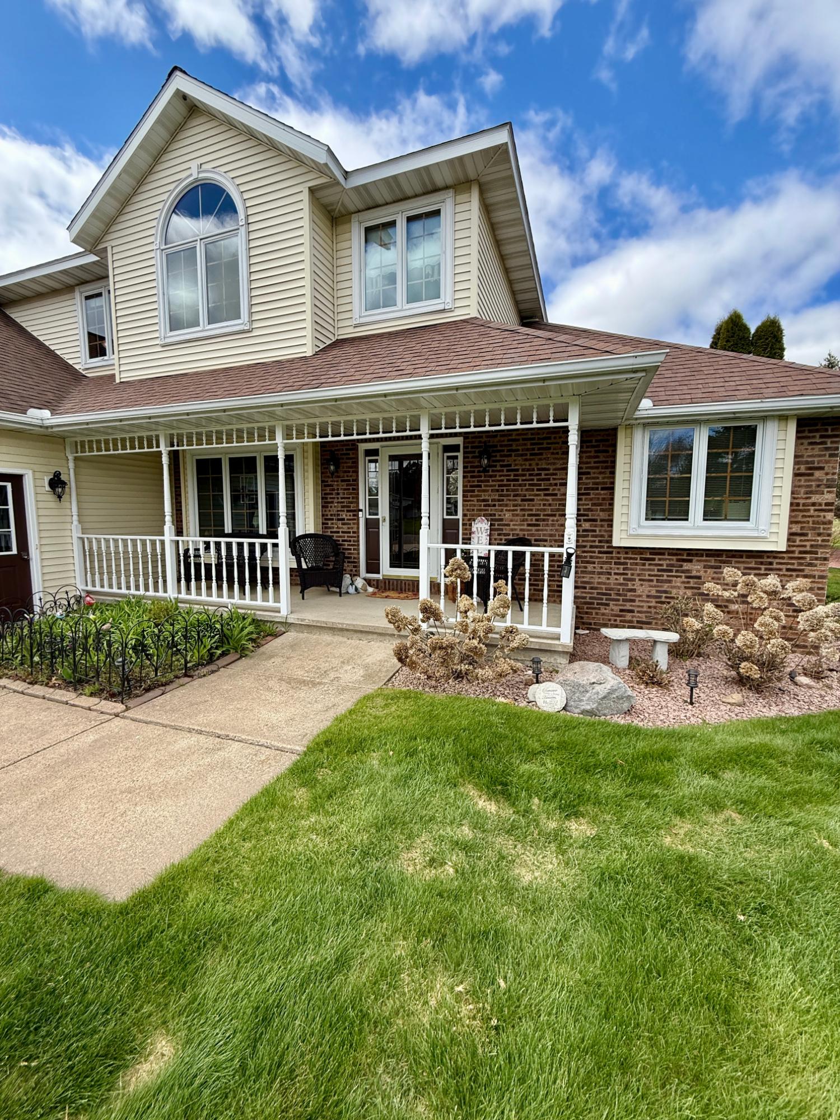
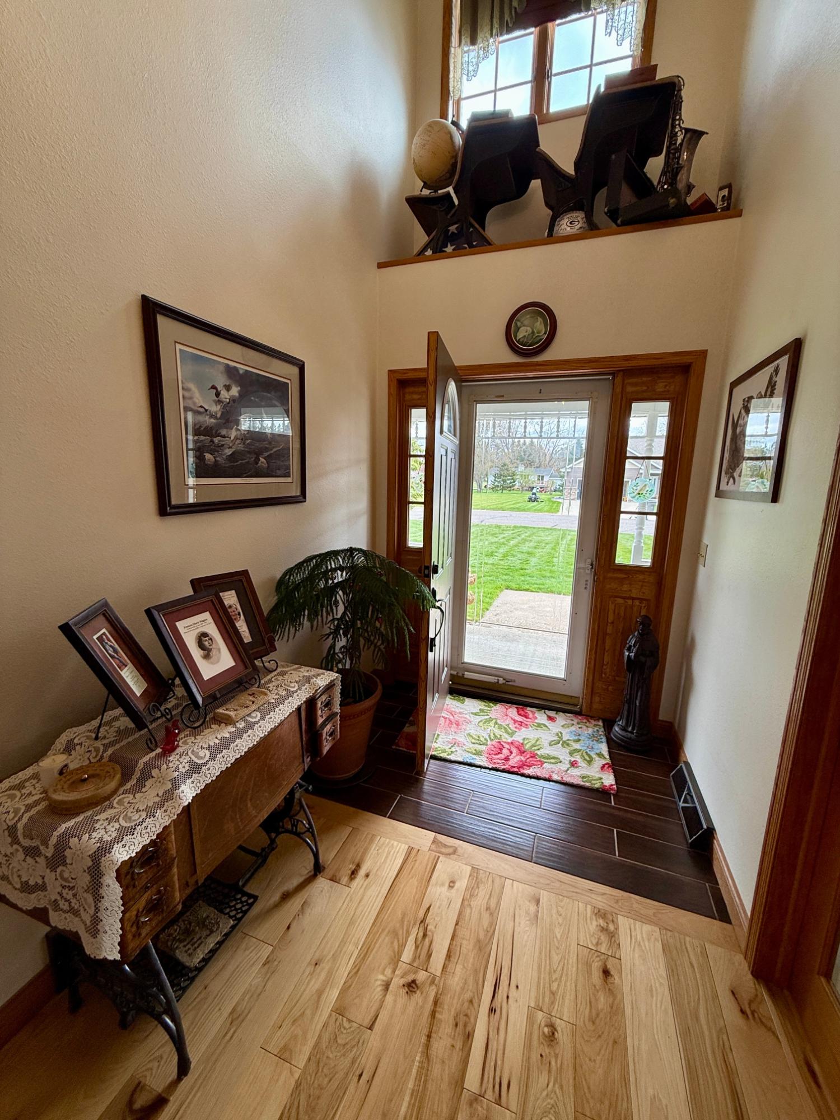
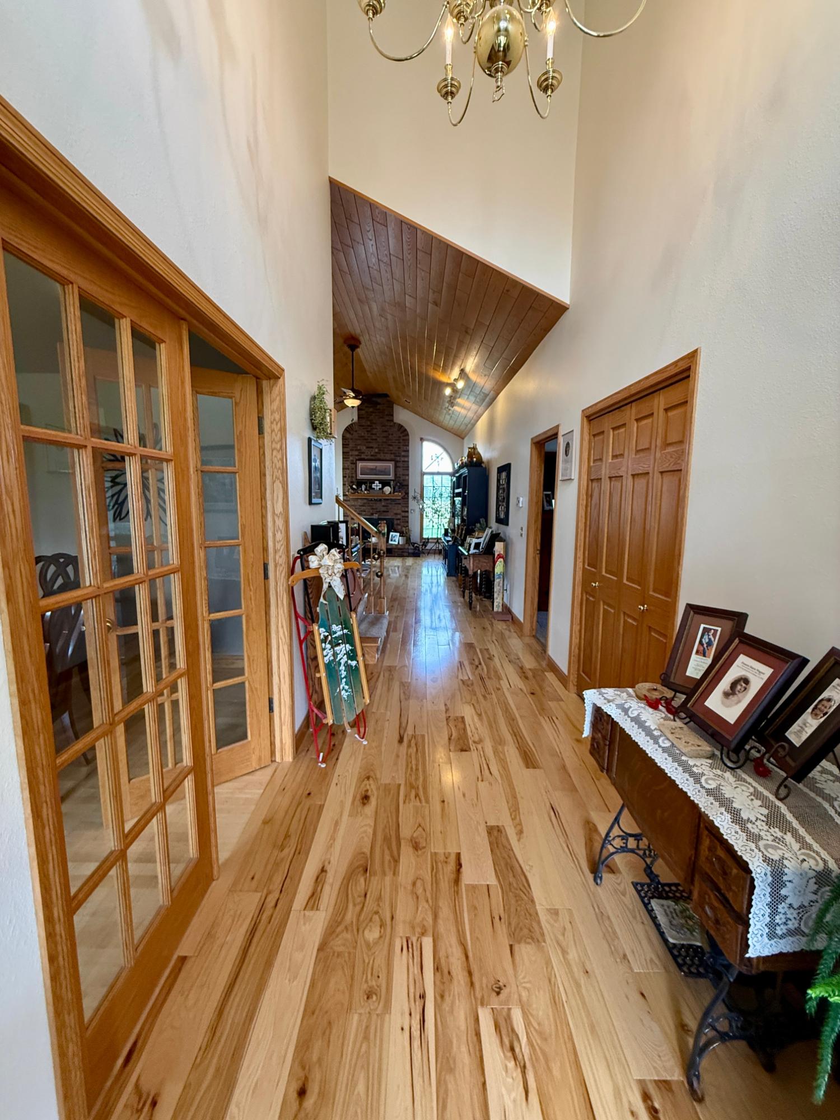
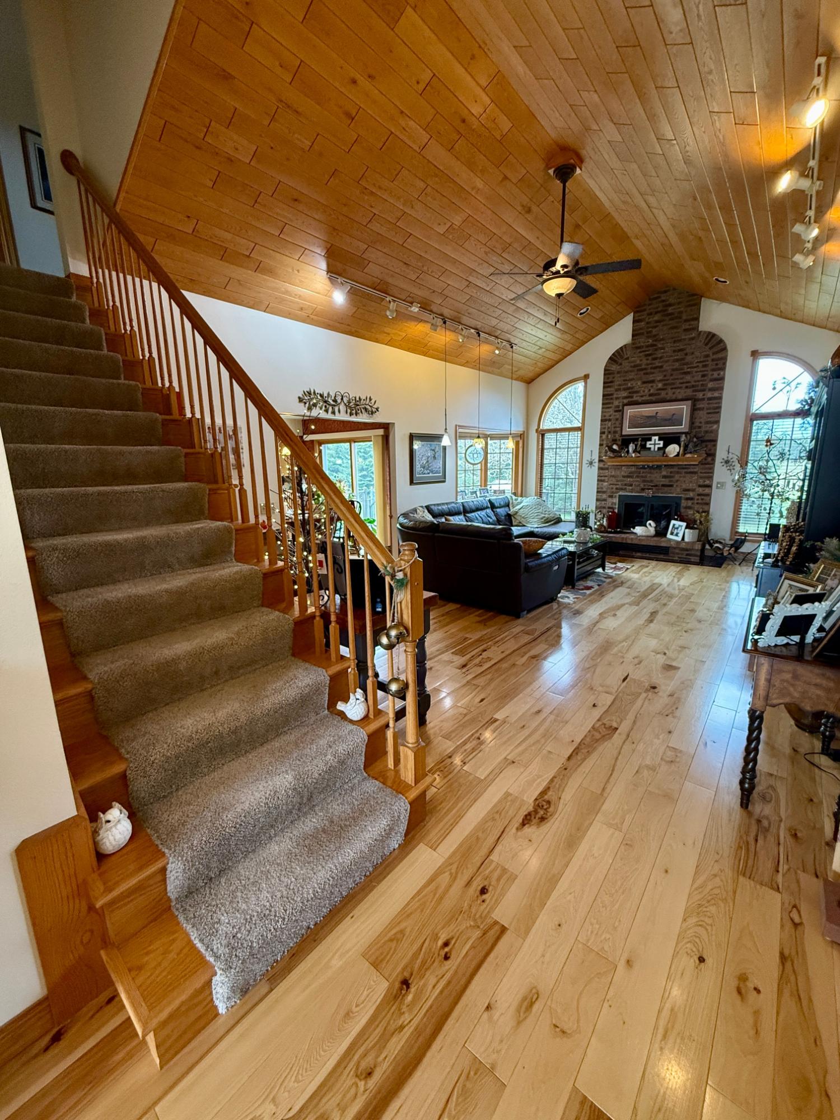
$1,825Welcome to Laurisa Lane, where the convenience of city living meets the comfort and tranquility of an established neighborhood. This beautifully maintained 4-bedroom, 3.5-bath home offers spacious living areas, thoughtful updates, and exceptional curb appeal. Step inside to a grand foyer highlighted by an elegant chandelier and French doors leading to a formal dining room—perfect for entertaining. The impressive living room features soaring cathedral ceilings, abundant natural light, rich hardwood flooring, and a stunning floor-to-ceiling brick wood-burning fireplace that serves as the heart of the home. The main-floor primary suite offers a private retreat complete with a walk-in closet and a beautifully updated ensuite featuring a jetted tub and rainfall shower. The spacious kitchen is designed for everyday living and gathering, showcasing granite countertops, oak cabinetry, and a dining area with patio doors leading to the backyard. Upstairs, you’ll find three generously sized bedrooms with large closets, a full bathroom, and an additional walk-in closet for extra storage. The finished lower level provides even more versatile living space with a recreation room, full bathroom, workshop area, multiple storage rooms, laundry hookups, and convenient access from the garage. Outside, enjoy a beautifully landscaped yard surrounded by mature trees that create a private backyard setting. A newer storage shed adds even more functionality, while the composite deck provides the perfect place to relax or entertain. Numerous updates throughout the years include granite countertops, hardwood flooring, upstairs carpeting, a remodeled primary bathroom, composite deck, central air conditioning, refrigerator, stove, washer, and garage doors. Offering space, comfort, privacy, and a highly desirable layout, this move-in-ready home is ready for its next owners. Schedule your private showing today!
| 3 days ago | Listing updated with changes from the MLS® | |
| 2 weeks ago | Status changed to Active Under Contract | |
| 3 weeks ago | Price changed to $399,900 | |
| 3 months ago | Listing first seen on site |

Listing information is provided by Participants of the Northwoods Association of Realtors MLS. IDX information is provided exclusively for personal, non-commercial use, and may not be used for any purpose other than to identify prospective properties consumers may be interested in purchasing. Information is deemed reliable but not guaranteed. Copyright 2026, Northwoods Association of Realtors MLS.
Data last updated at: 2026-07-26 02:23 AM UTC