Save
Ask
Tour
Hide
Share
$425,000
80 Days On Site

4526W DEADWOOD RD
Park Falls, WI 54552

For Sale|Single Family Residence|Active
3
Beds
2
Total Baths
2
Full Baths
1,400
SqFt
$304
/SqFt
1980
Built
County:
Iron
Listing courtesy of DEREK LARSON TEAM of FIRST WEBER - MINOCQUA
4526W DEADWOOD RD4526W DEADWOOD RD4526W DEADWOOD RD4526W DEADWOOD RD
Save
Ask
Tour
Hide
Share

Mortgage Calculator

Monthly Payment (Est.)

$1,939
Calculator powered by Showcase IDX, a Constellation1 Company. Copyright ©2026 Information is deemed reliable but not guaranteed.

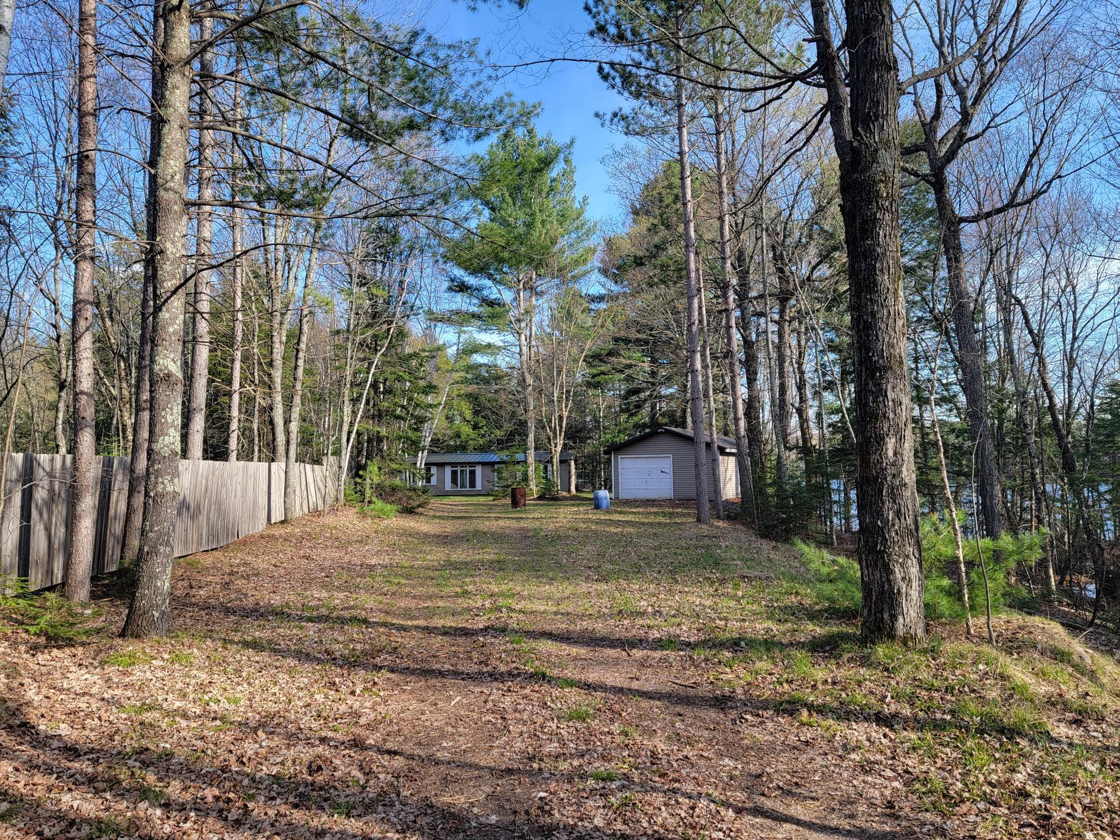
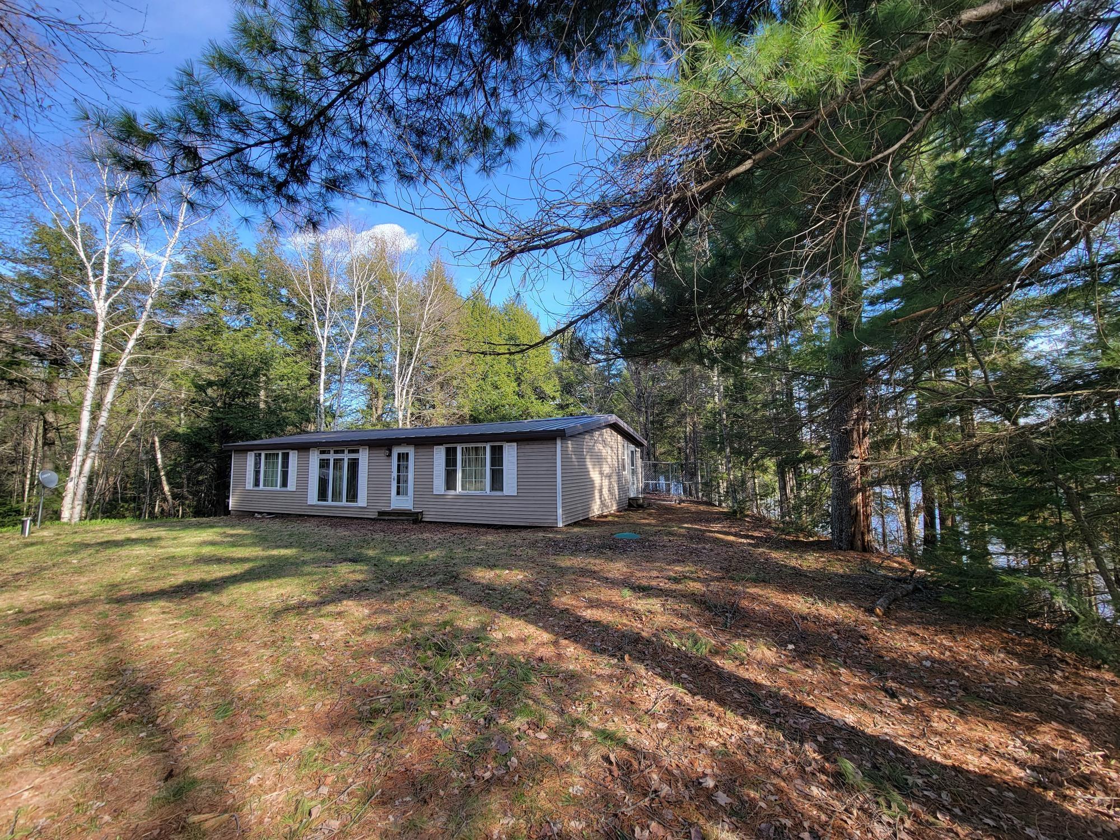
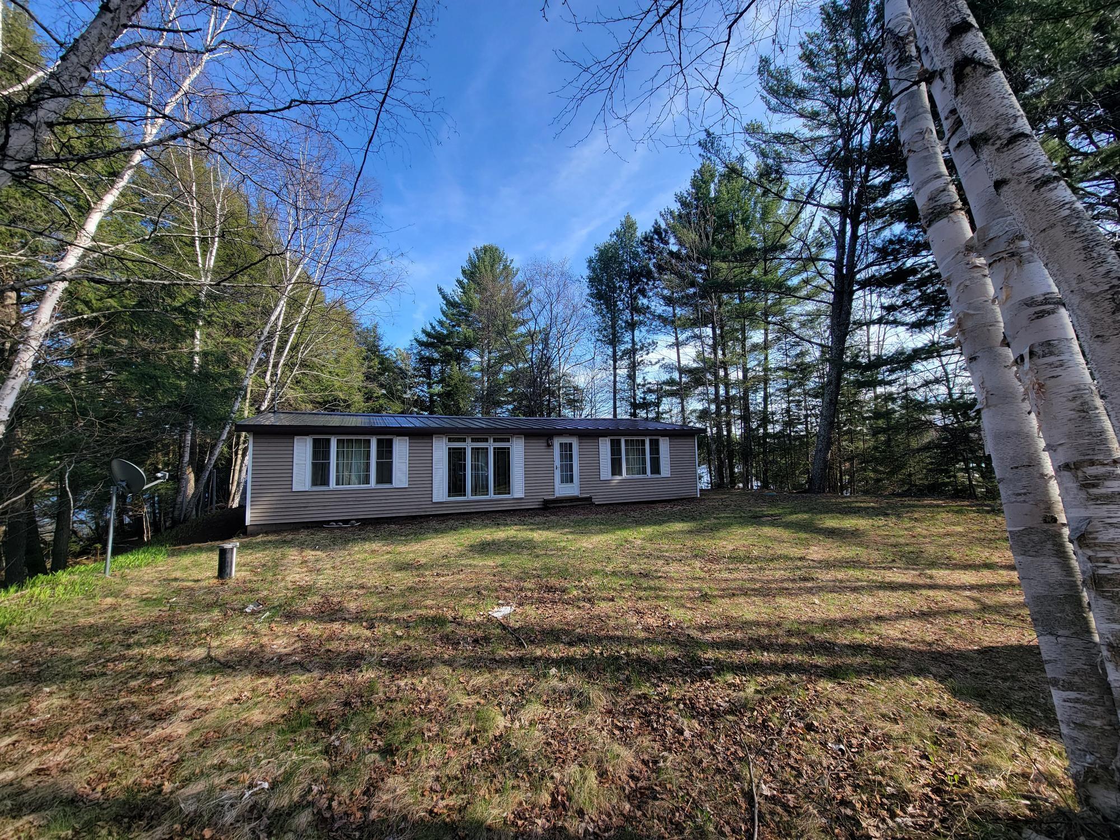
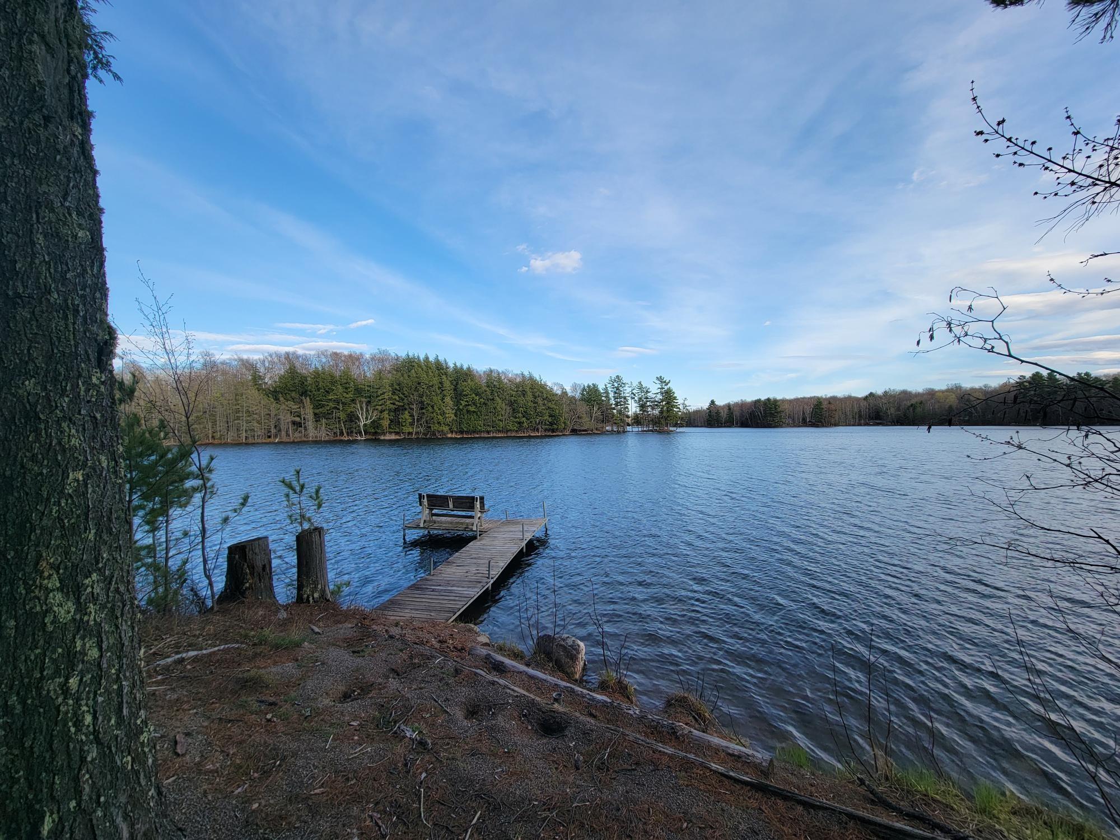
A PICTURE PERFECT 2.83 PENINSULA W/603' FRONTAGE ON FRENCH LAKE IS THE DRAMATIC SETTING FOR THIS 3 BEDROOM / 2 BATH RANCH HOME. This is truly a Legacy Property for generations of your family. This is an end of the road absolute privacy property with rolling terrain wooded with majestic pines & hemlock, stunning 180 degree lake views, & gorgeous sandy frontage on this wonderful clear water 92 acre lake located close to the famous Turtle Flambeau Flowage. The house features 3 bedrooms, 2 baths, laundry room, new knotty pine ceilings & black ash hardwood floors, new insulation, metal roof, lp gas forced air heat. Other amenities include a detached 1.5 garage, 2 docks, boatlift, & fenced yard. The property comes turnkey with furniture, appliances, riding lawnmower, canoe, 2 aluminum boats, 15' fiberglass boat, 2 outboard motors, & much more. The Early Bird gets the Worm on this Amazing Property.

Save
Ask
Tour
Hide
Share
Listing Snapshot
Price 
$425,000
Days On Site 
80 Days
Bedrooms 
3
Inside Area (SqFt) 
1,400 sqft
Total Baths 
2
Full Baths 
2
Partial Baths 
N/A
Lot Size 
N/A
Year Built 
1980
MLS® Number 
216883
Status 
Active
Property Tax 
$3,419
HOA/Condo/Coop Fees 
N/A
Sq Ft Source 
N/A
Friends & Family
Recent Activity
3 days agoListing updated with changes from the MLS®
a week agoPrice changed to $425,000
3 months agoListing first seen on site
General Features
Direction Faces 
South
Foundation 
Block
Garage 
Yes
Garage Spaces 
1
Parking 
DetachedGarageDriveway
Property Sub Type 
Single Family Residence
SqFt Above 
1400
SqFt Total 
1400
Style 
Ranch
Zoning 
Residential
Interior Features
Appliances 
DryerDishwasherElectric OvenElectric RangeElectric Water HeaterFreezerRefrigeratorWasher
Basement 
Crawl SpaceExterior Entry
Fireplace Features 
None
Flooring 
Wood
Heating 
Forced AirPropane
Interior 
PantryMaster Downstairs
Laundry Features 
Main Level
Bathroom 
Level - First
Bedroom 
Dimensions - 8x13Level - First
Dining Room 
Dimensions - 10x11Level - First
Kitchen 
Dimensions - 11x11Level - First
Laundry 
Dimensions - 6x9Level - First
Living Room 
Dimensions - 14x19Level - First
Master Bedroom 
Dimensions - 13x13Level - First
Save
Ask
Tour
Hide
Share
Exterior Features
Construction Details 
Vinyl Siding
Exterior 
Dock
Fencing 
Fenced
Frontage 
Lakefront
Lot Features 
PrivateRolling SlopeSecludedWoodedWaterfront
Road Frontage 
Unimproved
Roof 
Metal
Waterfront 
Yes
Waterfront Features 
Lake Front
Community Features
Roads 
Unimproved
Township 
IR Sherman (Town)
Schools
School District
Unknown
Elementary School
PR Park Falls
Middle School
PR Chequamegon (Park Falls / Glidden)
High School
PR Park Falls
Listing courtesy of DEREK LARSON TEAM of FIRST WEBER - MINOCQUA


Listing information is provided by Participants of the Northwoods Association of Realtors MLS. IDX information is provided exclusively for personal, non-commercial use, and may not be used for any purpose other than to identify prospective properties consumers may be interested in purchasing. Information is deemed reliable but not guaranteed. Copyright 2026, Northwoods Association of Realtors MLS.
Data last updated at: 2026-07-26 02:23 AM UTC

Neighborhood & Commute
Source: Walkscore
Disclosure: Community information and market data powered by Constellation Data Labs. Information is deemed reliable but not guaranteed.
Save
Ask
Tour
Hide
Share