


5334 CTH DEagle River, WI 54521
Mortgage Calculator
Monthly Payment (Est.)
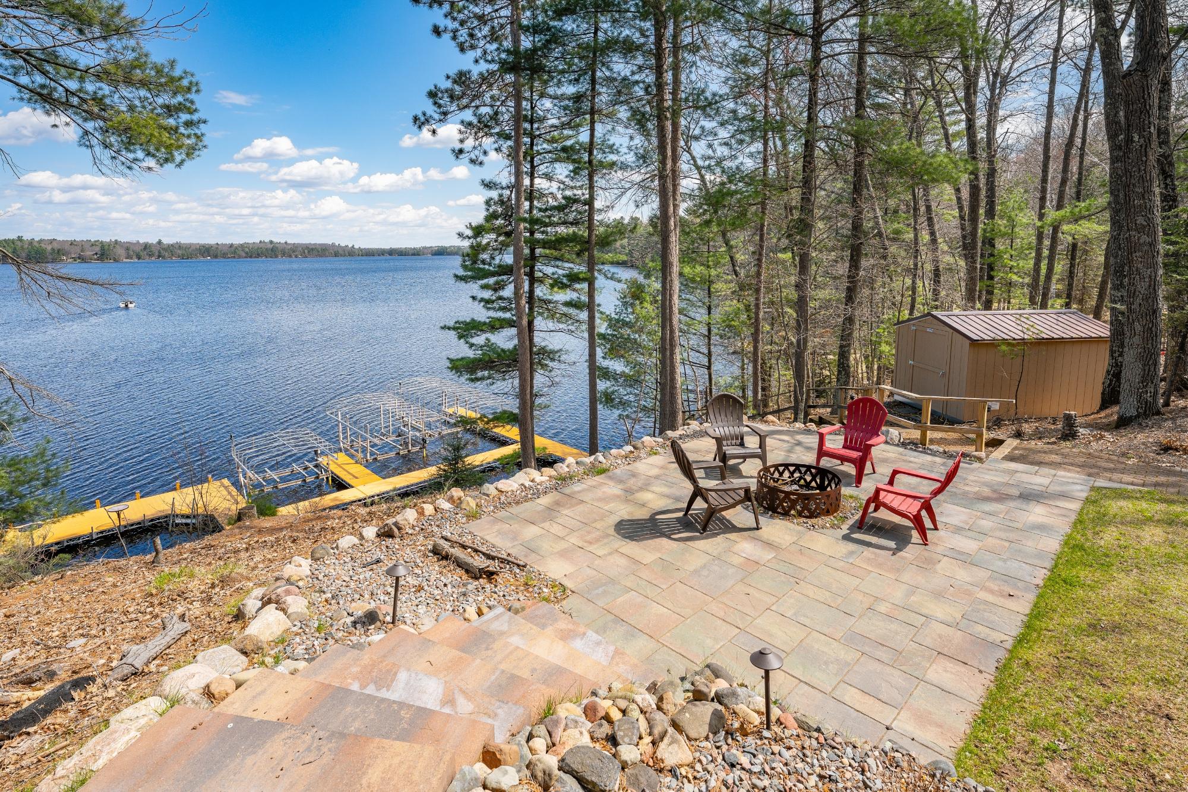
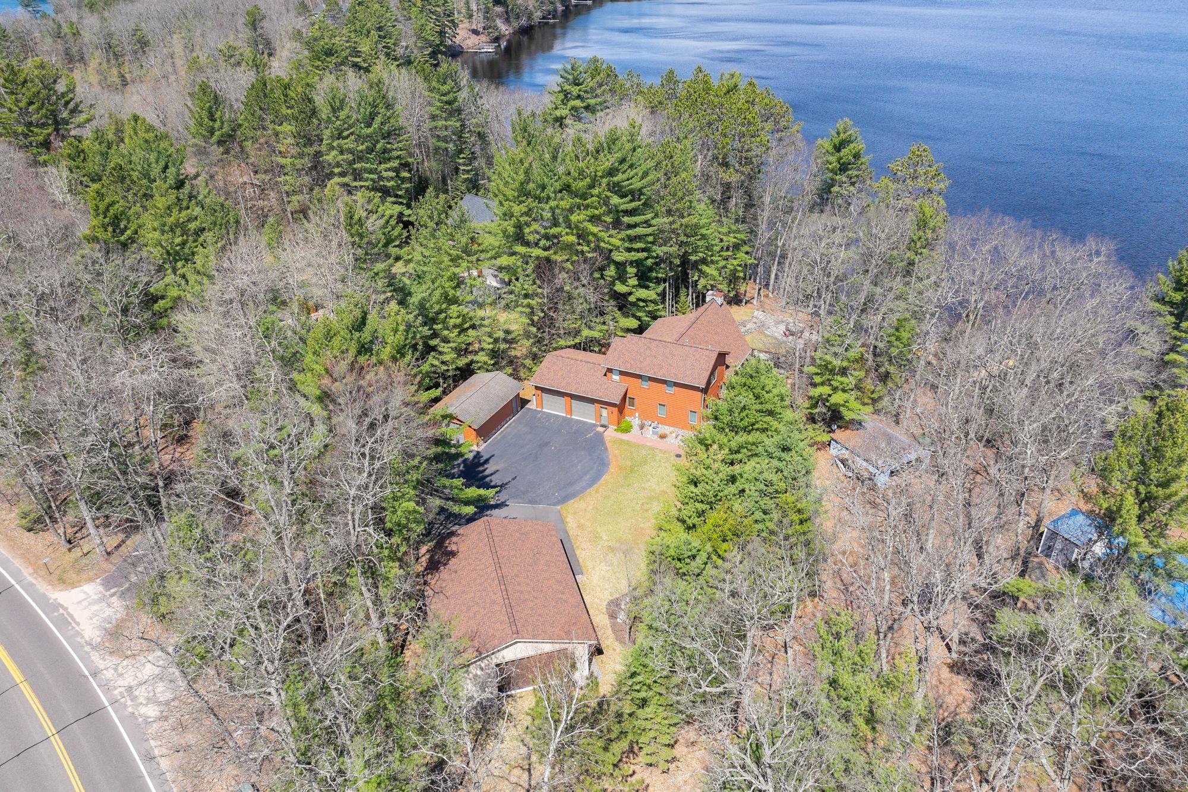
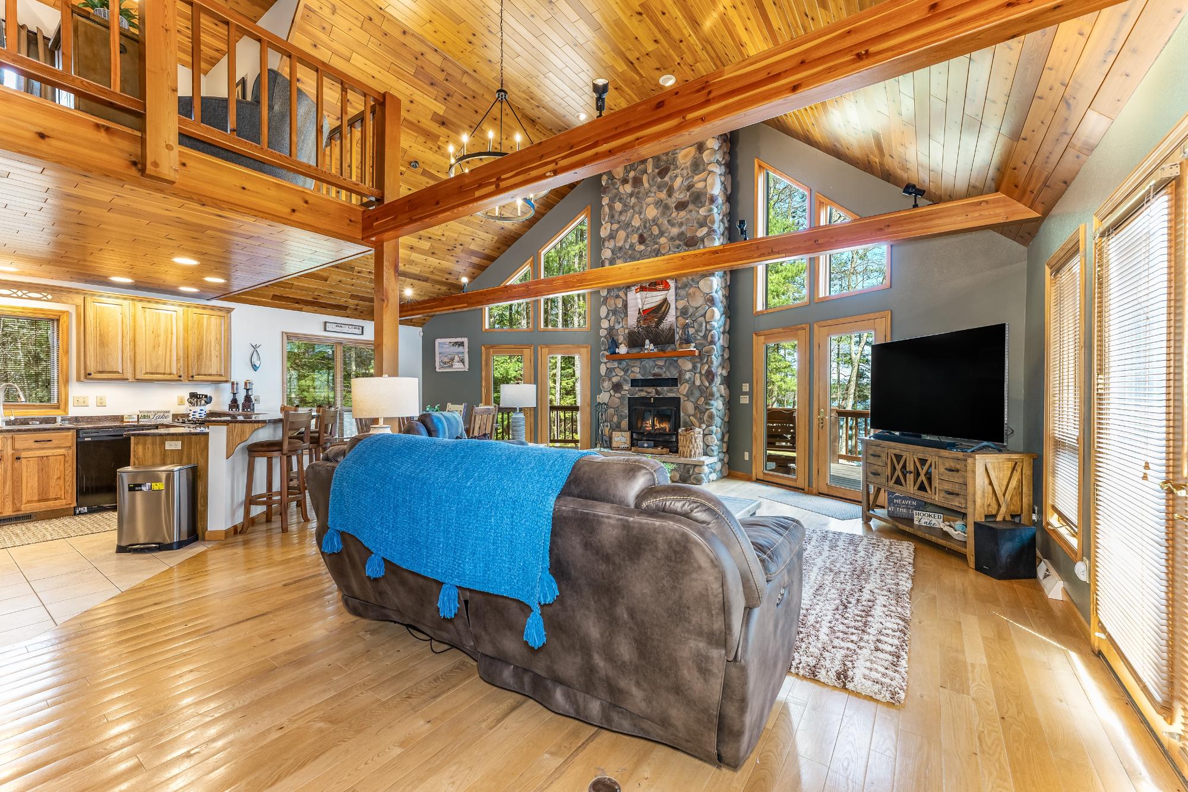
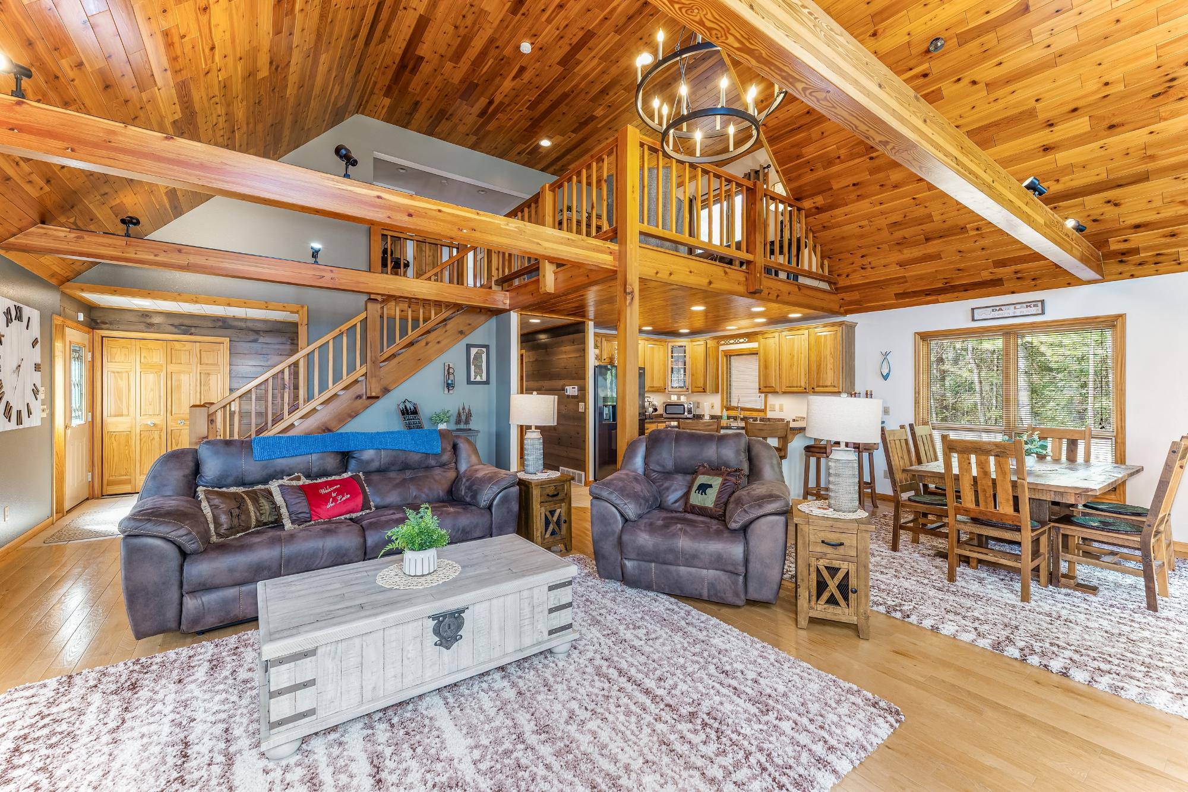
$5,817Experience the best of Northwoods living with this stunning waterfront retreat on Dam Lake, part of the highly sought-after Sugar Camp Chain. Surrounded by breathtaking views and abundant wildlife, this exceptional property offers the perfect blend of luxury, recreation, and tranquility. Featuring 3 bedrooms, 3.5 bathrooms, and a spacious loft, the home is thoughtfully designed for both entertaining and everyday comfort. The inviting living spaces are filled with natural light and showcase serene lake views, while the layout provides ideal gathering areas for hosting guests or enjoying quiet, cozy mornings on the deck. The private master suite offers a peaceful escape, complete with its own secluded feel. An infrared sauna adds a touch of relaxation after a day of outdoor adventure. For those who love the Northwoods lifestyle, this property is unmatched—located directly on ATV and snowmobile trails, with ample storage for all your gear. In addition to the attached 2-car garage, you’ll find a detached 1-car garage and a newly built 30x40 outbuilding, perfect for boats, UTVs, and all your “Up North” toys. Recent updates provide peace of mind, including a new roof, furnace, and pier system. Whether you’re seeking a year-round residence or a luxury getaway, this property offers the perfect balance of adventure, comfort, and scenic beauty on one of the area’s premier lake chains.
| 4 days ago | Listing updated with changes from the MLS® | |
| 5 days ago | Status changed to Active Under Contract | |
| 3 weeks ago | Price changed to $1,275,000 | |
| 3 months ago | Listing first seen on site |

Listing information is provided by Participants of the Northwoods Association of Realtors MLS. IDX information is provided exclusively for personal, non-commercial use, and may not be used for any purpose other than to identify prospective properties consumers may be interested in purchasing. Information is deemed reliable but not guaranteed. Copyright 2026, Northwoods Association of Realtors MLS.
Data last updated at: 2026-07-28 05:17 AM UTC