


Save
Ask
Tour
Hide
$629,500
29 Days On Site
1100 DRAGER RDEagle River, WI 54521
For Sale|Single Family Residence|Active Under Contract
3
Beds
2
Total Baths
1
Full Bath
1
Partial Bath
2,238
SqFt
$281
/SqFt
1983
Built
County:
Vilas
Listing courtesy of JERRY BURKETT of CENTURY 21 BURKETT & ASSOC.
Save
Ask
Tour
Hide
Mortgage Calculator
Monthly Payment (Est.)
$2,872Calculator powered by Showcase IDX, a Constellation1 Company. Copyright ©2026 Information is deemed reliable but not guaranteed.
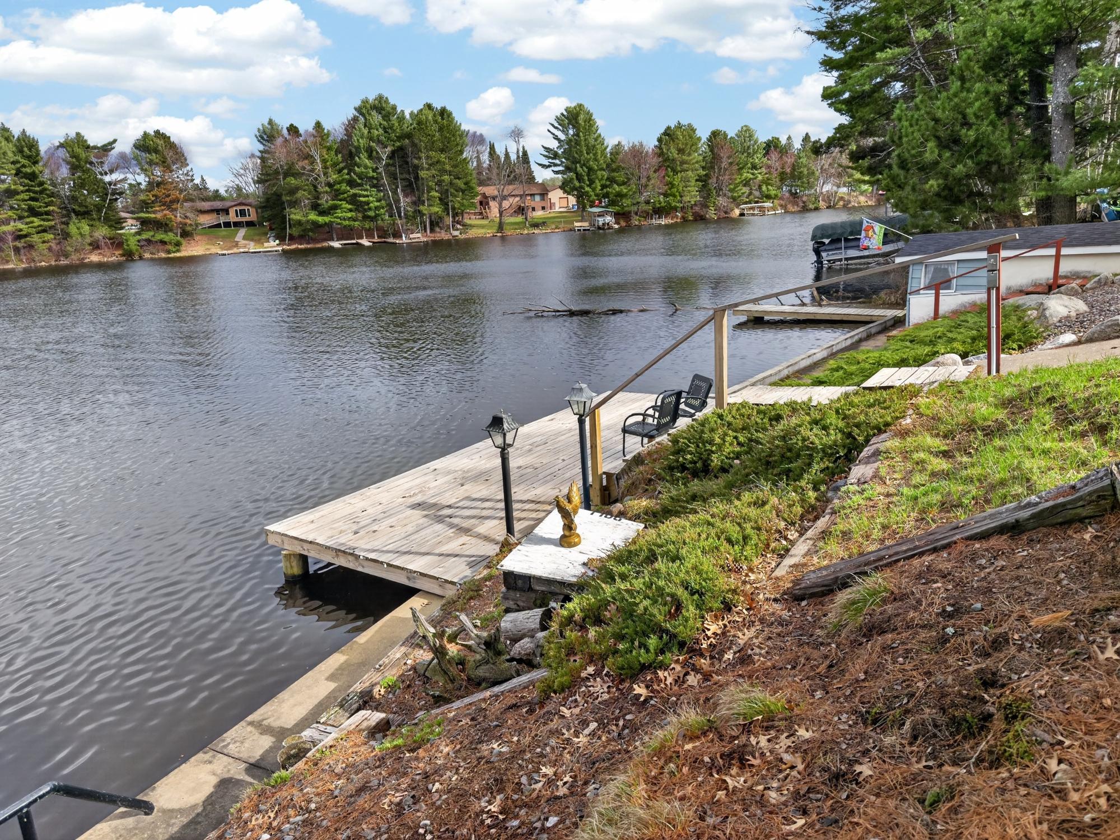
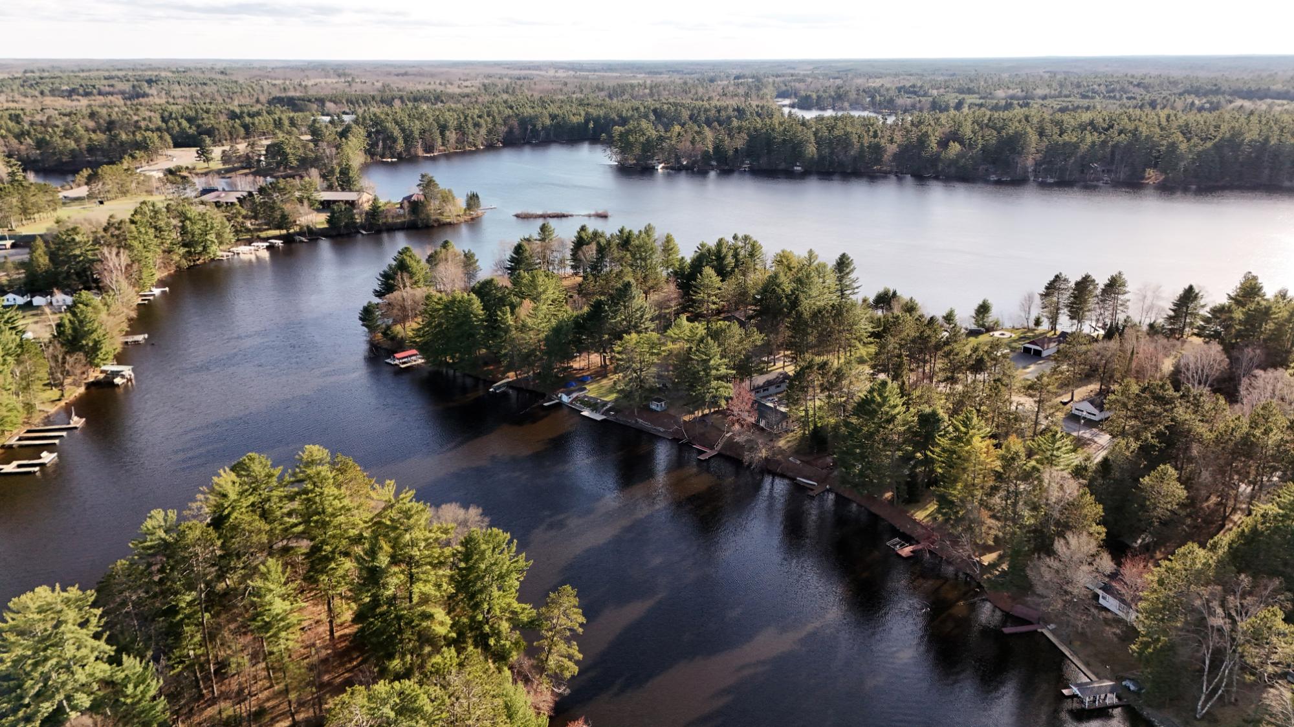
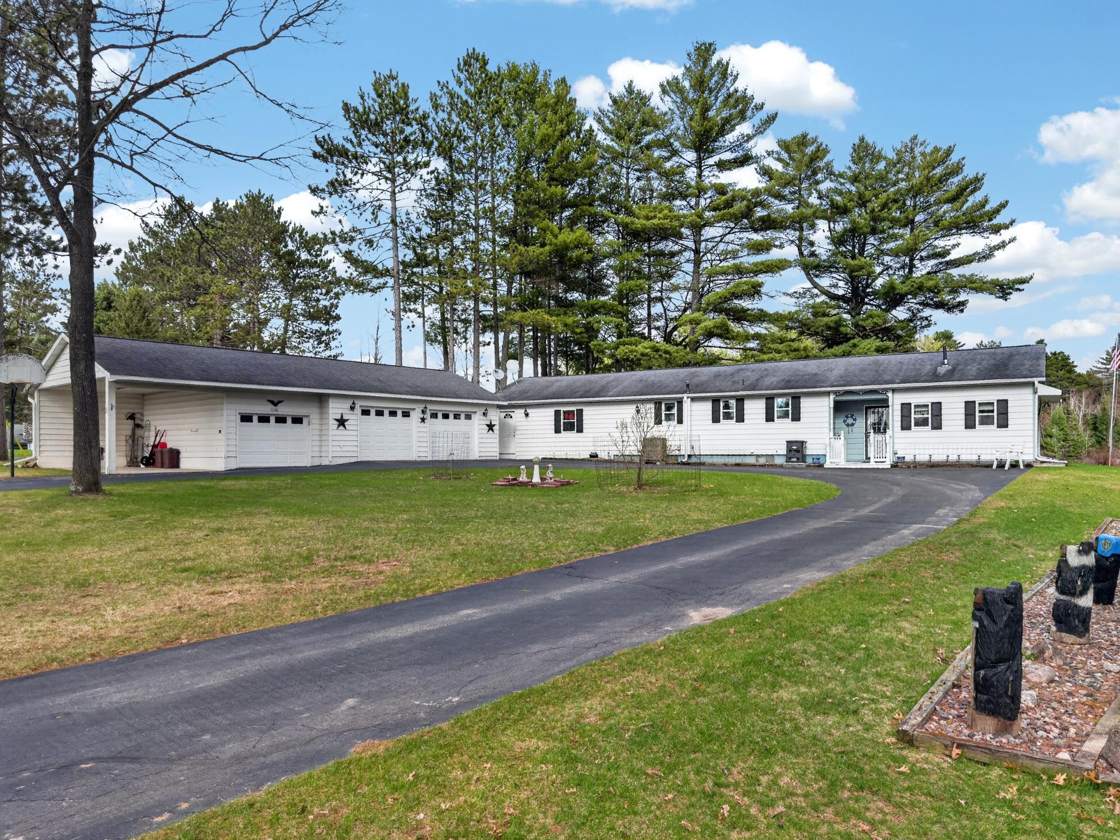
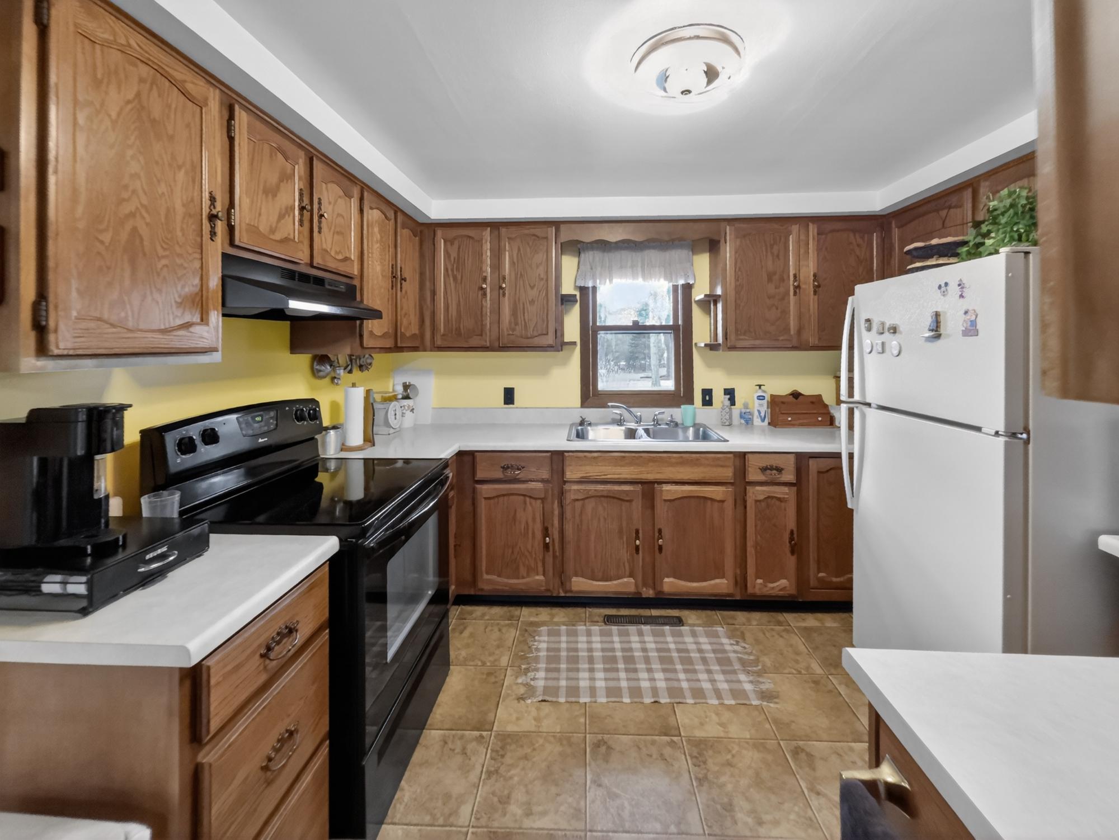
Join the CHAIN GANG on the EAGLE RIVER CHAIN! Opportunity is knocking with this three-bedroom, two bath home with 149 feet on Eagle River. Just one minute from Watersmeet Lake and “up the lazy river” to enjoy 27 other lakes. The lot is landscaped, has great views and has a garden! Rental possibilities, or a great home to update and make your own. You cannot beat this lot. Offering plenty of storage with a HUGE three car garage with carport, shed, a permanent pier, but WAIT! How can you beat this price?? $629,500. MUST BE VIEWED!
Save
Ask
Tour
Hide
Listing Snapshot
Price
$629,500
Days On Site
29 Days
Bedrooms
3
Inside Area (SqFt)
2,238 sqft
Total Baths
2
Full Baths
1
Partial Baths
1
Lot Size
N/A
Year Built
1983
MLS® Number
216760
Status
Active Under Contract
Property Tax
$1,936
HOA/Condo/Coop Fees
N/A
Sq Ft Source
N/A
Friends & Family
Recent Activity
| 4 weeks ago | Listing updated with changes from the MLS® | |
| 4 weeks ago | Status changed to Active Under Contract | |
| 4 weeks ago | Listing first seen on site |
General Features
Foundation
Block
Garage
Yes
Garage Spaces
3
Levels
One
Parking
PavedDetachedUndergroundGarage
Property Sub Type
Single Family Residence
Sewer
Septic Tank
SqFt Above
1440
SqFt Below
798
SqFt Total
2238
Style
OneStory
Water Source
PrivateWell
Zoning
Residential
Interior Features
Appliances
DryerElectric OvenElectric RangeElectric Water HeaterMicrowaveRefrigeratorWasher
Basement
Partially Finished
Cooling
Ceiling Fan(s)Central Air
Fireplace
Yes
Fireplace Features
Wood Burning
Fireplaces
1
Flooring
Carpet
Heating
Forced AirNatural Gas
Interior
Ceiling Fan(s)Cathedral Ceiling(s)High CeilingsSaunaVaulted Ceiling(s)
Save
Ask
Tour
Hide
Exterior Features
Construction Details
FrameVinyl Siding
Exterior
Garden
Frontage
LakefrontRiver
Lot Features
LevelSlopedViewsWaterfront
Other Structures
Shed(s)Boat House
Roof
CompositionShingle
View
Water
Waterfront
Yes
Waterfront Features
Lake FrontRiver Front
Waterview
Water
Community Features
Accessibility Features
Therapeutic Whirlpool
Township
VI Lincoln
Schools
School District
Unknown
Elementary School
VI Northland Pines-ER
Middle School
VI Northland Pines
High School
VI Northland Pines
Listing courtesy of JERRY BURKETT of CENTURY 21 BURKETT & ASSOC.

Listing information is provided by Participants of the Northwoods Association of Realtors MLS. IDX information is provided exclusively for personal, non-commercial use, and may not be used for any purpose other than to identify prospective properties consumers may be interested in purchasing. Information is deemed reliable but not guaranteed. Copyright 2026, Northwoods Association of Realtors MLS.
Data last updated at: 2026-05-30 09:03 PM UTC
Listing information is provided by Participants of the Northwoods Association of Realtors MLS. IDX information is provided exclusively for personal, non-commercial use, and may not be used for any purpose other than to identify prospective properties consumers may be interested in purchasing. Information is deemed reliable but not guaranteed. Copyright 2026, Northwoods Association of Realtors MLS.
Data last updated at: 2026-05-30 09:03 PM UTC
Neighborhood & Commute
Source: Walkscore
Disclosure: Community information and market data powered by Constellation Data Labs. Information is deemed reliable but not guaranteed.
Save
Ask
Tour
Hide