Save
Ask
Tour
Hide
Share
$389,900
88 Days On Site

W10177 FORMAN RD
Deerbrook, WI 54424

For Sale|Single Family Residence|Active
3
Beds
3
Total Baths
2
Full Baths
1
Partial Bath
2,752
SqFt
$142
/SqFt
1996
Built
County:
Langlade
Listing courtesy of JENNAI' RUSCH of LPT REALTY
W10177 FORMAN RDW10177 FORMAN RDW10177 FORMAN RDW10177 FORMAN RD
Save
Ask
Tour
Hide
Share

Mortgage Calculator

Monthly Payment (Est.)

$1,779
Calculator powered by Showcase IDX, a Constellation1 Company. Copyright ©2026 Information is deemed reliable but not guaranteed.

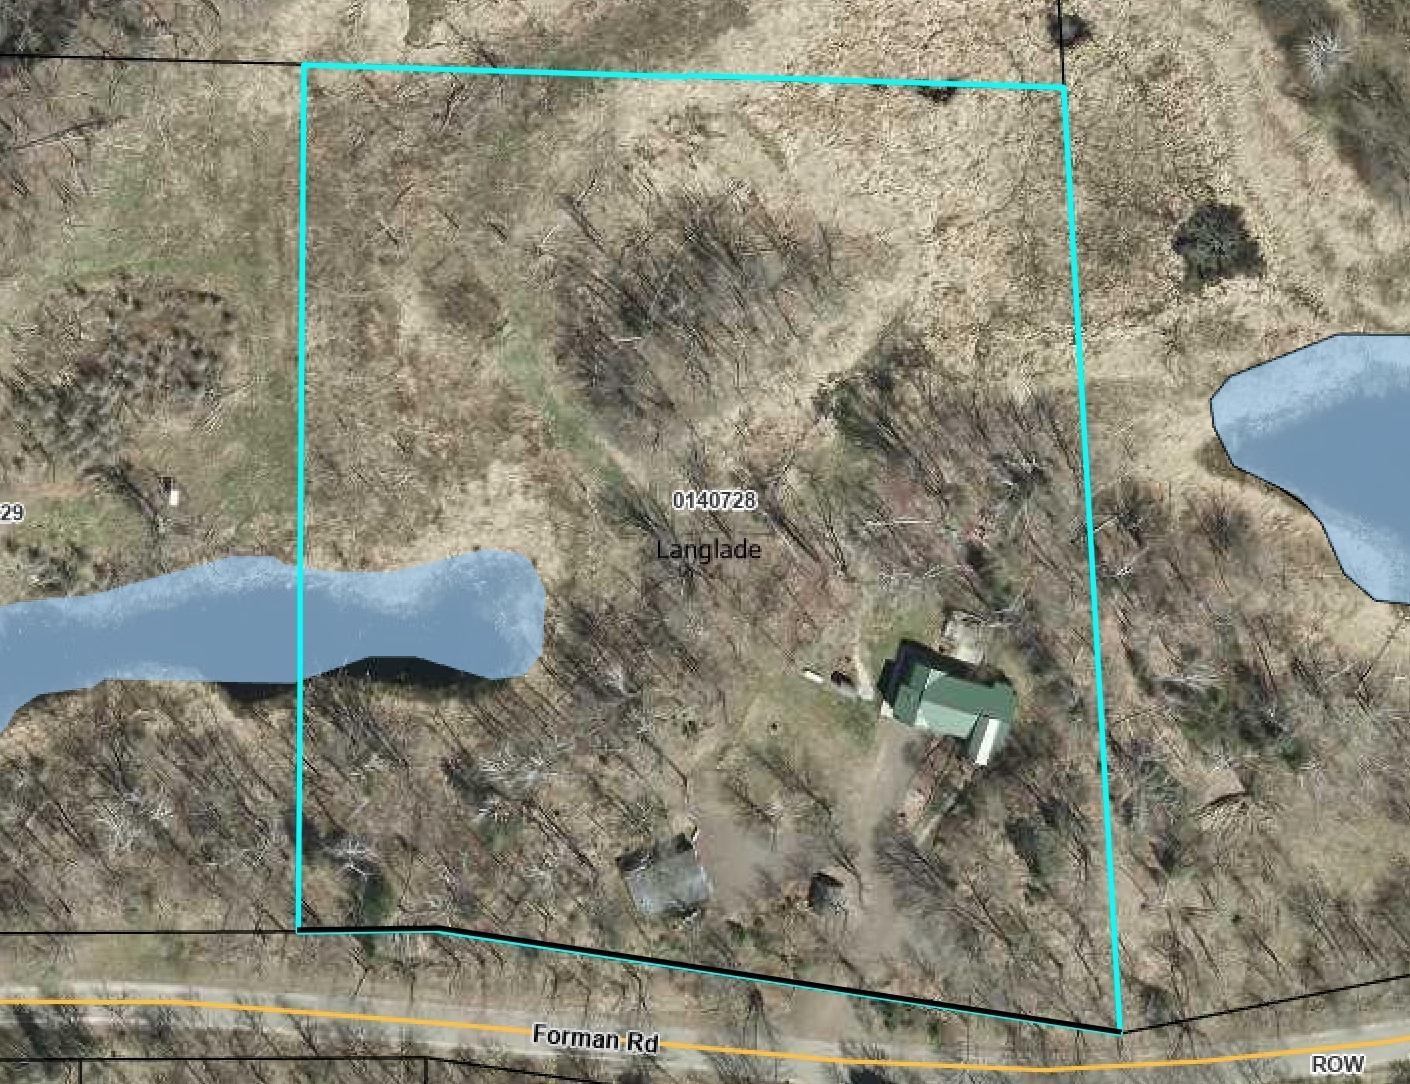
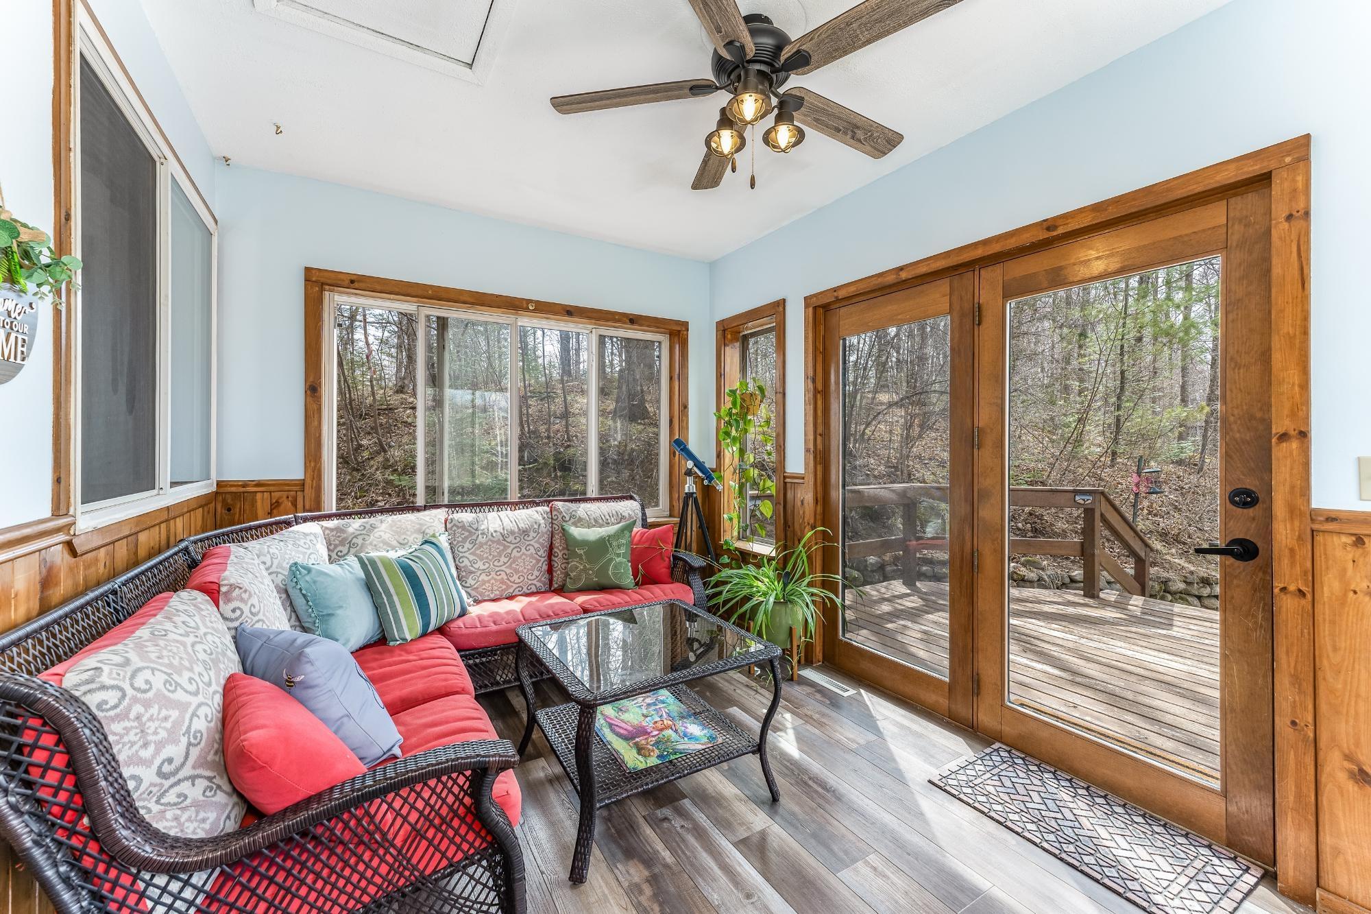
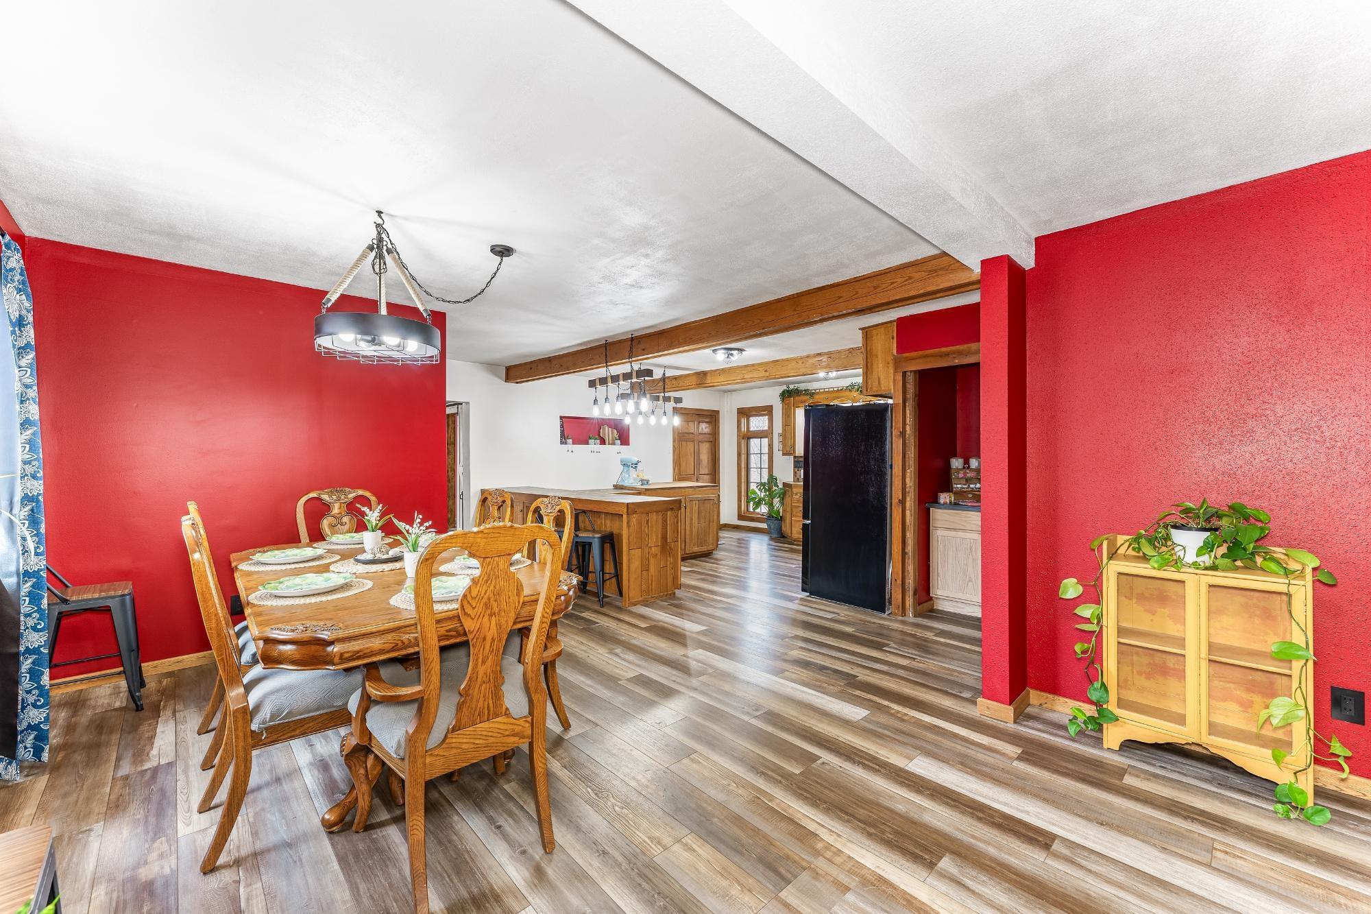
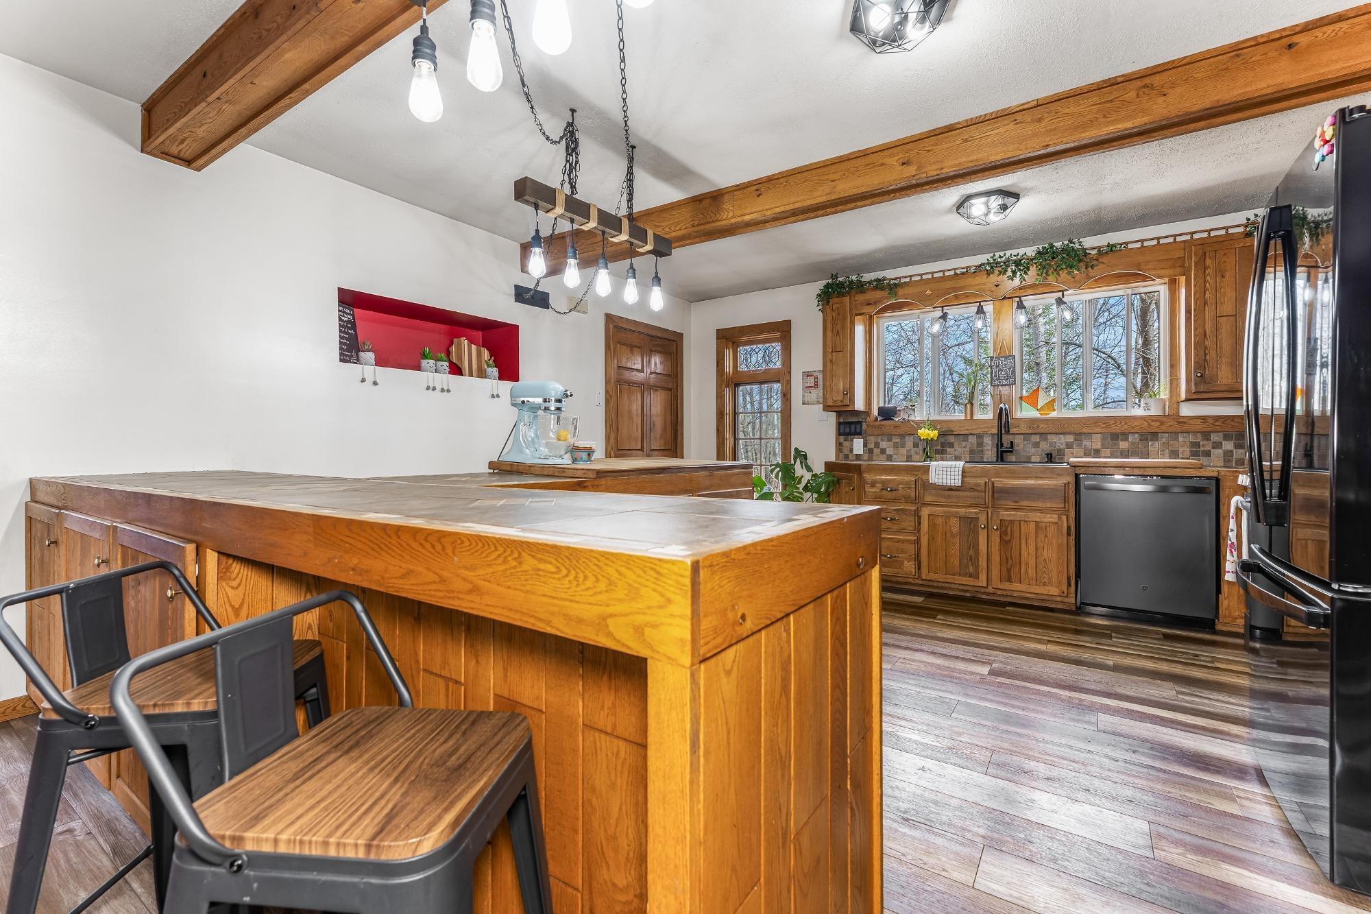
Looking for a private home with acreage near Antigo, Wisconsin? This move-in-ready Northwoods retreat sits on 4+ wooded acres just 10 miles north of Antigo, minutes from Bass Lake Golf Course, and offers direct ATV/UTV trail access for year-round recreation. Featuring more than 2,700 finished square feet, this 3-bedroom, 2.5-bath home combines privacy, functionality, and outdoor living in one exceptional property. The updated open-concept design creates a welcoming gathering space; a spacious kitchen flows seamlessly into the main living area, which features a cozy wood-burning stove. A bright south-facing four-season sunroom overlooks mature trees, abundant wildlife, and peaceful Northwoods scenery, providing the perfect place to enjoy morning coffee or unwind after a day outdoors. The main level features a private primary suite with convenient access to a cozy coffee nook, additional bedrooms, main-floor laundry, pantry space, and flexible areas ideal for guests, remote work, or a home office. The finished lower-level walkout expands the living space with a large rec room, full bath, two versatile bonus rooms currently used as guest areas, and generous storage. A standout feature is the insulated and heated 24x36 outbuilding with workshop, offering space for projects, vehicles, recreational equipment, boats, snowmobiles, ATVs, side-by-sides, or a home-based business. The heated attached garage, multiple heating sources, and generator-ready capability provide comfort and peace of mind throughout every season. Surrounded by nature, privacy, and wildlife, this property is ideal as a full-time residence, weekend getaway, hunting headquarters, remote-work retreat, or recreational basecamp. If you're searching for a Northern Wisconsin home with acreage, a heated workshop, ATV/UTV trail access, and room to live, work, and play, this property delivers the complete Northwoods lifestyle. Call today to view!

Save
Ask
Tour
Hide
Share
Listing Snapshot
Price 
$389,900
Days On Site 
88 Days
Bedrooms 
3
Inside Area (SqFt) 
2,752 sqft
Total Baths 
3
Full Baths 
2
Partial Baths 
1
Lot Size 
N/A
Year Built 
1996
MLS® Number 
216691
Status 
Active
Property Tax 
$2,445
HOA/Condo/Coop Fees 
N/A
Sq Ft Source 
N/A
Friends & Family
Recent Activity
yesterdayListing updated with changes from the MLS®
3 days agoPrice changed to $389,900
3 months agoListing first seen on site
General Features
Attached Garage 
Yes
Direction Faces 
South
Foundation 
Block
Garage 
Yes
Garage Spaces 
2
Levels 
One
Parking 
AttachedDetachedGarageHeated GarageOtherStorageDriveway
Property Sub Type 
Single Family Residence
Sewer 
Septic Tank
SqFt Above 
1776
SqFt Below 
976
SqFt Total 
2752
Style 
RaisedRanchOneStory
Utilities 
Cable AvailablePhone AvailableUnderground Utilities
Zoning 
Residential
Interior Features
Appliances 
DryerDishwasherExhaust FanElectric Water HeaterGas OvenGas RangeMicrowaveWater SoftenerWasher
Basement 
DaylightExterior EntryFinishedInterior EntryWalk-Out Access
Cooling 
Ceiling Fan(s)Central Air
Electric 
Circuit Breakers
Fireplace Features 
Free StandingPellet StoveWood Burning
Flooring 
Carpet
Heating 
Wood StoveElectricForced AirPropanePellet StoveWood
Interior 
BarCeiling Fan(s)Dry BarPantryWalk-In Closet(s)Master Downstairs
Laundry Features 
Main Level
Bathroom 
Level - First
Bedroom 
Dimensions - 7'5x13Level - First
Bonus Room 
Dimensions - 7x11Level - Basement
Dining Room 
Dimensions - 11x11'5Level - First
EntryFoyer 
Dimensions - 5x8Level - Basement
Kitchen 
Dimensions - 15x15Level - First
Laundry 
Dimensions - 5x10Level - First
Living Room 
Dimensions - 15x21Level - First
Master Bedroom 
Dimensions - 12'6x14Level - First
Recreation 
Dimensions - 12x18Level - Basement
Sunroom 
Dimensions - 9x12'9Level - First
Save
Ask
Tour
Hide
Share
Exterior Features
Construction Details 
FrameVinyl Siding
Exterior 
Other
Frontage 
0
Lot Features 
PrivateSecludedViewsWooded
Other Structures 
OutbuildingShed(s)Garage(s)
Patio And Porch 
PatioDeck
Roof 
Metal
View 
Water
Waterfront Features 
Pond
Waterview 
Water
Windows/Doors 
French Doors
Community Features
Township 
LA Neva (Town)
Schools
School District
Unknown
Elementary School
LA Elcho
Middle School
Unknown
High School
Unknown
Listing courtesy of JENNAI' RUSCH of LPT REALTY


Listing information is provided by Participants of the Northwoods Association of Realtors MLS. IDX information is provided exclusively for personal, non-commercial use, and may not be used for any purpose other than to identify prospective properties consumers may be interested in purchasing. Information is deemed reliable but not guaranteed. Copyright 2026, Northwoods Association of Realtors MLS.
Data last updated at: 2026-07-26 01:50 AM UTC

Neighborhood & Commute
Source: Walkscore
Disclosure: Community information and market data powered by Constellation Data Labs. Information is deemed reliable but not guaranteed.
Save
Ask
Tour
Hide
Share