Save
Ask
Tour
Hide
Share
$1,894,000
89 Days On Site

7721 TOMAHAWK TRL
Woodruff, WI 54568

For Sale|Single Family Residence|Active
4
Beds
4
Total Baths
3
Full Baths
1
Partial Bath
3,408
SqFt
$556
/SqFt
County:
Oneida
Listing courtesy of NICHOLAS LASIER of LASIER REALTY, INC.
7721 TOMAHAWK TRL7721 TOMAHAWK TRL7721 TOMAHAWK TRL7721 TOMAHAWK TRL
Save
Ask
Tour
Hide
Share

Mortgage Calculator

Monthly Payment (Est.)

$8,641
Calculator powered by Showcase IDX, a Constellation1 Company. Copyright ©2026 Information is deemed reliable but not guaranteed.

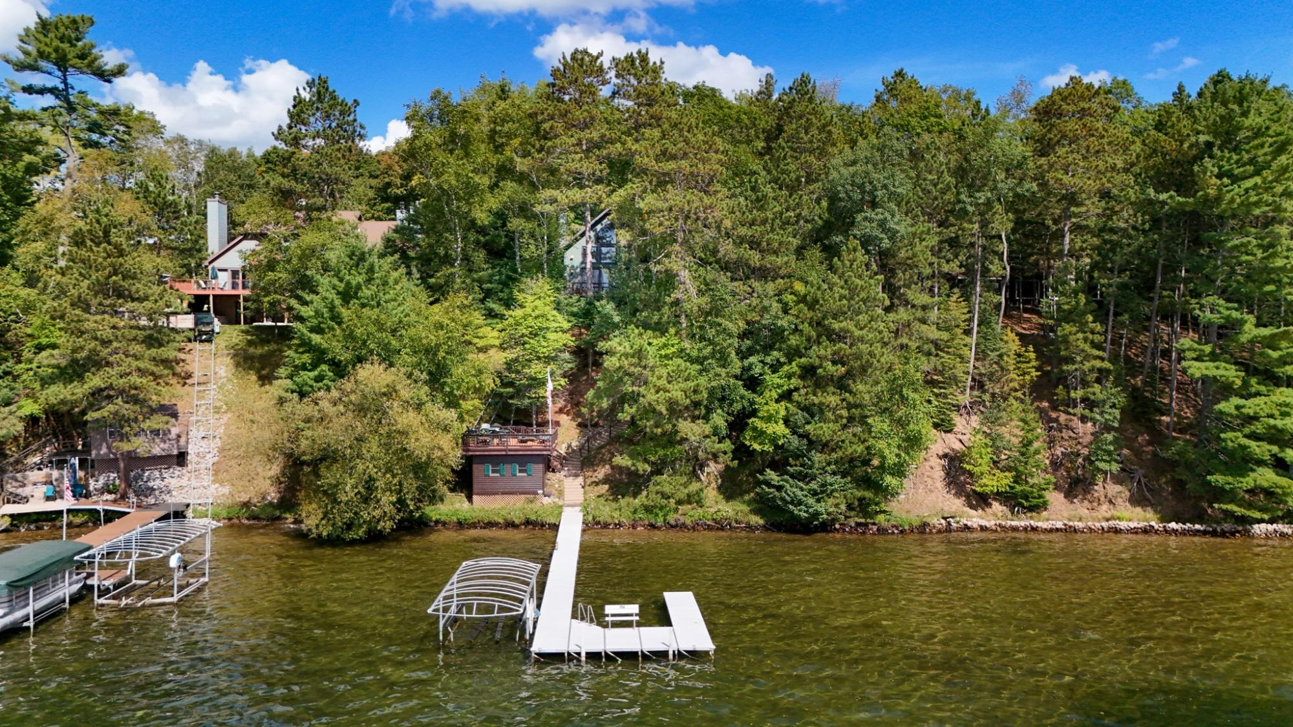
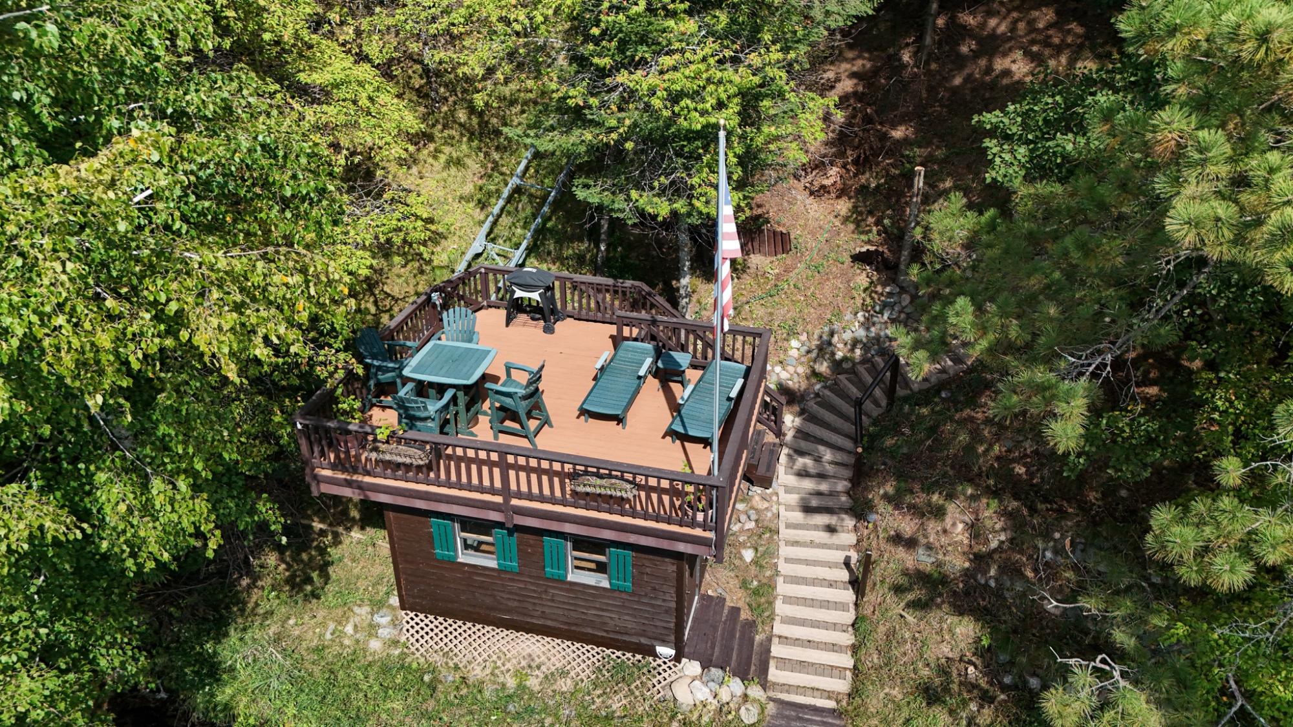
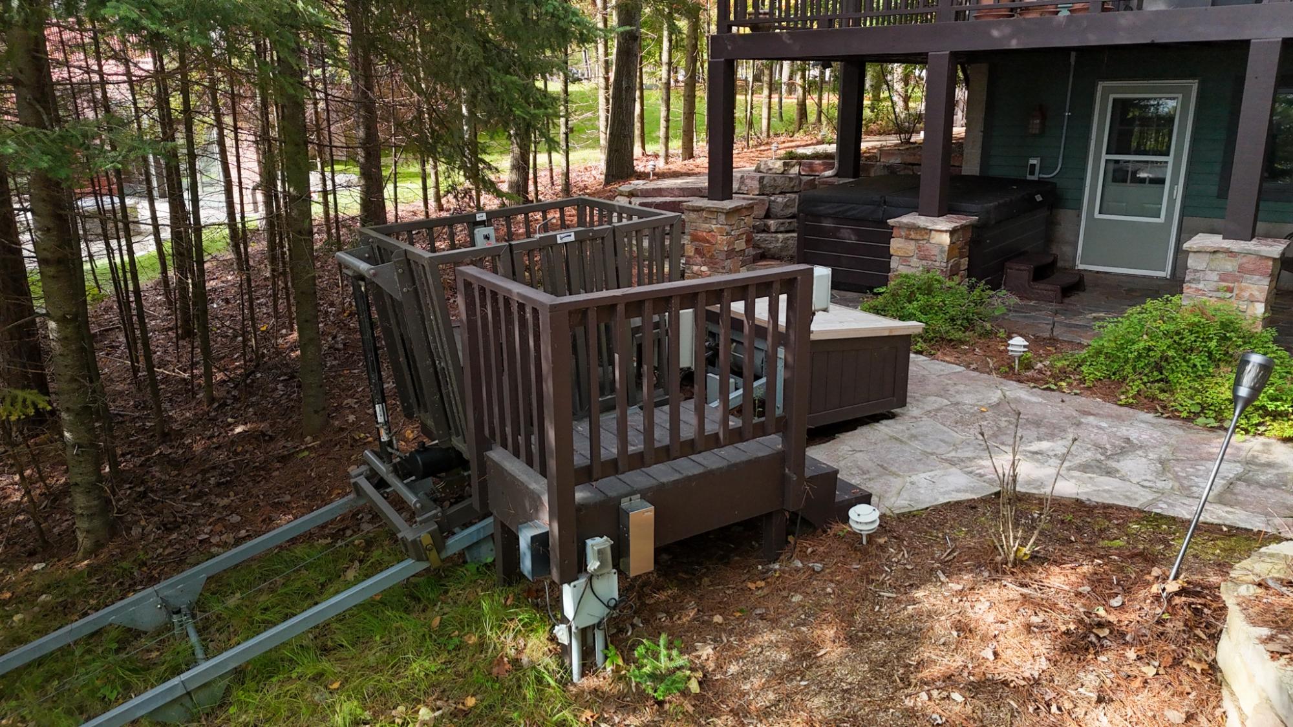
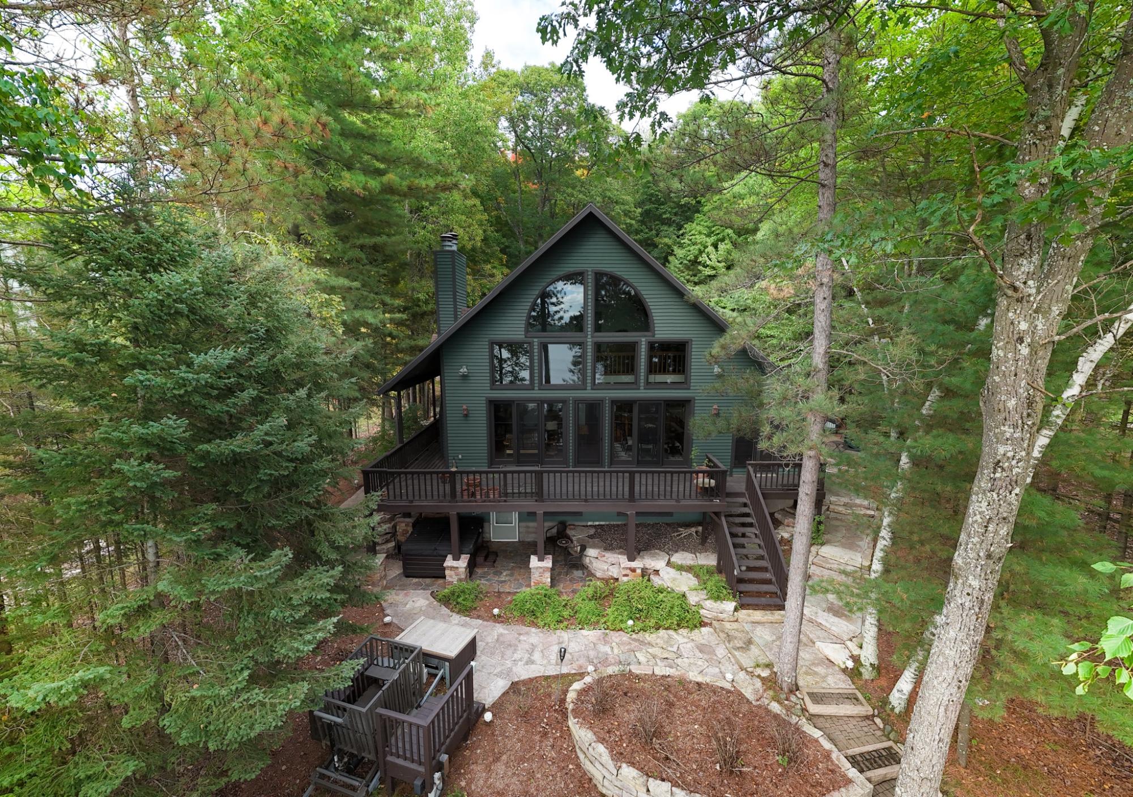
Welcome to this beautifully remodeled, TURN-KEY home on Lake Tomahawk, part of the highly sought-after 6,000-acre Minocqua Chain of Lakes. This stunning 3 level, 4BR, 3.5BA walkout home showcases an expansive open-concept design, seamlessly connecting the living room, kitchen, and dining area - perfect for both entertaining and everyday living. Panoramic 8’ doors and expansive lakeside windows flood the space with natural light and capture breathtaking water views. The high-end kitchen fts cherry cabinetry and is designed to impress, while the luxurious primary suite offers a private ensuite for ultimate comfort. The lower level is fully finished and designed for gathering, complete with a bunkroom and additional living space. Enjoy cozy evenings by one of two wood-burning fireplaces, unwind in the 5 person sauna, or take in the peaceful setting with the 4 person tram ride down to the lake. Additional highlights include a heated, attached 2-car garage and an extensive list of updates: Marvin Signature windows and sliding doors, interior and exterior doors and trim, flooring, interior paint, and more. Offered fully furnished, this move-in ready home delivers the perfect blend of modern comfort, thoughtful updates, and classic Northwoods lakefront living.

Save
Ask
Tour
Hide
Share
Listing Snapshot
Price 
$1,894,000
Days On Site 
89 Days
Bedrooms 
4
Inside Area (SqFt) 
3,408 sqft
Total Baths 
4
Full Baths 
3
Partial Baths 
1
Lot Size 
N/A
Year Built 
N/A
MLS® Number 
216673
Status 
Active
Property Tax 
$14,361
HOA/Condo/Coop Fees 
N/A
Sq Ft Source 
N/A
Friends & Family
Recent Activity
3 days agoListing updated with changes from the MLS®
3 weeks agoPrice changed to $1,894,000
3 months agoListing first seen on site
General Features
Attached Garage 
Yes
Direction Faces 
South
Foundation 
Block
Garage 
Yes
Garage Spaces 
2
Parking 
PavedAttachedGarageHeated GarageShared Driveway
Property Sub Type 
Single Family Residence
Sewer 
Septic Tank
SqFt Above 
2063
SqFt Below 
1345
SqFt Total 
3408
Style 
ChaletAlpine
Zoning 
Recreational
Interior Features
Appliances 
DryerDishwasherDisposalGas OvenGas RangeGas Water HeaterMicrowaveRefrigeratorTankless Water HeaterWasher
Basement 
Exterior EntryFullFinishedInterior EntryWalk-Out Access
Cooling 
Ceiling Fan(s)Central Air
Fireplace 
Yes
Fireplace Features 
Wood Burning
Fireplaces 
2
Flooring 
VinylWood
Heating 
Forced AirNatural Gas
Interior 
Wet BarCeiling Fan(s)Cathedral Ceiling(s)High CeilingsSaunaVaulted Ceiling(s)Master Downstairs
Laundry Features 
Main Level
Spa 
Yes
Window Features 
Skylight(s)
Bathroom 
Level - Second
Bedroom 
Dimensions - 17x14'6Level - Basement
Dining Room 
Dimensions - 11x9'8Level - First
Great Room 
Dimensions - 20x29'8Level - Basement
Kitchen 
Dimensions - 13'10x11Level - First
Laundry 
Dimensions - 15'6x6'9Level - First
Living Room 
Dimensions - 19x19'6Level - First
Loft 
Dimensions - 15x8'6Level - Second
Master Bedroom 
Dimensions - 14x15'3Level - First
Other 
Dimensions - 8x11'6Level - Basement
ScreenedPorch 
Dimensions - 8x11'6Level - First
Save
Ask
Tour
Hide
Share
Exterior Features
Construction Details 
FrameWood Siding
Exterior 
Dock
Frontage 
Lakefront
Lot Features 
ViewsWaterfront
Other Structures 
Shed(s)Boat House
Patio And Porch 
PatioDeck
Road Frontage 
Easement
Roof 
CompositionShingle
Spa 
Yes
View 
Water
Waterfront 
Yes
Waterfront Features 
Lake Front
Waterview 
Water
Windows/Doors 
Skylight(s)
Community Features
Township 
ON Woodruff (Town)
Schools
School District
Unknown
Elementary School
ON MHLT
Middle School
Unknown
High School
ON Lakeland Union
Listing courtesy of NICHOLAS LASIER of LASIER REALTY, INC.


Listing information is provided by Participants of the Northwoods Association of Realtors MLS. IDX information is provided exclusively for personal, non-commercial use, and may not be used for any purpose other than to identify prospective properties consumers may be interested in purchasing. Information is deemed reliable but not guaranteed. Copyright 2026, Northwoods Association of Realtors MLS.
Data last updated at: 2026-07-26 12:28 AM UTC

Neighborhood & Commute
Source: Walkscore
Disclosure: Community information and market data powered by Constellation Data Labs. Information is deemed reliable but not guaranteed.
Save
Ask
Tour
Hide
Share