Save
Ask
Tour
Hide
Share
$674,900
36 Days On Site

N14261 PIXLEY SHORES RD
Park Falls, WI 54552

For Sale|Single Family Residence|Active
3
Beds
3
Total Baths
2
Full Baths
1
Partial Bath
2,893
SqFt
$233
/SqFt
2012
Built
Subdivision:
Pixley Shores
County:
Price
Listing courtesy of NICHOLAS LASIER of LASIER REALTY, INC.
N14261 PIXLEY SHORES RDN14261 PIXLEY SHORES RDN14261 PIXLEY SHORES RDN14261 PIXLEY SHORES RD
Save
Ask
Tour
Hide
Share

Mortgage Calculator

Monthly Payment (Est.)

$3,079
Calculator powered by Showcase IDX, a Constellation1 Company. Copyright ©2026 Information is deemed reliable but not guaranteed.

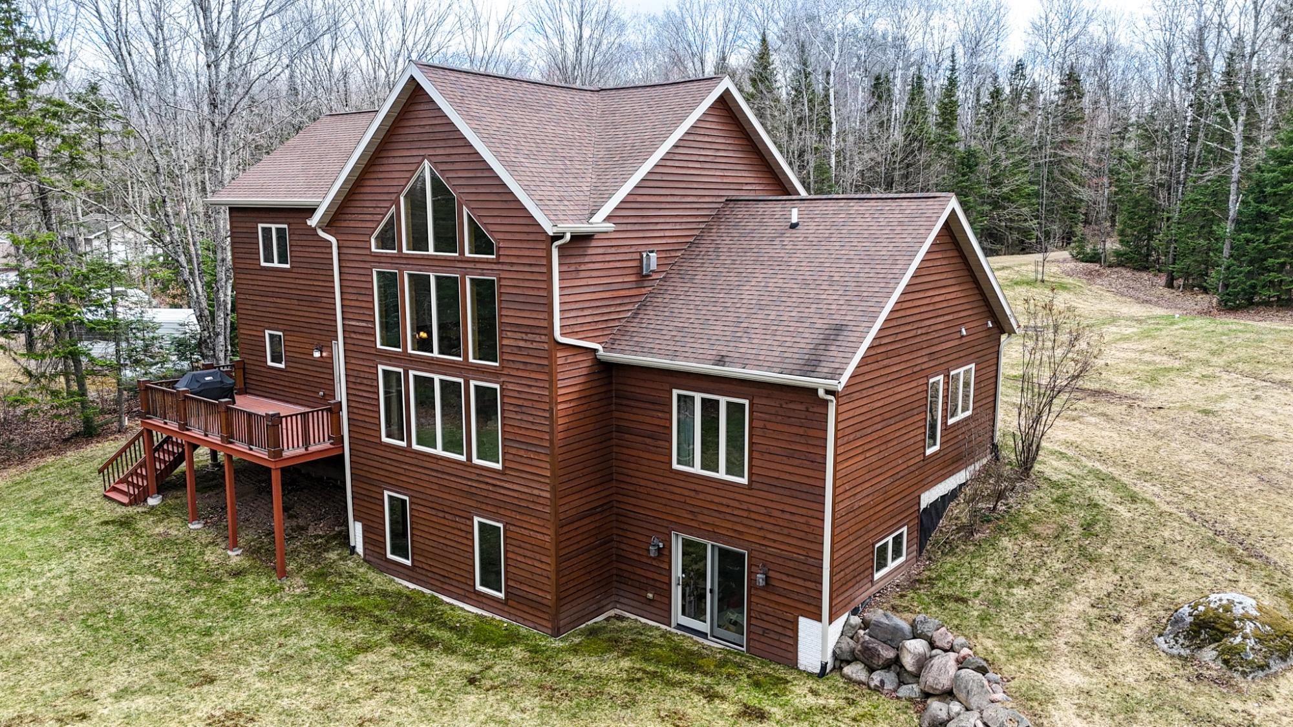
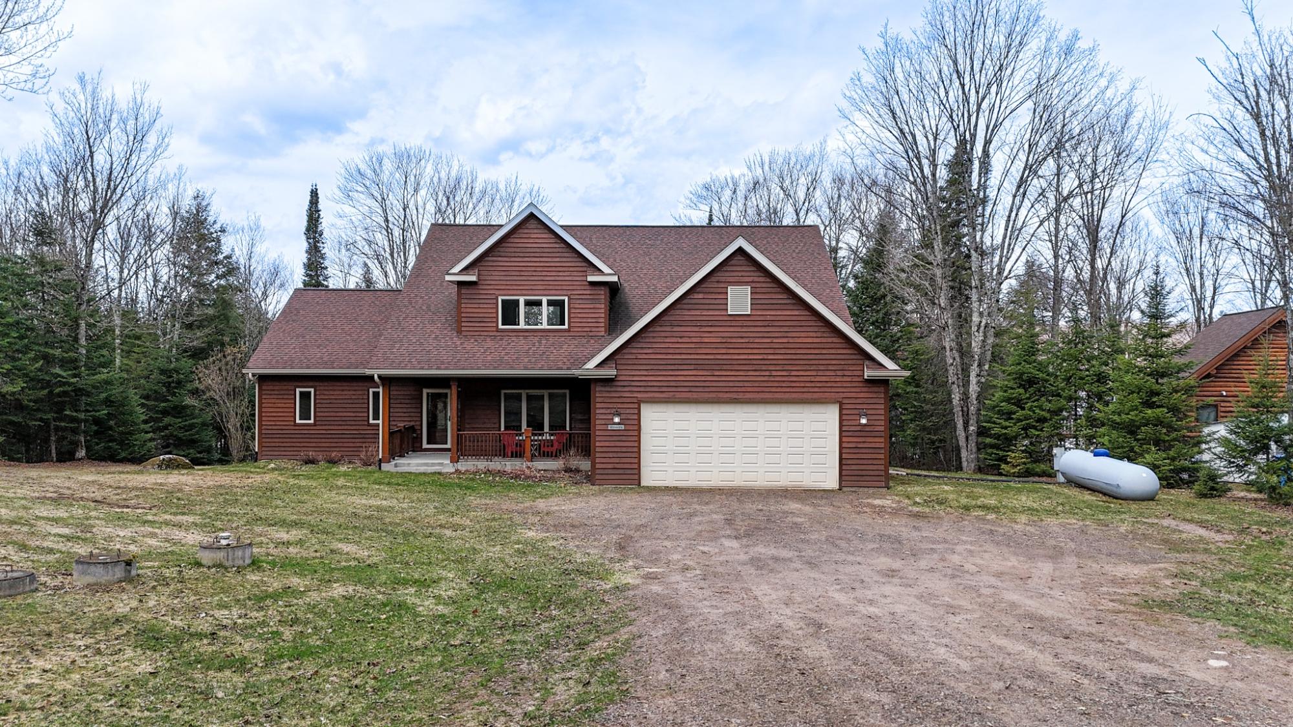
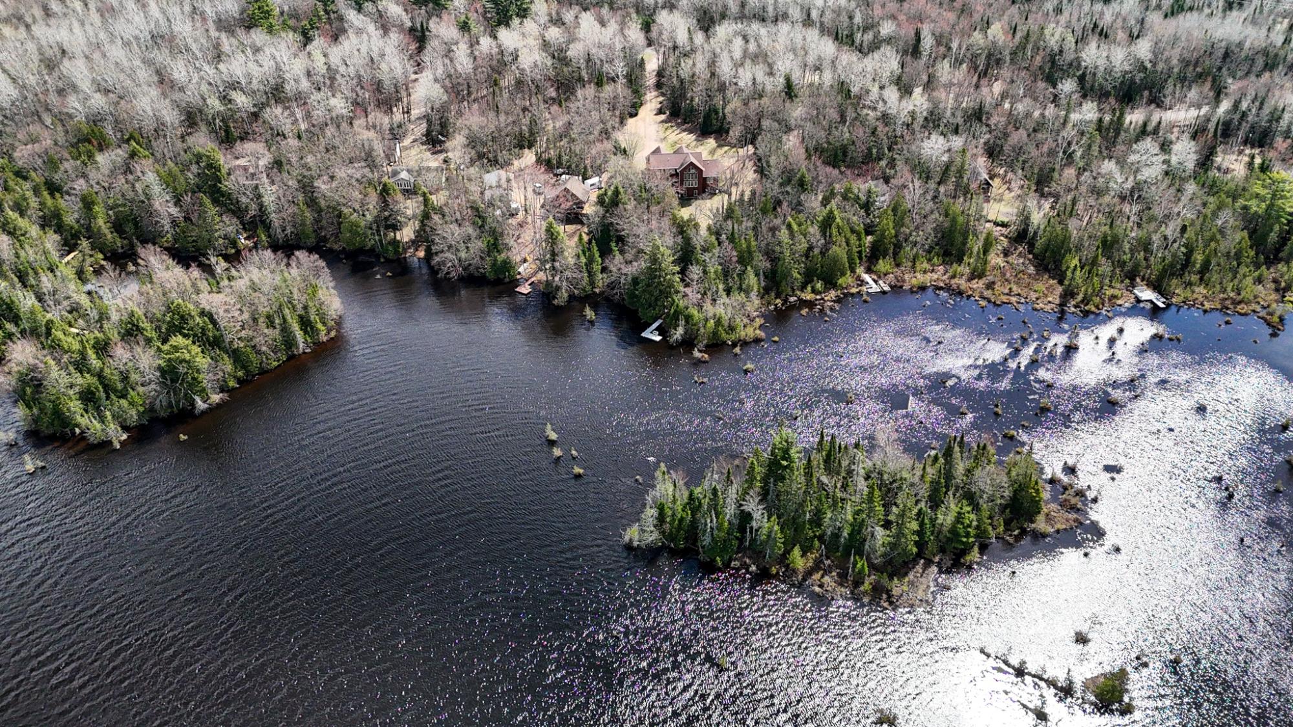
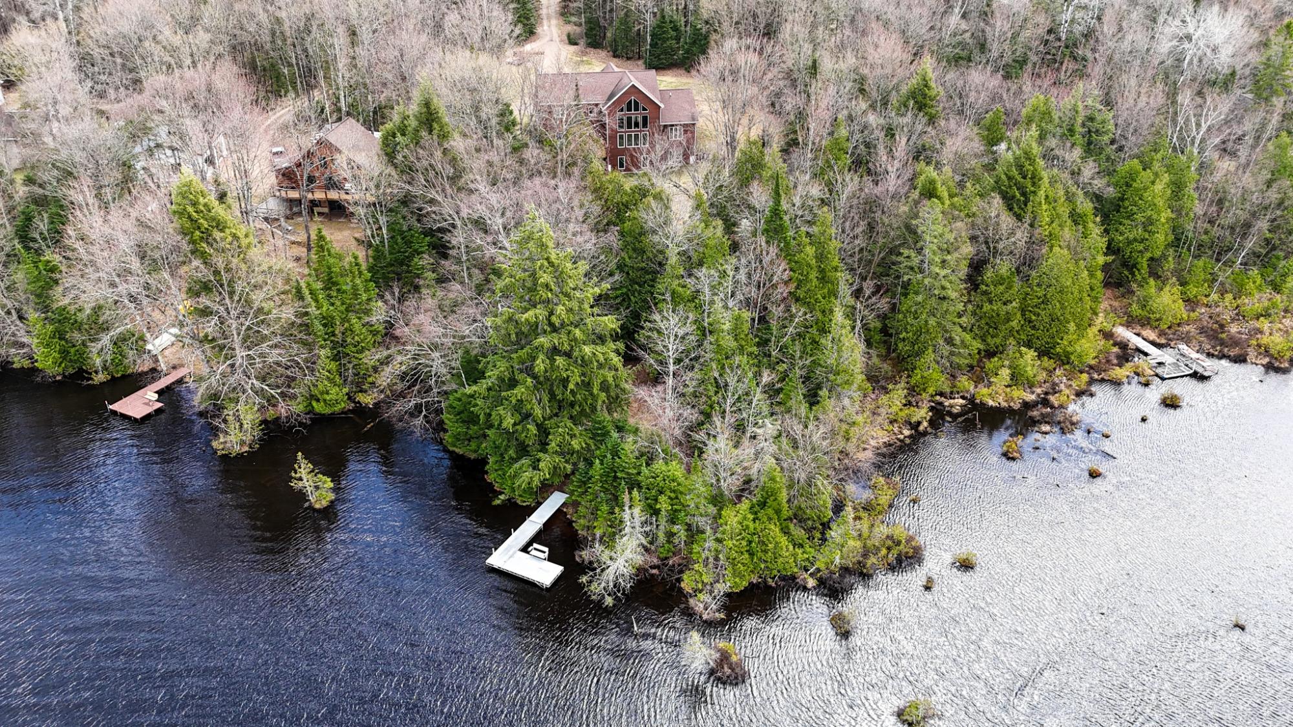
Set on the scenic Pixley Flowage, this beautiful Northwoods property offers the perfect blend of privacy, space, and waterfront living. With 156 ft of frontage and 2.16 acres, you’ll enjoy breathtaking views of the water and surrounding islands, along with abundant wildlife and a truly peaceful, tucked-away setting. Inside, the home features an inviting open-concept layout designed for both everyday living and entertaining. The kitchen flows seamlessly into the dining area and a spacious living room filled with natural light, highlighted by a stunning floor-to-ceiling gas fireplace that creates a warm and welcoming focal point. The main level includes a comfortable primary suite complete with a private ensuite bathroom and a large walk-in closet. Upstairs, you’ll find two additional bedrooms along with a versatile den—perfect for extra sleeping space, a home office, or a cozy retreat. The unfinished walkout basement offers excellent potential to expand your living space and customize to your needs. It is already stubbed in for an additional bathroom as well. A 2-car attached garage adds convenience, while the expansive yard provides plenty of room to relax, play, or simply take in the incredible surroundings. Whether you’re looking for a full-time residence or a Northwoods getaway, this property delivers a truly special setting with unforgettable views and endless possibilities.

Save
Ask
Tour
Hide
Share
Listing Snapshot
Price 
$674,900
Days On Site 
36 Days
Bedrooms 
3
Inside Area (SqFt) 
2,893 sqft
Total Baths 
3
Full Baths 
2
Partial Baths 
1
Lot Size 
N/A
Year Built 
2012
MLS® Number 
216632
Status 
Active
Property Tax 
$6,890
HOA/Condo/Coop Fees 
N/A
Sq Ft Source 
N/A
Friends & Family
Recent Activity
a month agoListing updated with changes from the MLS®
a month agoListing first seen on site
General Features
Attached Garage 
Yes
Direction Faces 
West
Garage 
Yes
Garage Spaces 
2
Levels 
Two
Parking 
GravelAttachedGarageDriveway
Property Sub Type 
Single Family Residence
Sewer 
Septic TankMound Septic
SqFt Above 
2893
SqFt Total 
2893
Style 
TwoStory
Zoning 
Agricultural
Interior Features
Appliances 
DryerDishwasherElectric OvenElectric RangeDisposalMicrowaveRefrigeratorWasher
Basement 
Exterior EntryFullInterior EntryUnfinished
Cooling 
Ceiling Fan(s)Central Air
Fireplace 
Yes
Fireplace Features 
Gas Log
Fireplaces 
1
Flooring 
CarpetTile
Heating 
ElectricForced AirPropane
Interior 
Sound SystemCeiling Fan(s)Cathedral Ceiling(s)High CeilingsPantryVaulted Ceiling(s)Walk-In Closet(s)Wired for Sound
Laundry Features 
Main Level
Save
Ask
Tour
Hide
Share
Exterior Features
Construction Details 
FrameWood Siding
Exterior 
Dock
Frontage 
River
Lot Features 
LevelViewsWaterfront
Patio And Porch 
Deck
Roof 
CompositionShingle
View 
Water
Waterfront 
Yes
Waterfront Features 
River Front
Waterview 
Water
Windows/Doors 
French Doors
Community Features
Accessibility Features 
Therapeutic Whirlpool
Roads 
Paved
Township 
PR Lake
Listing courtesy of NICHOLAS LASIER of LASIER REALTY, INC.


Listing information is provided by Participants of the Northwoods Association of Realtors MLS. IDX information is provided exclusively for personal, non-commercial use, and may not be used for any purpose other than to identify prospective properties consumers may be interested in purchasing. Information is deemed reliable but not guaranteed. Copyright 2026, Northwoods Association of Realtors MLS.
Data last updated at: 2026-05-30 09:03 PM UTC

Neighborhood & Commute
Source: Walkscore
Disclosure: Community information and market data powered by Constellation Data Labs. Information is deemed reliable but not guaranteed.
Save
Ask
Tour
Hide
Share