Save
Ask
Tour
Hide
Share
$234,900
113 Days On Site

912 DUCHAC ST
Antigo, WI 54409

For Sale|Single Family Residence|Active
3
Beds
2
Total Baths
1
Full Bath
1
Partial Bath
1,200
SqFt
$196
/SqFt
1990
Built
Subdivision:
Brogans Add
County:
Langlade
Listing courtesy of LISA KUENZLI of ABSOLUTE REALTORS INC.
912 DUCHAC ST912 DUCHAC ST912 DUCHAC ST912 DUCHAC ST
Save
Ask
Tour
Hide
Share

Mortgage Calculator

Monthly Payment (Est.)

$1,072
Calculator powered by Showcase IDX, a Constellation1 Company. Copyright ©2026 Information is deemed reliable but not guaranteed.

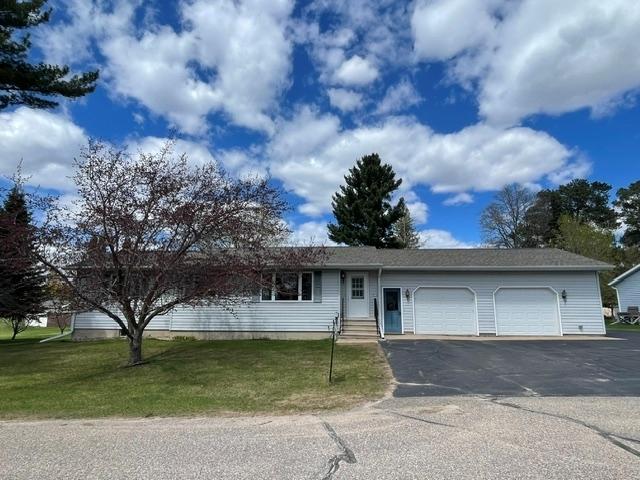
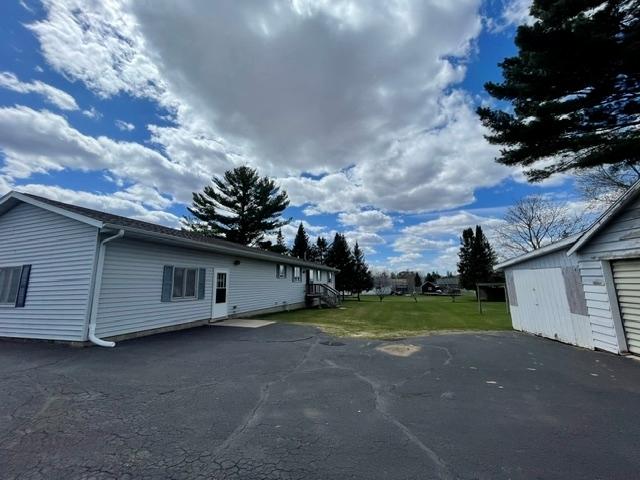
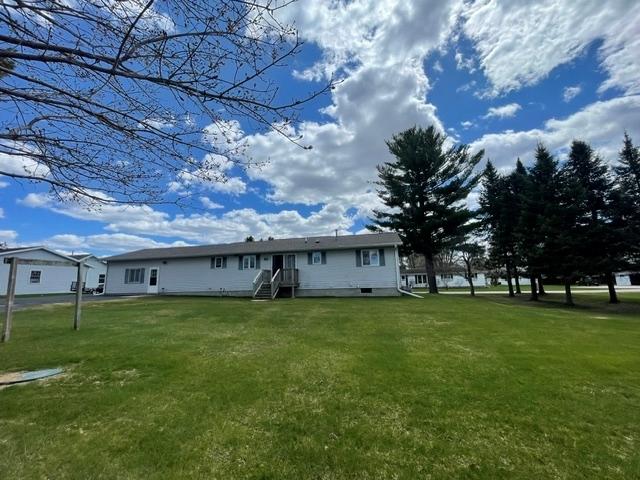
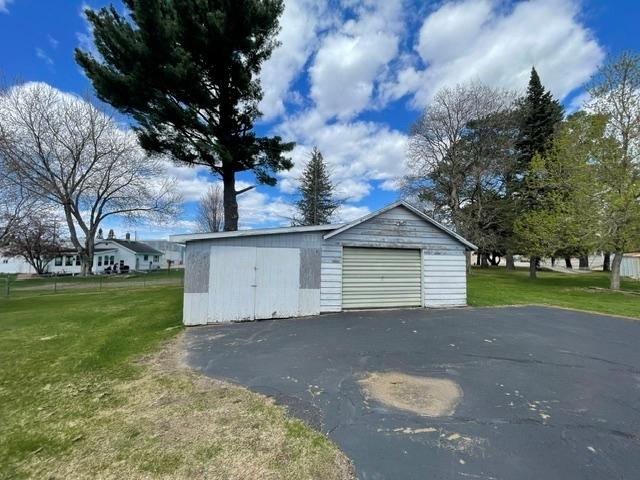
Come see this well built & maintained 3 bdrm, 1-1/2 bath, ranch style home w/attached 2+car, insulated garage situated on a quiet 1 block street on the southwest side of town. This efficient home was built by Kautza Builders in 1990. Kitchen has nice wood cabinetry, a snack counter, & included appliances. Dining area has patio doors overlooking porch & back yard. There is a main floor laundry w/ 1/2 bath off entry from garage. Nice sz living room & hallway to 3 ample sized bdrms & a full bath to complete the main floor. There is an entrance to the full basement from the kitchen or garage. The block basement has 8' ceilings, stubbed in bath, 200 amp service, sump pump & updated furnace & water heater along with the roof, garage doors, gutters & leaf guard in 2017. The dry basement is ready to be converted into more living space if needed. Driveway is blacktop & was resealed last summer. There's an extra garage/shed in the back for vehicles or storage, a workshop, etc. Nice big yard. A $5000 flooring credit may be given upon a successful closing.

Save
Ask
Tour
Hide
Share
Listing Snapshot
Price 
$234,900
Days On Site 
113 Days
Bedrooms 
3
Inside Area (SqFt) 
1,200 sqft
Total Baths 
2
Full Baths 
1
Partial Baths 
1
Lot Size 
N/A
Year Built 
1990
MLS® Number 
216338
Status 
Active
Property Tax 
$2,693
HOA/Condo/Coop Fees 
N/A
Sq Ft Source 
N/A
Friends & Family
Recent Activity
3 days agoListing updated with changes from the MLS®
a month agoPrice changed to $234,900
4 months agoListing first seen on site
General Features
Attached Garage 
Yes
Foundation 
Block
Garage 
Yes
Garage Spaces 
2
Levels 
One
Parking 
AttachedGarage
Parking Spaces 
2
Property Sub Type 
Single Family Residence
Sewer 
Public Sewer
SqFt Above 
1200
SqFt Total 
1200
Style 
RanchOneStory
Water Source 
Public
Zoning 
Residential
Interior Features
Appliances 
DryerGas Water HeaterMicrowaveRangeRefrigeratorWasher
Basement 
DaylightExterior EntryFullInterior EntryBath/StubbedSump PumpUnfinished
Fireplace Features 
None
Flooring 
CarpetVinyl
Heating 
Natural Gas
Interior 
Master Downstairs
Laundry Features 
Main Level
Bathroom 
Level - First
Bedroom 
Dimensions - 10'6x11Level - First
Dining Room 
Dimensions - 11'2x8'5Level - First
Kitchen 
Dimensions - 11x9Level - First
Living Room 
Dimensions - 13'7x16'4Level - First
Save
Ask
Tour
Hide
Share
Exterior Features
Construction Details 
Aluminum SidingFrameVinyl Siding
Frontage 
0
Other Structures 
Outbuilding
Road Frontage 
City Street
Roof 
CompositionShingle
Community Features
Township 
LA Antigo (City)
Schools
School District
Unknown
Elementary School
Unknown
Middle School
Unknown
High School
LA Antigo
Listing courtesy of LISA KUENZLI of ABSOLUTE REALTORS INC.


Listing information is provided by Participants of the Northwoods Association of Realtors MLS. IDX information is provided exclusively for personal, non-commercial use, and may not be used for any purpose other than to identify prospective properties consumers may be interested in purchasing. Information is deemed reliable but not guaranteed. Copyright 2026, Northwoods Association of Realtors MLS.
Data last updated at: 2026-07-26 02:23 AM UTC

Neighborhood & Commute
Source: Walkscore
Disclosure: Community information and market data powered by Constellation Data Labs. Information is deemed reliable but not guaranteed.
Save
Ask
Tour
Hide
Share