


Save
Ask
Tour
Hide
$179,900
114 Days On Site
4 19TH STCaspian, MI 49915
For Sale|Single Family Residence|Active Under Contract
3
Beds
2
Total Baths
1
Full Bath
1
Partial Bath
2,091
SqFt
$86
/SqFt
1972
Built
County:
Iron
Listing courtesy of STEPHEN REMONDINI of STEPHENS REAL ESTATE
Save
Ask
Tour
Hide
Mortgage Calculator
Monthly Payment (Est.)
$821Calculator powered by Showcase IDX, a Constellation1 Company. Copyright ©2026 Information is deemed reliable but not guaranteed.
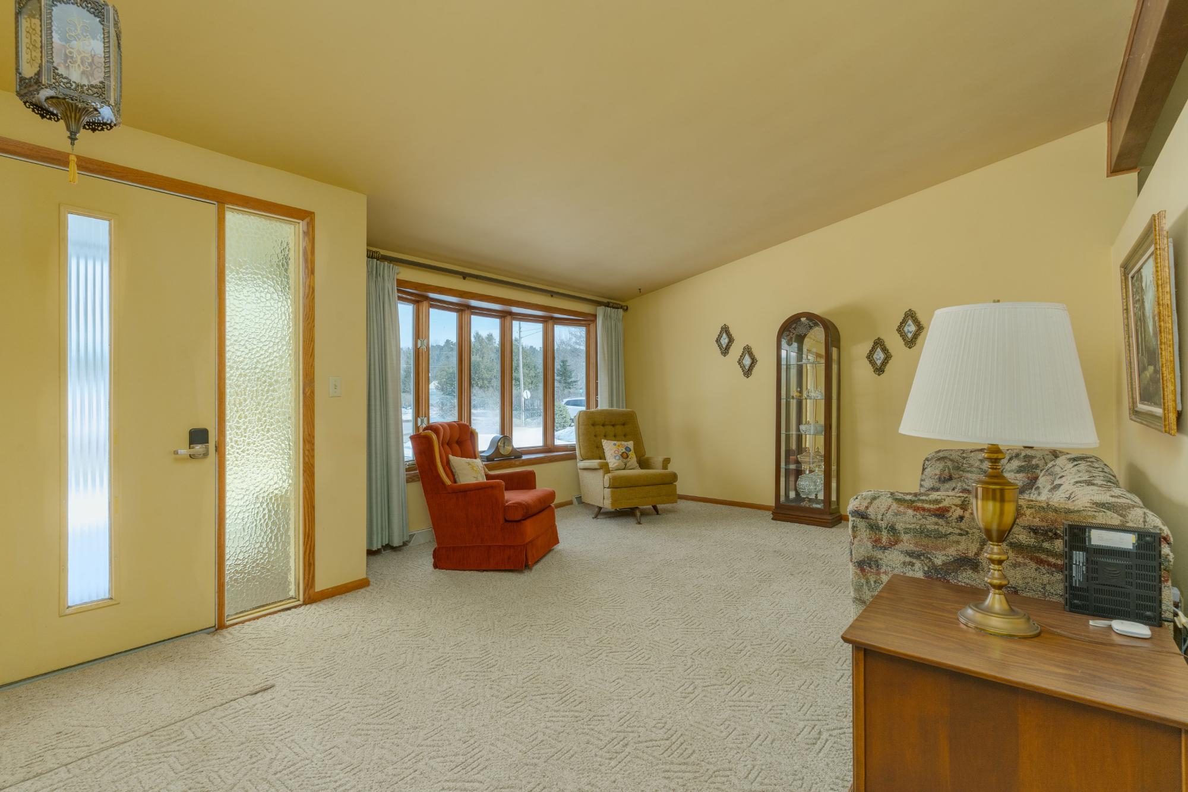
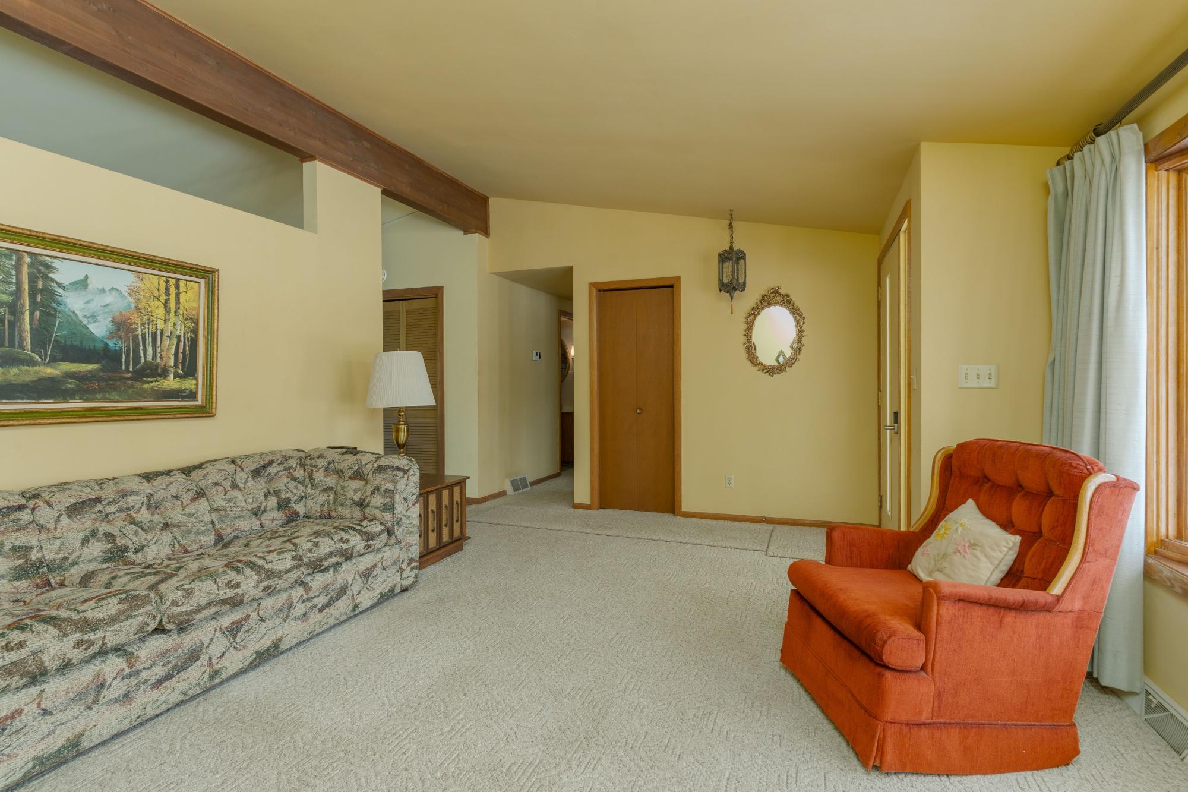
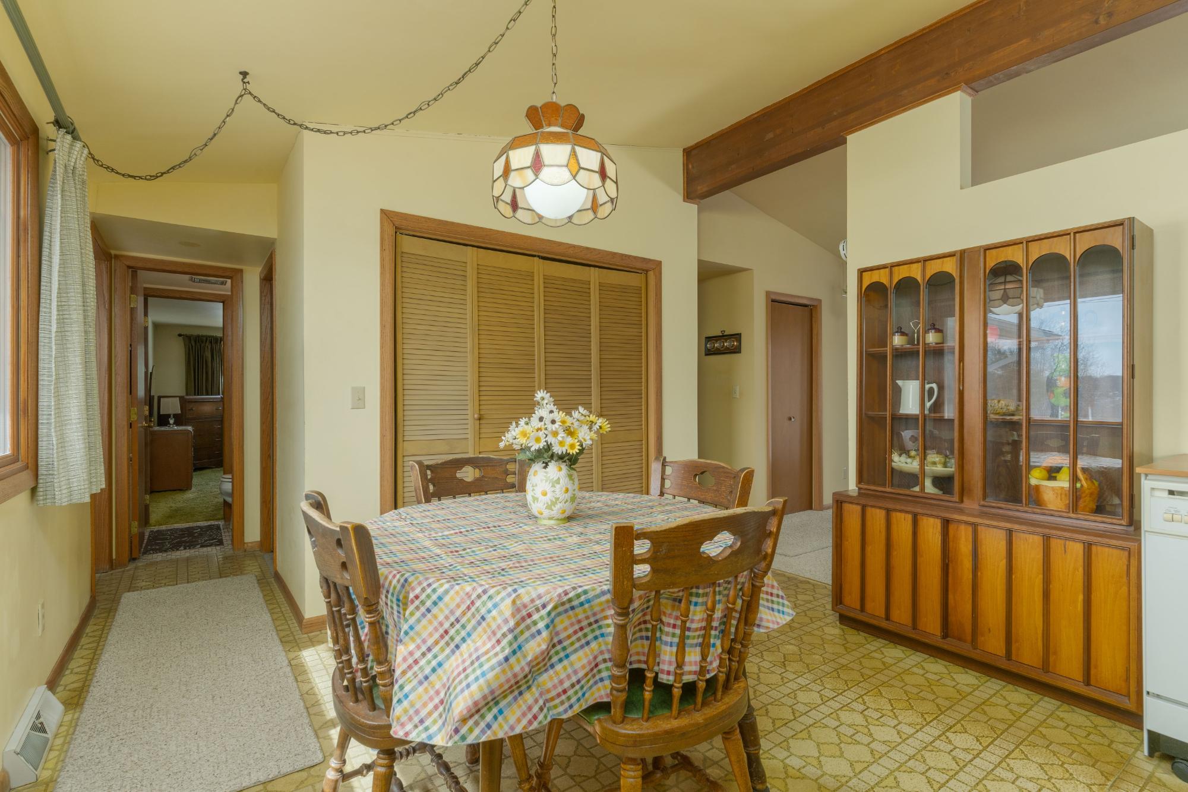
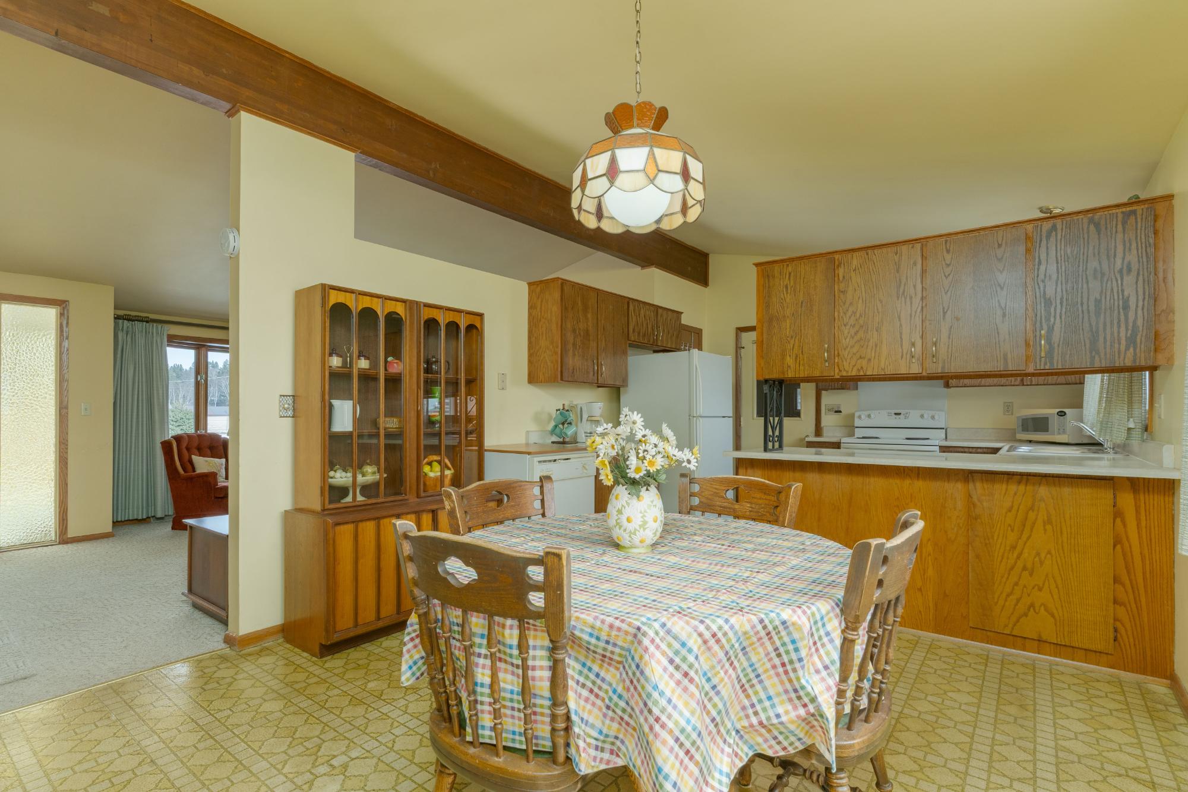
Discover the perfect blend of space and function in this charming 3 bedroom, 1.5 bathroom ranch home! Boasting nearly 2,100 square feet, the main floor features a spacious living room, eat-in kitchen, and a large great room designed for relaxing. You’ll love the convenience of the 2-car attached garage and the massive potential of the full basement featuring a large family room. Outside, the property truly shines with a sprawling lot plus an additional .32 acre parcel across the alley—complete with a large pole building for all your storage and hobby needs!
Save
Ask
Tour
Hide
Listing Snapshot
Price
$179,900
Days On Site
114 Days
Bedrooms
3
Inside Area (SqFt)
2,091 sqft
Total Baths
2
Full Baths
1
Partial Baths
1
Lot Size
N/A
Year Built
1972
MLS® Number
216274
Status
Active Under Contract
Property Tax
$2,293
HOA/Condo/Coop Fees
N/A
Sq Ft Source
N/A
Friends & Family
Recent Activity
| 3 days ago | Listing updated with changes from the MLS® | |
| 3 weeks ago | Status changed to Active Under Contract | |
| a month ago | Price changed to $179,900 | |
| 4 months ago | Listing first seen on site |
General Features
Foundation
Block
Garage
Yes
Garage Spaces
2
Levels
One
Parking
Garage
Property Sub Type
Single Family Residence
Sewer
Public Sewer
SqFt Above
1584
SqFt Below
507
SqFt Total
2091
Style
OneStory
Water Source
Public
Zoning
Residential
Interior Features
Appliances
DryerDishwasherFreezerGas OvenGas RangeGas Water HeaterRefrigeratorWasher
Basement
FullPartially Finished
Fireplace
Yes
Fireplace Features
Other
Fireplaces
1
Heating
Forced AirNatural Gas
Bathroom
Level - First
Bedroom
Dimensions - 10x13Level - First
Dining Room
Dimensions - 11x11Level - First
Family Room
Dimensions - 13x27Level - Basement
Great Room
Dimensions - 15x23Level - First
Kitchen
Dimensions - 7x9Level - First
Living Room
Dimensions - 17x11Level - First
Save
Ask
Tour
Hide
Exterior Features
Construction Details
BrickFrameOther
Frontage
0
Road Frontage
City Street
Community Features
Township
IM Caspian (City)
Listing courtesy of STEPHEN REMONDINI of STEPHENS REAL ESTATE

Listing information is provided by Participants of the Northwoods Association of Realtors MLS. IDX information is provided exclusively for personal, non-commercial use, and may not be used for any purpose other than to identify prospective properties consumers may be interested in purchasing. Information is deemed reliable but not guaranteed. Copyright 2026, Northwoods Association of Realtors MLS.
Data last updated at: 2026-07-26 01:45 AM UTC
Listing information is provided by Participants of the Northwoods Association of Realtors MLS. IDX information is provided exclusively for personal, non-commercial use, and may not be used for any purpose other than to identify prospective properties consumers may be interested in purchasing. Information is deemed reliable but not guaranteed. Copyright 2026, Northwoods Association of Realtors MLS.
Data last updated at: 2026-07-26 01:45 AM UTC
Neighborhood & Commute
Source: Walkscore
Disclosure: Community information and market data powered by Constellation Data Labs. Information is deemed reliable but not guaranteed.
Save
Ask
Tour
Hide