


Save
Ask
Tour
Hide
$479,000
122 Days On Site
N9717 CRYSTAL LAKE RDPickerel, WI 54465
For Sale|Single Family Residence|Active Under Contract
2
Beds
2
Total Baths
2
Full Baths
1,591
SqFt
$301
/SqFt
County:
Langlade
Listing courtesy of RAEGENE ZELAZOSKI of FIRST WEBER - RHINELANDER
Save
Ask
Tour
Hide
Mortgage Calculator
Monthly Payment (Est.)
$2,185Calculator powered by Showcase IDX, a Constellation1 Company. Copyright ©2026 Information is deemed reliable but not guaranteed.
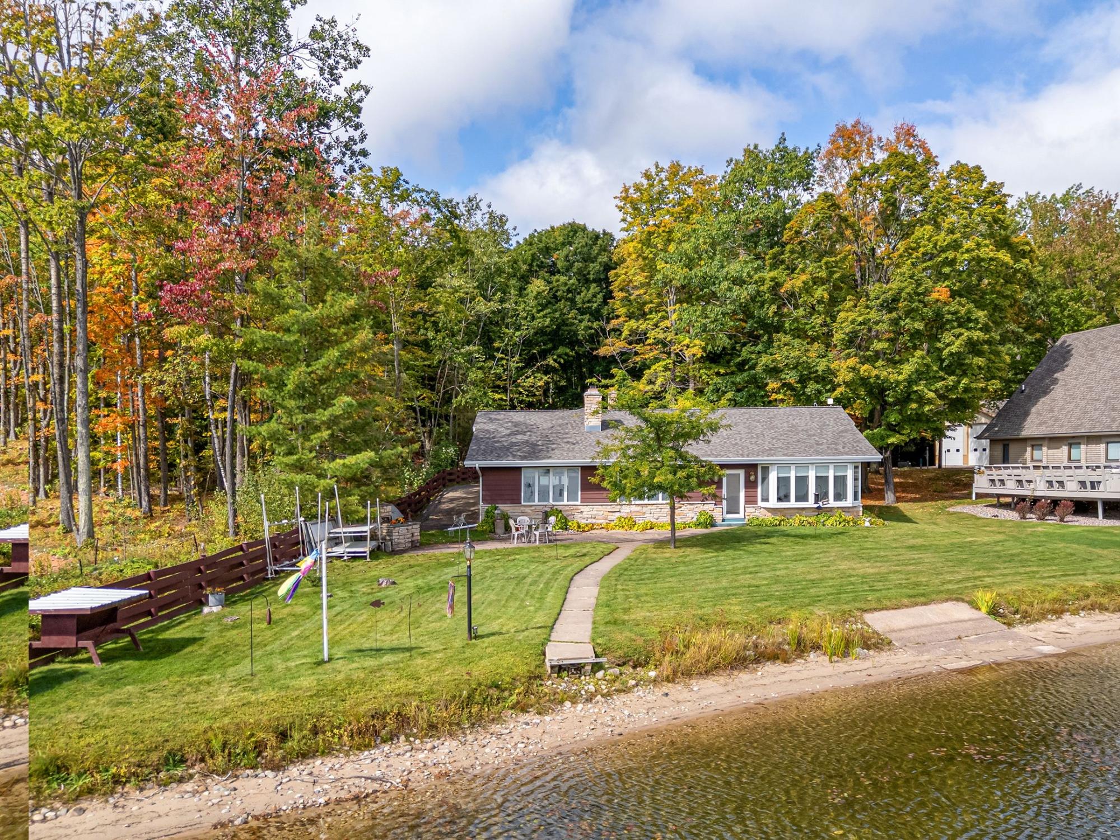
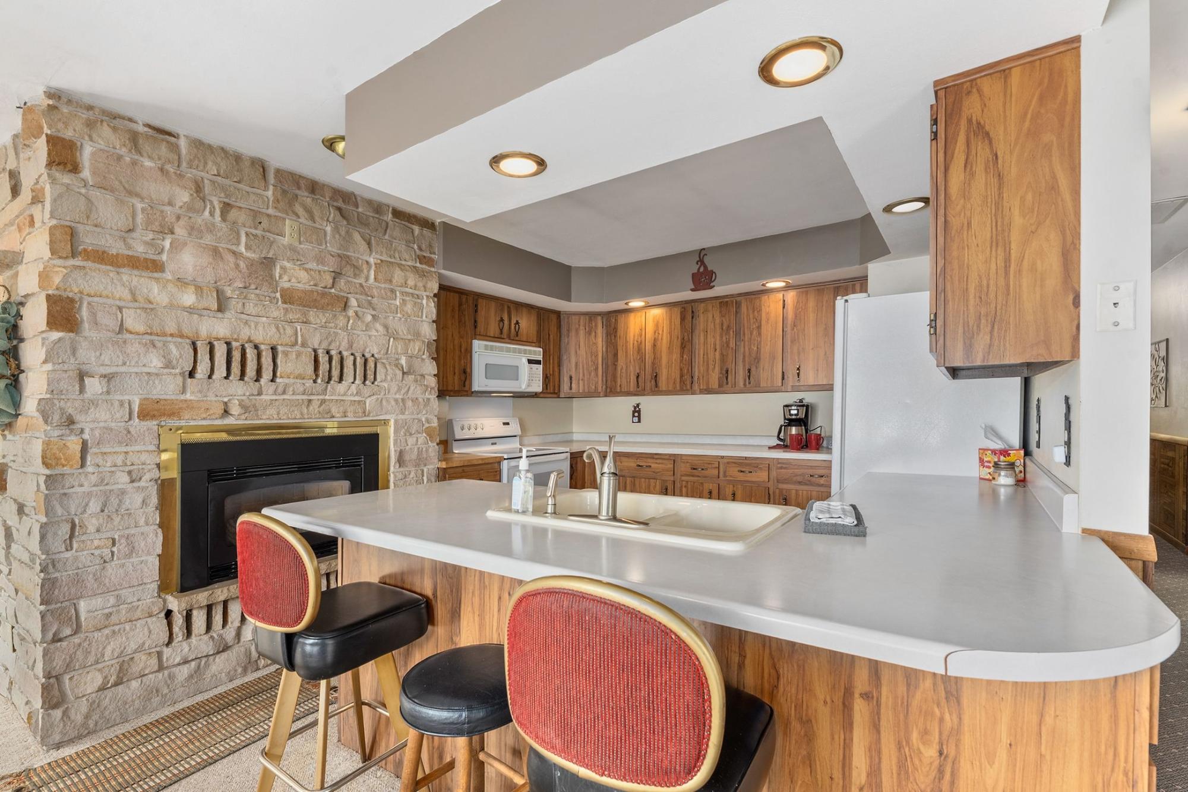
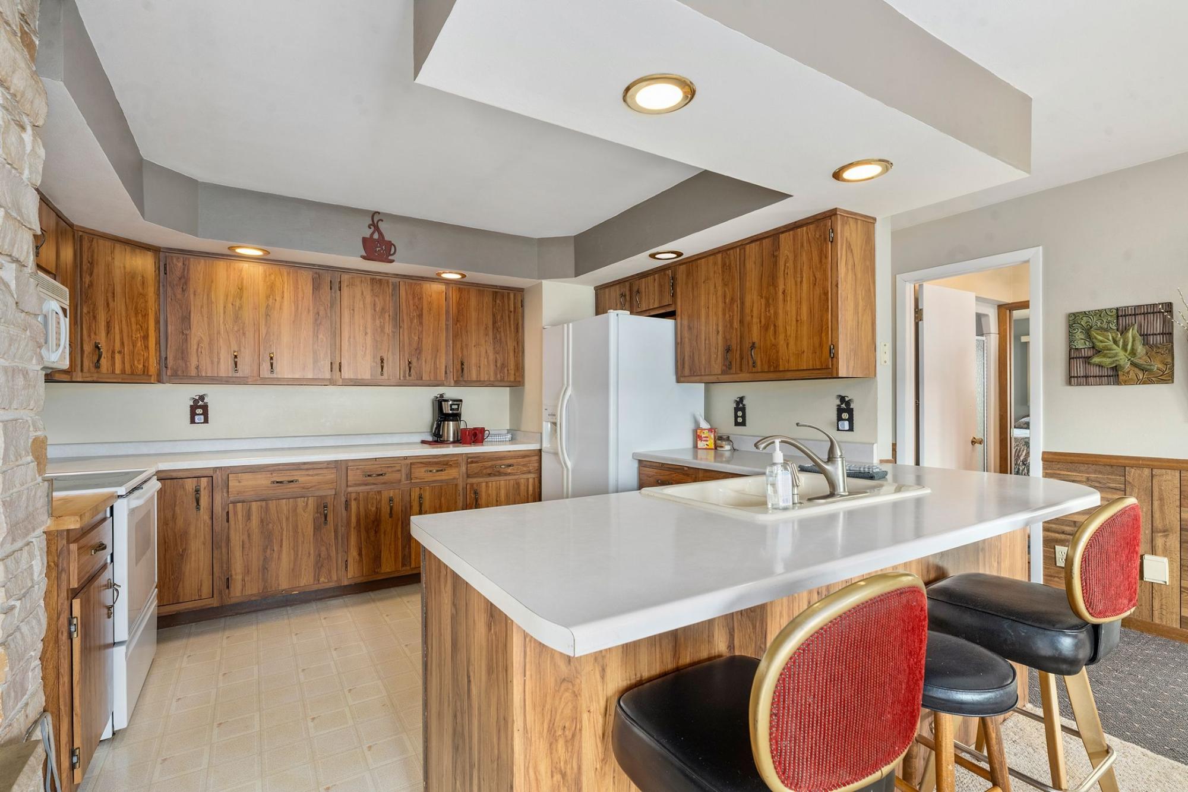
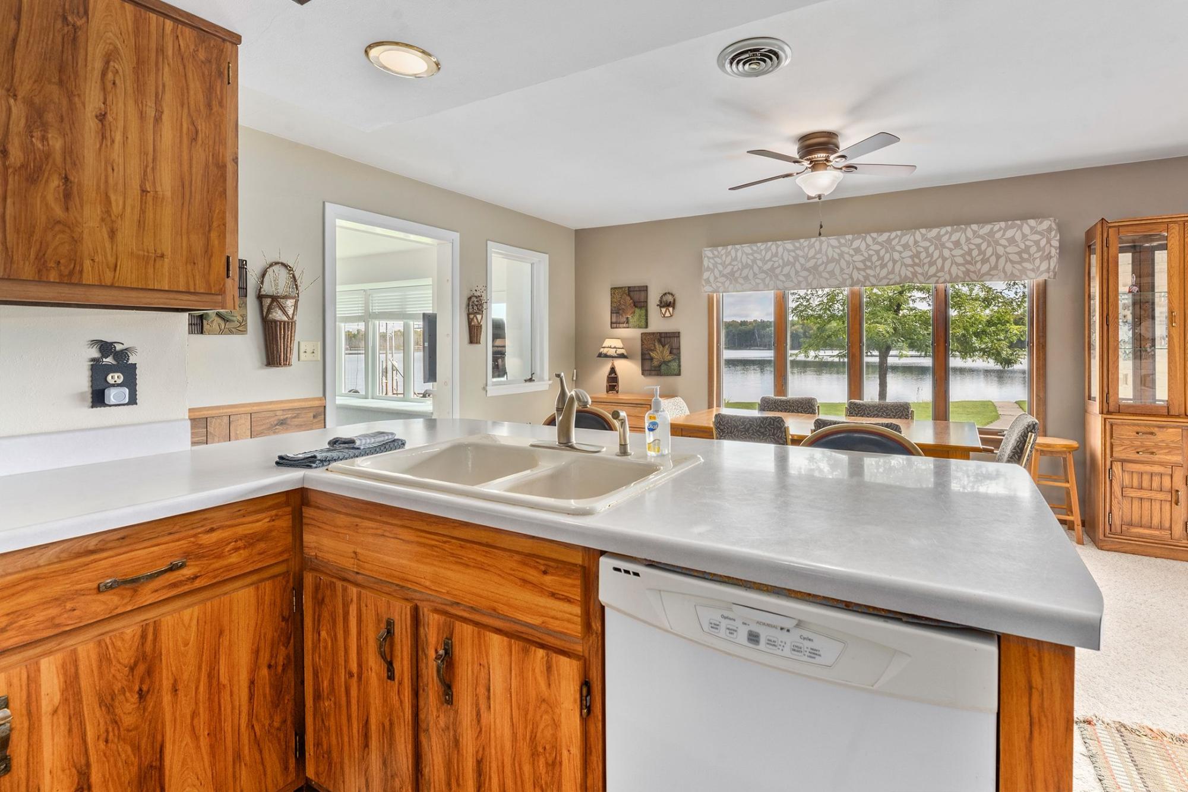
Welcome to this well maintained 2-bedroom, 2-bath home with an additional versatile bonus room (non-conforming bedroom) perfectly situated on the shores of sparkling Crystal Lake. This turnkey property comes fully furnished (with a few exclusions) so you can start enjoying lake life the moment you arrive. Inside, you’ll find a bright and inviting layout with spacious living areas, a well-equipped kitchen, and stunning lake views. Step outside to the concrete patio, ideal for relaxing, entertaining, or simply taking in the peaceful beauty of this clear-water lake. Whether you’re looking for a weekend retreat, year-round home, or investment property, this Northwoods escape is ready to enjoy! New roof in 2025!
Save
Ask
Tour
Hide
Listing Snapshot
Price
$479,000
Days On Site
122 Days
Bedrooms
2
Inside Area (SqFt)
1,591 sqft
Total Baths
2
Full Baths
2
Partial Baths
N/A
Lot Size
N/A
Year Built
N/A
MLS® Number
216164
Status
Active Under Contract
Property Tax
$3,800
HOA/Condo/Coop Fees
N/A
Sq Ft Source
N/A
Friends & Family
Recent Activity
| 3 days ago | Listing updated with changes from the MLS® | |
| 3 weeks ago | Status changed to Active Under Contract | |
| 3 weeks ago | Price changed to $479,000 | |
| 4 months ago | Listing first seen on site |
General Features
Attached Garage
Yes
Foundation
Block
Garage
Yes
Garage Spaces
2
Levels
One
Parking
AttachedGarageDriveway
Parking Spaces
2
Property Sub Type
Single Family Residence
SqFt Above
1591
SqFt Total
1591
Style
RanchOneStory
Interior Features
Appliances
DryerDishwasherElectric OvenElectric RangeMicrowaveRefrigeratorWasher
Basement
Crawl Space
Cooling
Central Air
Fireplace
Yes
Fireplace Features
ElectricGasGas Log
Fireplaces
2
Flooring
Other
Heating
Forced AirPropane
Laundry Features
Main Level
Bathroom
Level - First
Bedroom
Dimensions - 14x14Level - First
Dining Room
Dimensions - 14x8Level - First
Kitchen
Dimensions - 13x12Level - First
Living Room
Dimensions - 17x21Level - First
Other
Dimensions - 9'7x8Level - First
Sunroom
Dimensions - 11x19'6Level - First
Save
Ask
Tour
Hide
Exterior Features
Construction Details
Aluminum SidingFrame
Exterior
Dock
Frontage
Lakefront
Lot Features
FarmLevelWaterfront
Roof
CompositionShingle
Waterfront
Yes
Waterfront Features
Lake Front
Community Features
Roads
Paved
Township
LA Ainsworth (Town)
Listing courtesy of RAEGENE ZELAZOSKI of FIRST WEBER - RHINELANDER

Listing information is provided by Participants of the Northwoods Association of Realtors MLS. IDX information is provided exclusively for personal, non-commercial use, and may not be used for any purpose other than to identify prospective properties consumers may be interested in purchasing. Information is deemed reliable but not guaranteed. Copyright 2026, Northwoods Association of Realtors MLS.
Data last updated at: 2026-07-26 01:50 AM UTC
Listing information is provided by Participants of the Northwoods Association of Realtors MLS. IDX information is provided exclusively for personal, non-commercial use, and may not be used for any purpose other than to identify prospective properties consumers may be interested in purchasing. Information is deemed reliable but not guaranteed. Copyright 2026, Northwoods Association of Realtors MLS.
Data last updated at: 2026-07-26 01:50 AM UTC
Neighborhood & Commute
Source: Walkscore
Disclosure: Community information and market data powered by Constellation Data Labs. Information is deemed reliable but not guaranteed.
Save
Ask
Tour
Hide