Save
Ask
Tour
Hide
Share
$379,900
148 Days On Site

W9106 POPPLE HILL RD
Phillips, WI 54555

For Sale|Single Family Residence|Active
4
Beds
2
Total Baths
2
Full Baths
1,693
SqFt
$224
/SqFt
1978
Built
County:
Price
Listing courtesy of JAMIE LUND of RE/MAX NEW HORIZONS REALTY LLC
W9106 POPPLE HILL RDW9106 POPPLE HILL RDW9106 POPPLE HILL RDW9106 POPPLE HILL RD
Save
Ask
Tour
Hide
Share

Mortgage Calculator

Monthly Payment (Est.)

$1,733
Calculator powered by Showcase IDX, a Constellation1 Company. Copyright ©2026 Information is deemed reliable but not guaranteed.

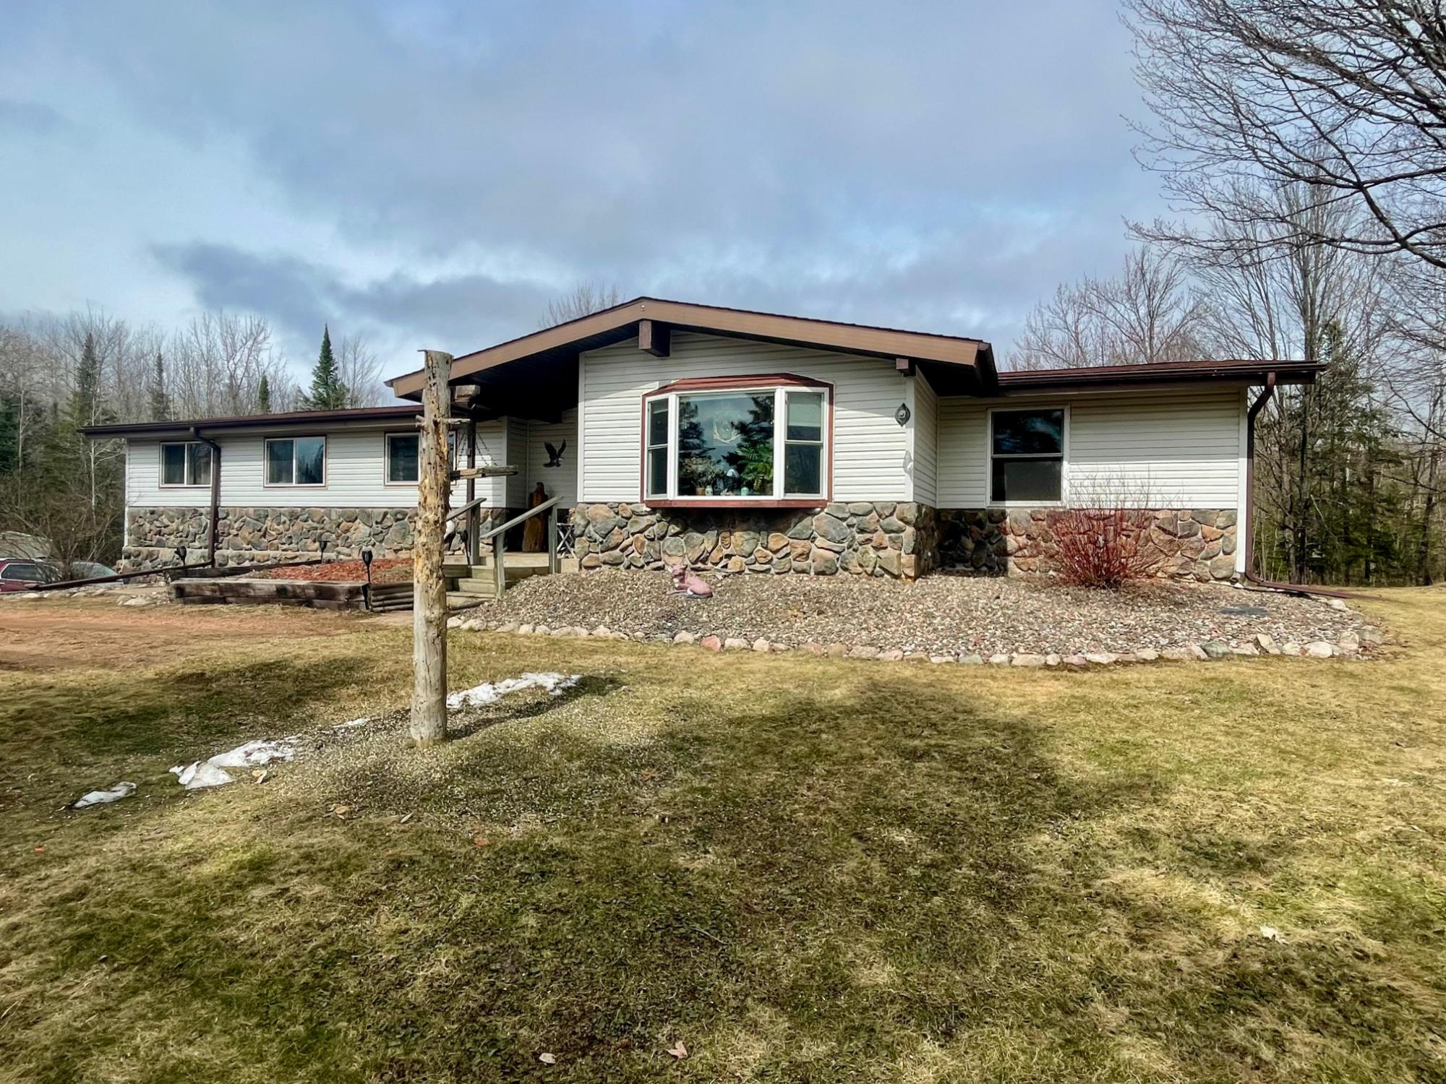
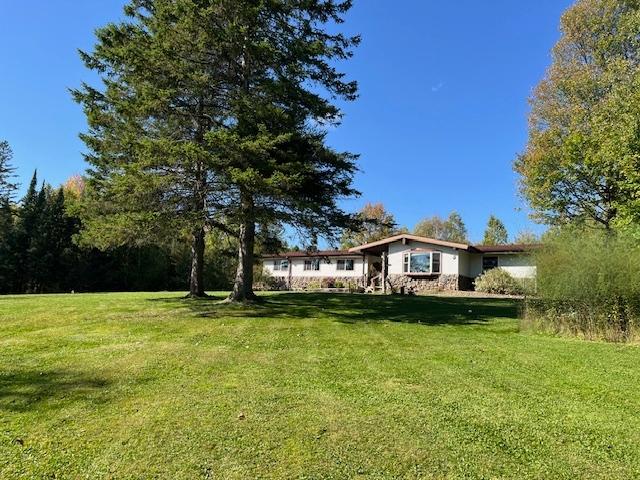
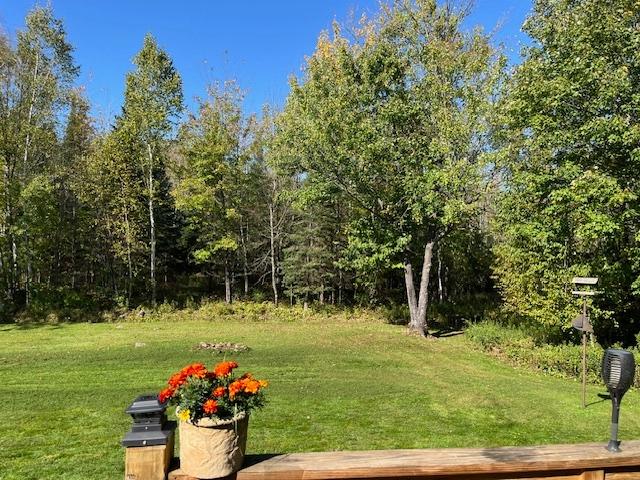
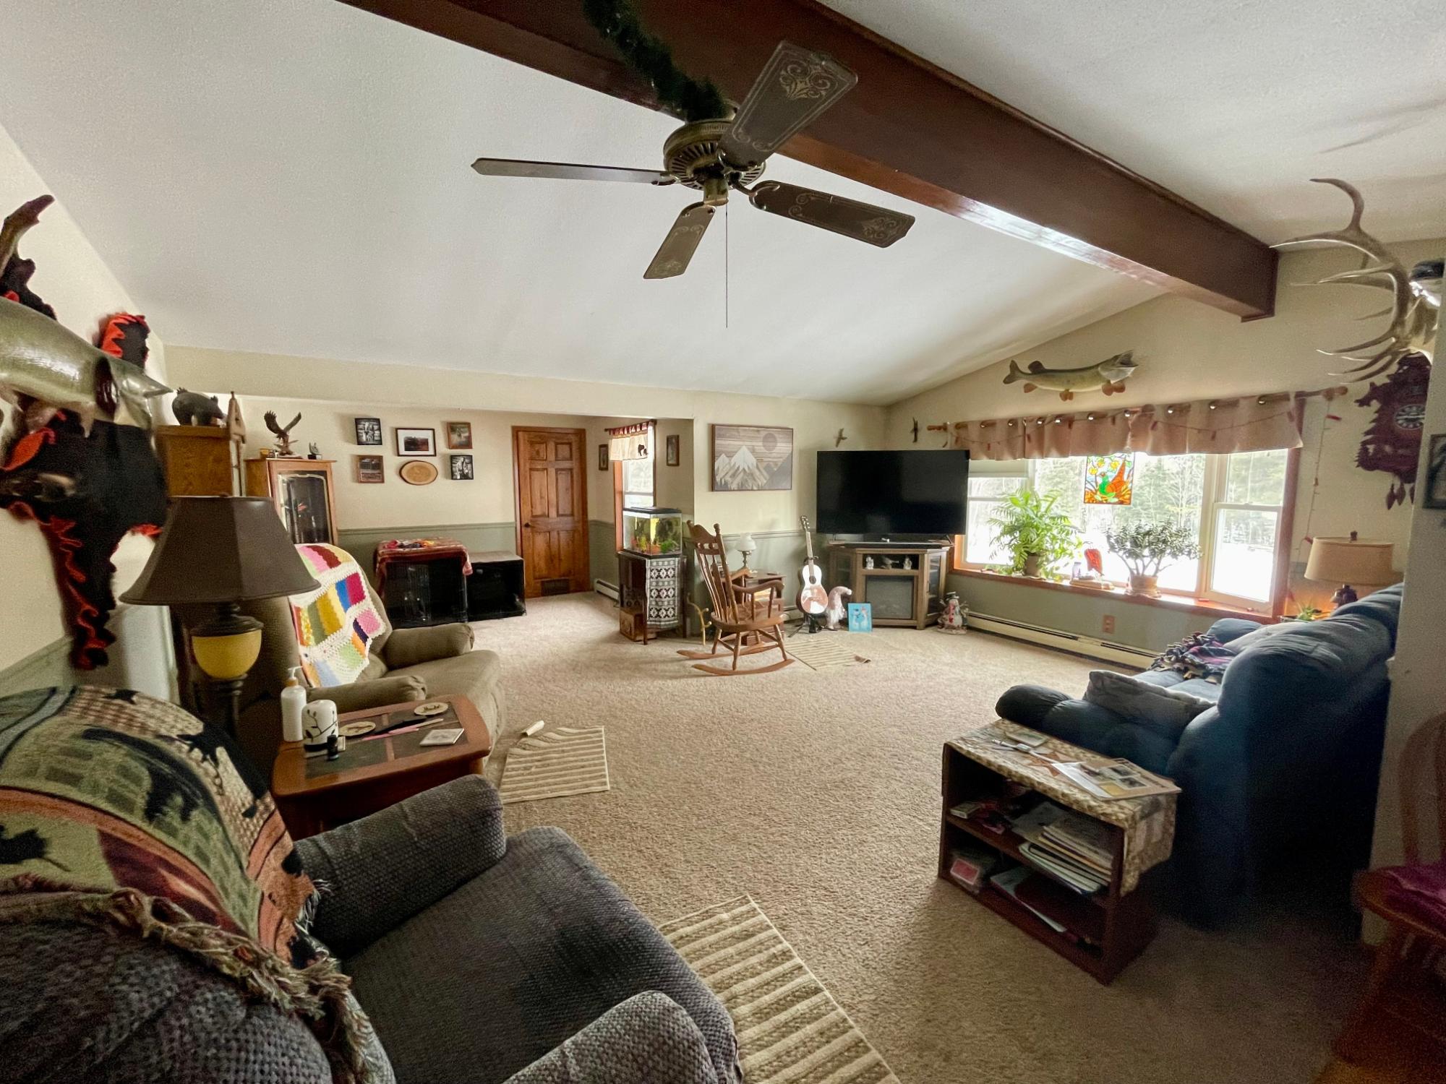
Tucked away just 10 miles from Phillips, this private 4-bedroom, 2-bath country home offers the perfect blend of comfort, space, and outdoor adventure on 20 beautifully wooded acres. Designed for convenient main-floor living, the home features a spacious and functional floor plan ideal for everyday life. The lower level provides exceptional versatility with a dry, expansive basement offering abundant storage, a dedicated workshop area, traditional root cellar, and a separate bonus room currently used as a sauna — easily adaptable for hobbies, fitness, or additional storage. Step outside and enjoy the peaceful setting from the large deck, expanded in 2019, complete with an enclosed area perfect for relaxing on cool evenings or enjoying bug-free summer nights. The beautifully maintained yard includes an established garden and plenty of open space surrounded by mature woods. Outdoor enthusiasts will appreciate the incredible location. The property provides excellent deer and grouse habitat and sits just one mile from 15,000 acres of public land. Both the South Fork and North Fork of the Flambeau River are within five miles, offering endless opportunities for fishing, kayaking, and recreation. With privacy, natural beauty, and endless outdoor opportunities, this property is a true Northwoods retreat. Schedule your personal tour today!

Save
Ask
Tour
Hide
Share
Listing Snapshot
Price 
$379,900
Days On Site 
148 Days
Bedrooms 
4
Inside Area (SqFt) 
1,693 sqft
Total Baths 
2
Full Baths 
2
Partial Baths 
N/A
Lot Size 
N/A
Year Built 
1978
MLS® Number 
215899
Status 
Active
Property Tax 
$3,257
HOA/Condo/Coop Fees 
N/A
Sq Ft Source 
N/A
Friends & Family
Recent Activity
3 days agoListing updated with changes from the MLS®
5 months agoListing first seen on site
General Features
Additional Property Use 
Hunting
Garage 
Yes
Garage Spaces 
2
Parking 
GravelGarageDriveway
Parking Spaces 
2
Property Sub Type 
Single Family Residence
SqFt Above 
1693
SqFt Total 
1693
Interior Features
Appliances 
DryerDishwasherElectric Water HeaterGas OvenGas RangeMicrowaveWasher
Basement 
FullUnfinished
Cooling 
Ceiling Fan(s)
Electric 
Circuit Breakers
Fireplace Features 
Wood Burning
Flooring 
CarpetLaminate
Heating 
BaseboardHot WaterPropane
Interior 
Ceiling Fan(s)Cathedral Ceiling(s)High CeilingsOtherVaulted Ceiling(s)Walk-In Closet(s)Master Downstairs
Laundry Features 
Main Level
Bathroom 
Level - First
Bedroom 
Dimensions - 10x9Level - First
Dining Room 
Dimensions - 15x11Level - First
EntryFoyer 
Dimensions - 6x6Level - First
Kitchen 
Dimensions - 13x9Level - First
Laundry 
Dimensions - 12x9Level - First
Living Room 
Dimensions - 27x15Level - First
Master Bedroom 
Dimensions - 12x15Level - First
Save
Ask
Tour
Hide
Share
Exterior Features
Construction Details 
Vinyl Siding
Exterior 
Garden
Frontage 
0
Lot Features 
PrivateSecludedWooded
Other Structures 
Shed(s)
Patio And Porch 
Deck
Road Frontage 
Unimproved
Roof 
CompositionShingle
Community Features
Roads 
Unimproved
Township 
PR Flambeau
Schools
School District
Unknown
Elementary School
PR Phillips
Middle School
PR Phillips
High School
PR Phillips
Listing courtesy of JAMIE LUND of RE/MAX NEW HORIZONS REALTY LLC


Listing information is provided by Participants of the Northwoods Association of Realtors MLS. IDX information is provided exclusively for personal, non-commercial use, and may not be used for any purpose other than to identify prospective properties consumers may be interested in purchasing. Information is deemed reliable but not guaranteed. Copyright 2026, Northwoods Association of Realtors MLS.
Data last updated at: 2026-07-26 02:58 AM UTC

Neighborhood & Commute
Source: Walkscore
Disclosure: Community information and market data powered by Constellation Data Labs. Information is deemed reliable but not guaranteed.
Save
Ask
Tour
Hide
Share