Save
Ask
Tour
Hide
Share
$869,000
218 Days On Site

N3575 WILLIAMS DR
, MI 49801

For Sale|Single Family Residence|Active Under Contract
4
Beds
5
Total Baths
4
Full Baths
1
Partial Bath
5,442
SqFt
$160
/SqFt
1986
Built
County:
Dickinson
Listing courtesy of STEPHEN REMONDINI of STEPHENS REAL ESTATE
N3575 WILLIAMS DRN3575 WILLIAMS DRN3575 WILLIAMS DRN3575 WILLIAMS DR
Save
Ask
Tour
Hide
Share

Mortgage Calculator

Monthly Payment (Est.)

$3,965
Calculator powered by Showcase IDX, a Constellation1 Company. Copyright ©2026 Information is deemed reliable but not guaranteed.

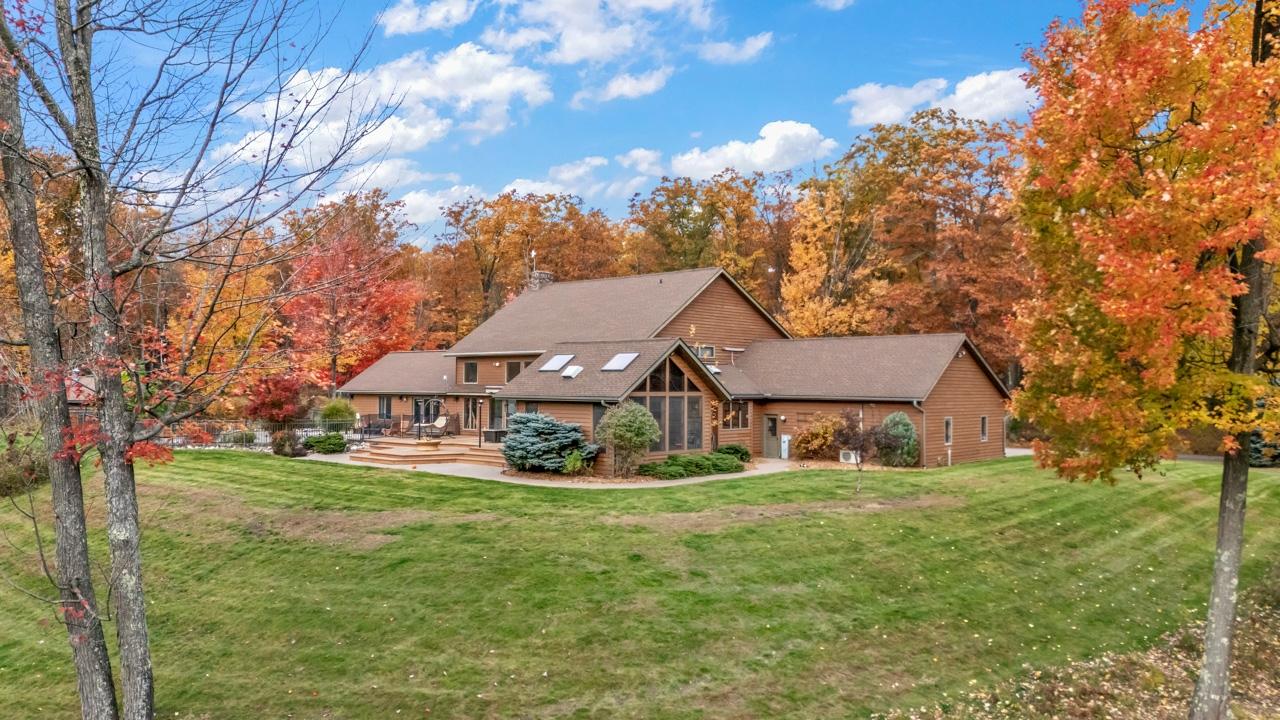
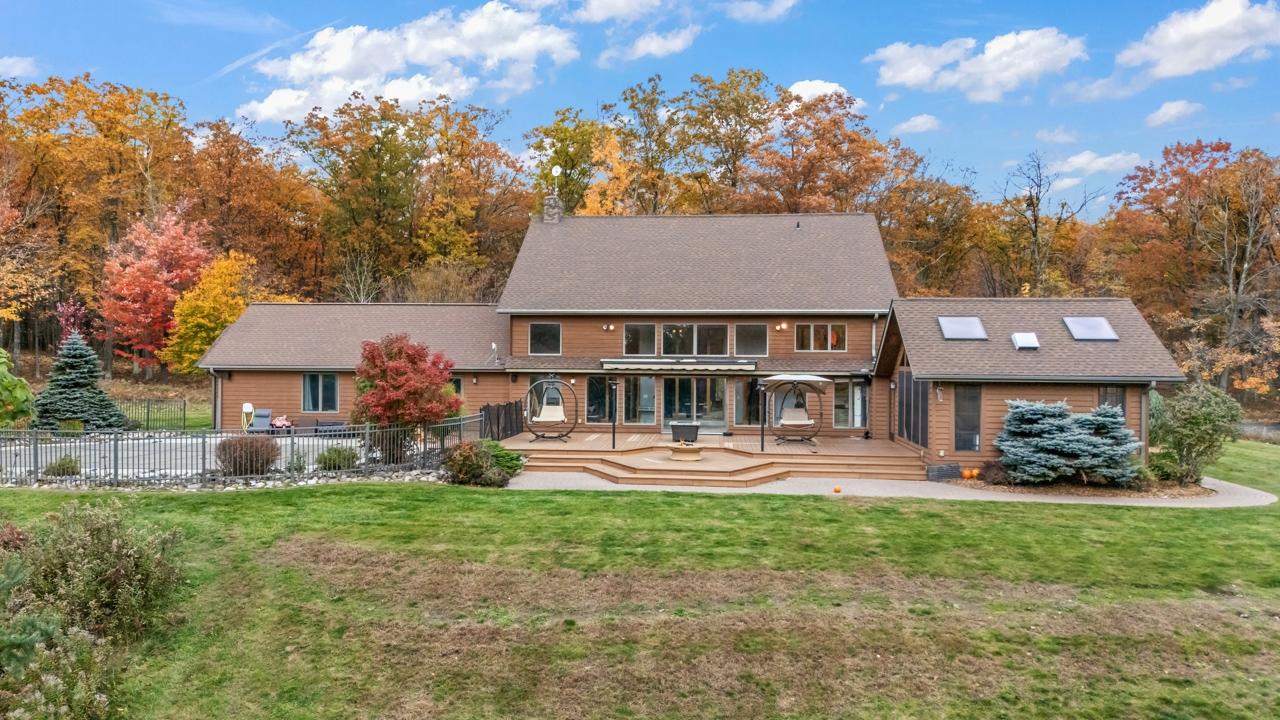
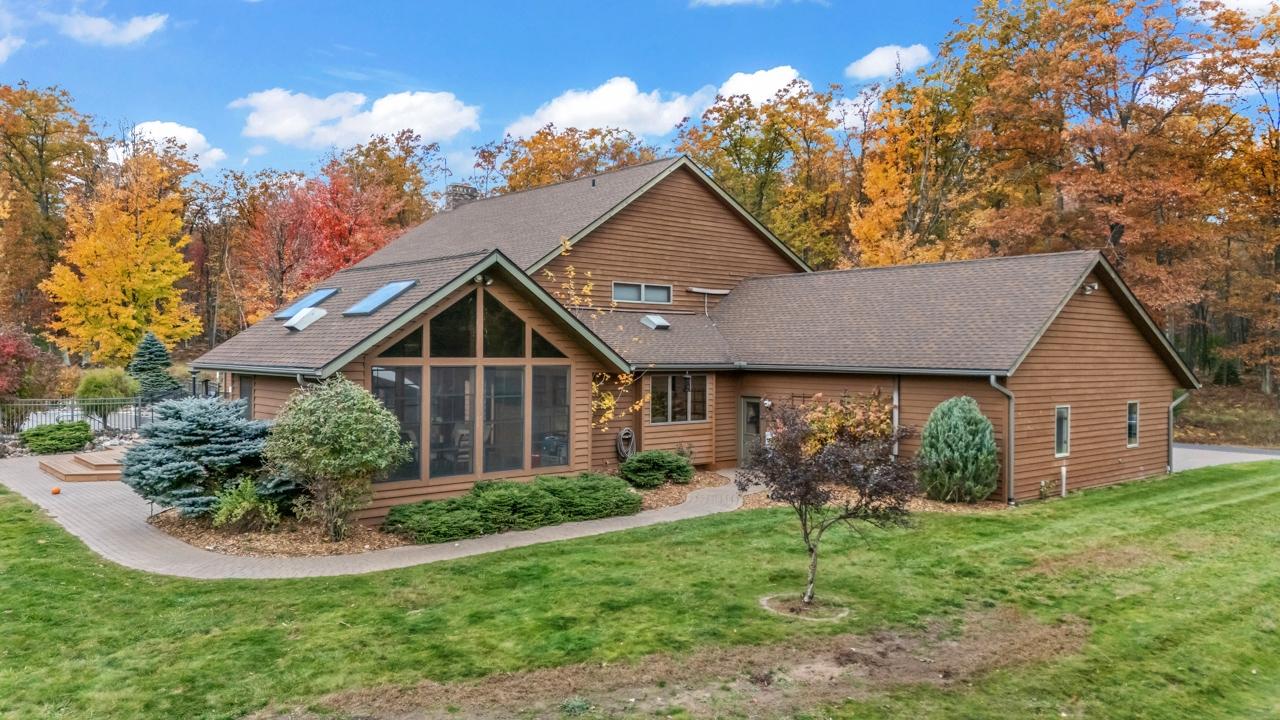
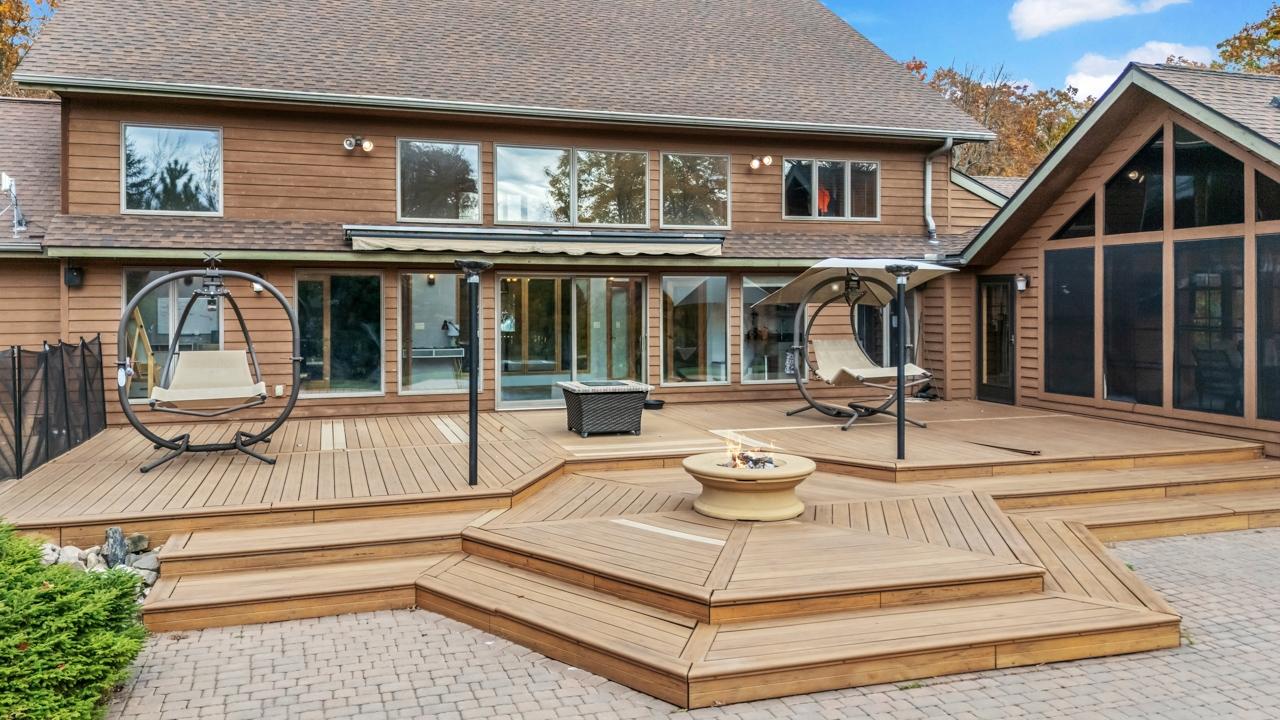
Over 5,400 square feet of exquisite living space awaits you with this 4 bedroom, 4.5 bath luxury residence! Nestled on a quiet 11.6 acre parcel near Lake Antoine. The thoughtfully designed layout features a custom open-concept kitchen with large island, built-in refrigerator, range with pot filler, and walk-in pantry, while the adjacent dining area includes an extension for an indoor grill room. You'll be wowed by the floor-to-ceiling fireplace in the living room and enjoy relaxing and entertaining in the sunroom with a wet bar. The main floor also hosts a workout area with sauna, two bedrooms, a full bath, a half bath, laundry room, and office. Upstairs you'll find the spacious primary bedroom with ensuite and walk-in closet, a fourth bedroom, and additional full bath. The lower level offers an expansive family room, full bath, finished bonus room, and storage/utility area. Outside brandishes a heated in-ground swimming pool, deck, and apple orchard, and other outdoor amenities.

Save
Ask
Tour
Hide
Share
Listing Snapshot
Price 
$869,000
Days On Site 
218 Days
Bedrooms 
4
Inside Area (SqFt) 
5,442 sqft
Total Baths 
5
Full Baths 
4
Partial Baths 
1
Lot Size 
N/A
Year Built 
1986
MLS® Number 
214821
Status 
Active Under Contract
Property Tax 
$5,956
HOA/Condo/Coop Fees 
N/A
Sq Ft Source 
N/A
Friends & Family
Recent Activity
3 days agoListing updated with changes from the MLS®
4 months agoStatus changed to Active Under Contract
5 months agoPrice changed to $869,000
7 months agoListing first seen on site
General Features
Attached Garage 
Yes
Garage 
Yes
Garage Spaces 
3
Levels 
Two
Parking 
AttachedDetachedGarageHeated Garage
Property Sub Type 
Single Family Residence
Sewer 
Septic Tank
SqFt Above 
4642
SqFt Below 
800
SqFt Total 
5442
Style 
TwoStory
Interior Features
Appliances 
DryerDishwasherGas OvenGas RangeGas Water HeaterMicrowaveRefrigeratorTrash CompactorWasher
Basement 
Crawl SpacePartially Finished
Cooling 
Central Air
Fireplace 
Yes
Fireplace Features 
Gas
Fireplaces 
1
Flooring 
Ceramic Tile
Heating 
Forced AirPropane
Interior 
Wet BarSaunaWalk-In Closet(s)
Laundry Features 
Main Level
Save
Ask
Tour
Hide
Share
Exterior Features
Construction Details 
CedarFrame
Frontage 
0
Other Structures 
Garage(s)
Patio And Porch 
Patio
Pool Features 
In Ground
Road Frontage 
City Street
Community Features
Township 
DI Breitung
Listing courtesy of STEPHEN REMONDINI of STEPHENS REAL ESTATE


Listing information is provided by Participants of the Northwoods Association of Realtors MLS. IDX information is provided exclusively for personal, non-commercial use, and may not be used for any purpose other than to identify prospective properties consumers may be interested in purchasing. Information is deemed reliable but not guaranteed. Copyright 2026, Northwoods Association of Realtors MLS.
Data last updated at: 2026-05-30 12:04 PM UTC

Neighborhood & Commute
Source: Walkscore
Disclosure: Community information and market data powered by Constellation Data Labs. Information is deemed reliable but not guaranteed.
Save
Ask
Tour
Hide
Share