Save
Ask
Tour
Hide
Share
$329,000
339 Days On Site

161 CAMP LAKE RD
Iron River, MI 49935

For Sale|Single Family Residence|Active Under Contract
4
Beds
2
Total Baths
2
Full Baths
2,562
SqFt
$128
/SqFt
1980
Built
Subdivision:
South Shore Of Camp Lake
County:
Iron
Listing courtesy of NICOLE HEBERT of KELLER WILLIAMS CLASSIC REALTY NW
161 CAMP LAKE RD161 CAMP LAKE RD161 CAMP LAKE RD161 CAMP LAKE RD
Save
Ask
Tour
Hide
Share

Mortgage Calculator

Monthly Payment (Est.)

$1,501
Calculator powered by Showcase IDX, a Constellation1 Company. Copyright ©2026 Information is deemed reliable but not guaranteed.

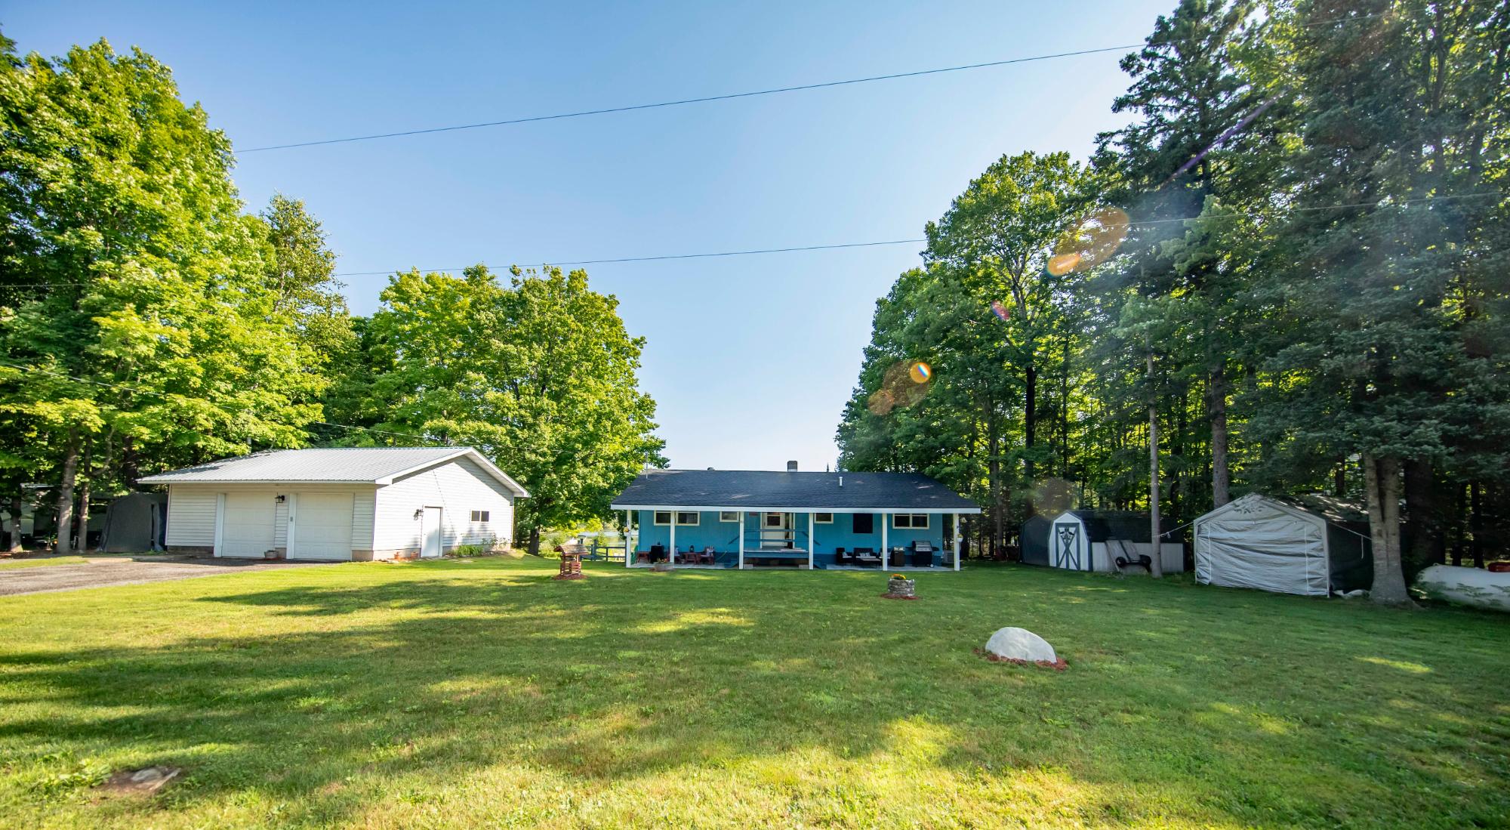
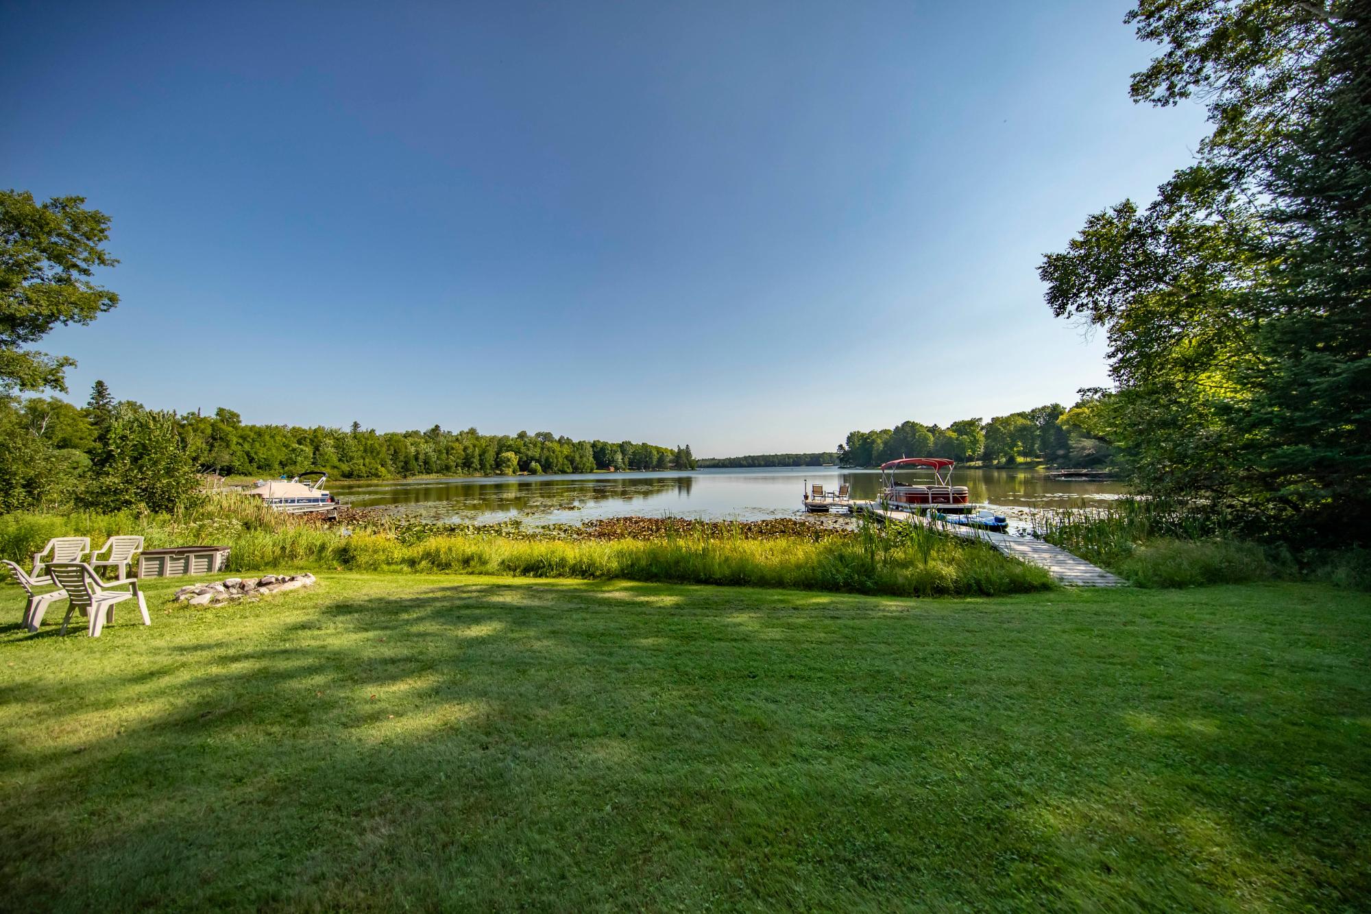
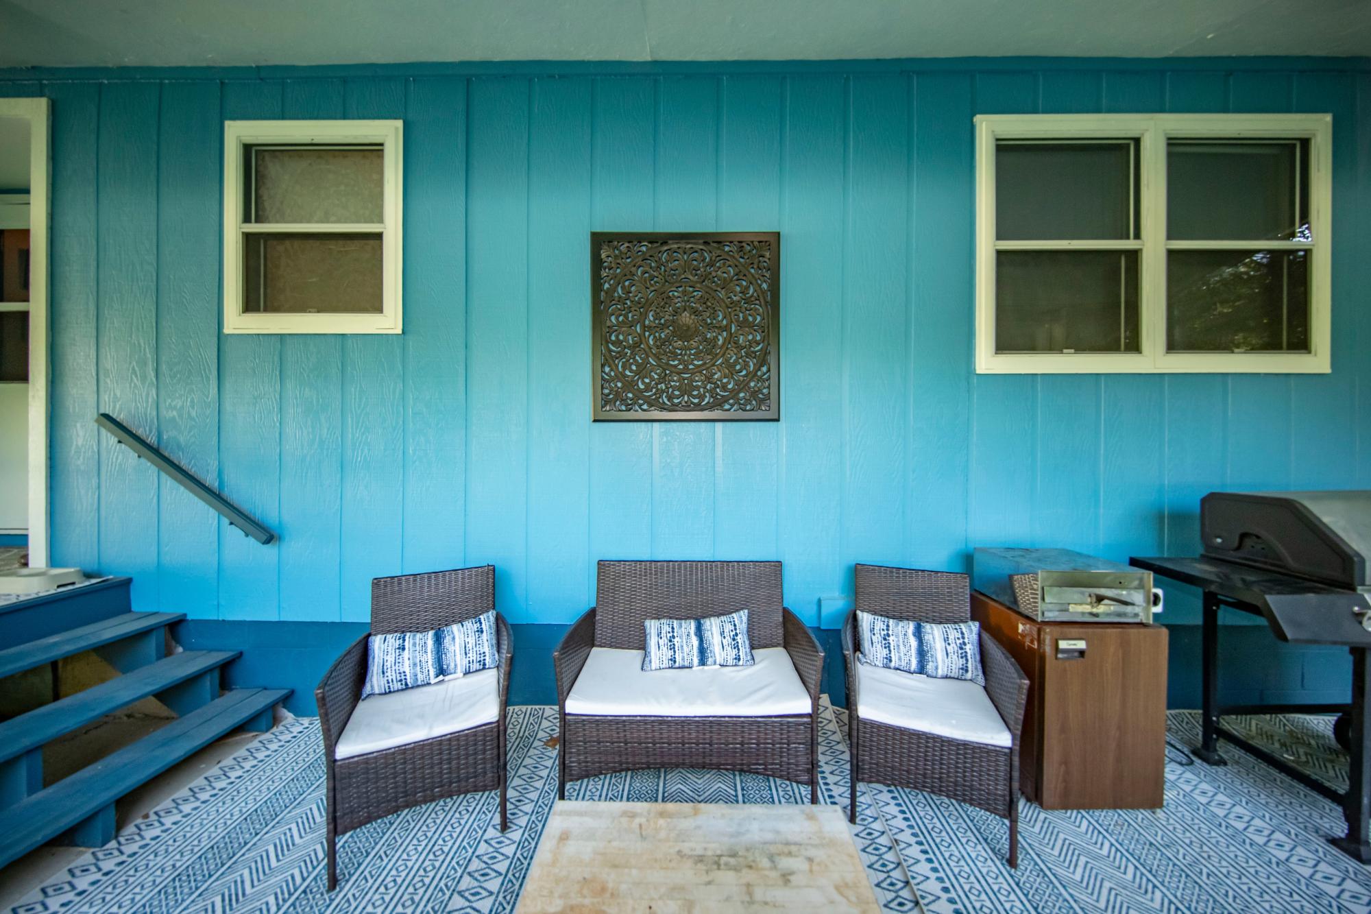
Have you always dreamed of owning a home on the lake? This is the one that makes it real. This 4-bedroom, 2-bath ranch-style home offers 110 feet of frontage on 101-acre Camp Lake — known for bass, walleye, panfish, and pike fishing. The main floor features three bedrooms, a full bath, kitchen with dining, living room, and a sunroom with stunning lake views. An electric fireplace adds cozy ambiance. The walk-out lower level includes a family room, second bath, and storage with direct shoreline access. Nearly $100K in updates since 2022: new septic, sliding doors, furnace, AC, water heater, and washer/dryer. Generator, hot tub platform, and EV charging station included. Sellers are leaving the home mostly furnished — plus dock, patio furniture, canoe, and kayaks. Move right in and start living lake life!

Save
Ask
Tour
Hide
Share
Listing Snapshot
Price 
$329,000
Days On Site 
339 Days
Bedrooms 
4
Inside Area (SqFt) 
2,562 sqft
Total Baths 
2
Full Baths 
2
Partial Baths 
N/A
Lot Size 
N/A
Year Built 
1980
MLS® Number 
213947
Status 
Active Under Contract
Property Tax 
$2,602
HOA/Condo/Coop Fees 
N/A
Sq Ft Source 
N/A
Friends & Family
Recent Activity
3 days agoListing updated with changes from the MLS®
3 weeks agoStatus changed to Active Under Contract
a month agoPrice changed to $329,000
11 months agoListing first seen on site
General Features
Garage 
Yes
Garage Spaces 
2
Levels 
One
Parking 
GravelGarage
Parking Spaces 
2
Property Sub Type 
Single Family Residence
Sewer 
Septic Tank
SqFt Above 
1462
SqFt Below 
1100
SqFt Total 
2562
Style 
RanchOneStory
Zoning 
Residential
Interior Features
Appliances 
DryerElectric OvenElectric RangeMicrowaveRefrigeratorWasher
Basement 
FullPartially Finished
Cooling 
Central Air
Fireplace 
Yes
Fireplace Features 
Electric
Fireplaces 
1
Flooring 
CarpetVinyl
Heating 
Forced AirPropaneWall Furnace
Interior 
Master Downstairs
Bathroom 
Level - First
Bedroom 
Dimensions - 11x13Level - Basement
Dining Room 
Dimensions - 12x8Level - First
Family Room 
Dimensions - 11x29Level - Basement
Kitchen 
Dimensions - 8x9Level - First
Laundry 
Dimensions - 13x27Level - Basement
Living Room 
Dimensions - 12x22Level - First
Sunroom 
Dimensions - 11x19Level - First
Save
Ask
Tour
Hide
Share
Exterior Features
Construction Details 
FrameWood Siding
Exterior 
Dock
Frontage 
Lakefront
Lot Features 
Waterfront
Other Structures 
Shed(s)
Road Frontage 
City Street
Roof 
CompositionShingle
Waterfront 
Yes
Waterfront Features 
Lake Front
Community Features
Roads 
Paved
Township 
IM Stambaugh (Town)
Listing courtesy of NICOLE HEBERT of KELLER WILLIAMS CLASSIC REALTY NW


Listing information is provided by Participants of the Northwoods Association of Realtors MLS. IDX information is provided exclusively for personal, non-commercial use, and may not be used for any purpose other than to identify prospective properties consumers may be interested in purchasing. Information is deemed reliable but not guaranteed. Copyright 2026, Northwoods Association of Realtors MLS.
Data last updated at: 2026-07-26 01:50 AM UTC

Neighborhood & Commute
Source: Walkscore
Disclosure: Community information and market data powered by Constellation Data Labs. Information is deemed reliable but not guaranteed.
Save
Ask
Tour
Hide
Share